
OFFICE DESIGN / WORKPLACE / 2026
Hybrid office — how to design and fit it out?
How can you plan an office that helps your team work effectively without paying for unnecessary space or unsuitable solutions?
We examine current research on hybrid work, AI and employee productivity. We show what the findings mean for office size, layout and budget—and what to assess before signing a lease or refurbishing existing space.
2026 / KEY FIGURES
When planning a new office or refurbishing an existing one, it is easy to start with workstation numbers. How many employees do we have? How many days will they attend? How many desks can we remove? These questions matter, but they do not answer the most important one: what work must this space enable?
We can plan an office where everyone has a seat yet struggles to prepare an analysis, discuss a decision or onboard a new colleague. We can also create an attractive meeting place that employees leave to finish their assignments quietly at home.
We do not reduce this issue to an argument about whether open-plan offices, private rooms or remote work are better. Our starting point is the purpose of the investment. Leases and fit-outs are planned for years, so it pays to check not only how many people can fit in a property but whether its design will support the work the company pays people to do.
The fundamental change is not that some desks stand empty. It is that office attendance and office utilisation are no longer the same question.
How should you design an office for hybrid work?
Hybrid work changes more than the location where people carry out their duties. It requires an office to accommodate several ways of working during the same day on site.
In September 2026, SD Worx published the Polish findings of its HR & Payroll Pulse survey. Remote work was available at 66% of the organisations surveyed , while 64.1% encouraged remote workers to return to the office . Hybrid working and more frequent office attendance are not mutually exclusive visions. They coexist in the same market. [1]
| Offer remote working | 66% |
|---|---|
| Encourage a return to the office | 64.1% |
SD Worx, HR & Payroll Pulse 2026 · source [1] . Findings for Polish organisations; responses may overlap.
People may return to the office without all their conversations returning with them. The layout must support both in-person contact and remote communication.
The design implication is significant: an employee returning to the workplace does not mean all the people they need to speak to will be there. A client may still be in another city and part of the team in another country. Shared office days must therefore work alongside distributed collaboration.
Consider an employee preparing a proposal. First they analyse documents, then discuss assumptions with a colleague, connect with a client and finally revise the material independently. These are not four separate jobs. They are successive stages of a single task.
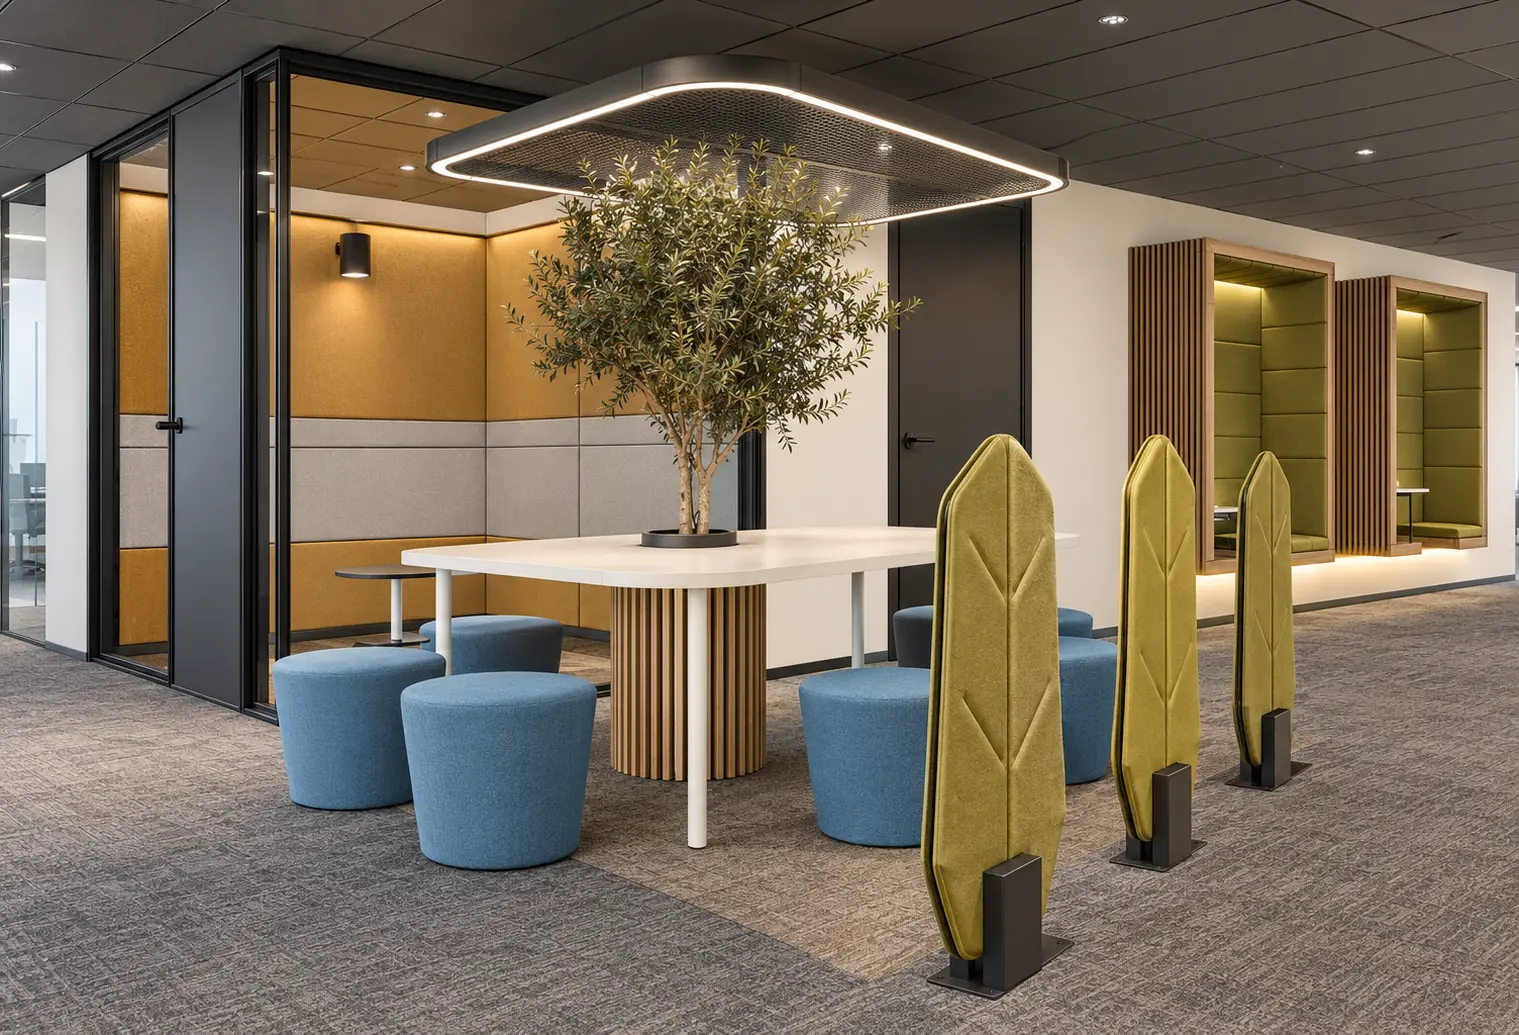
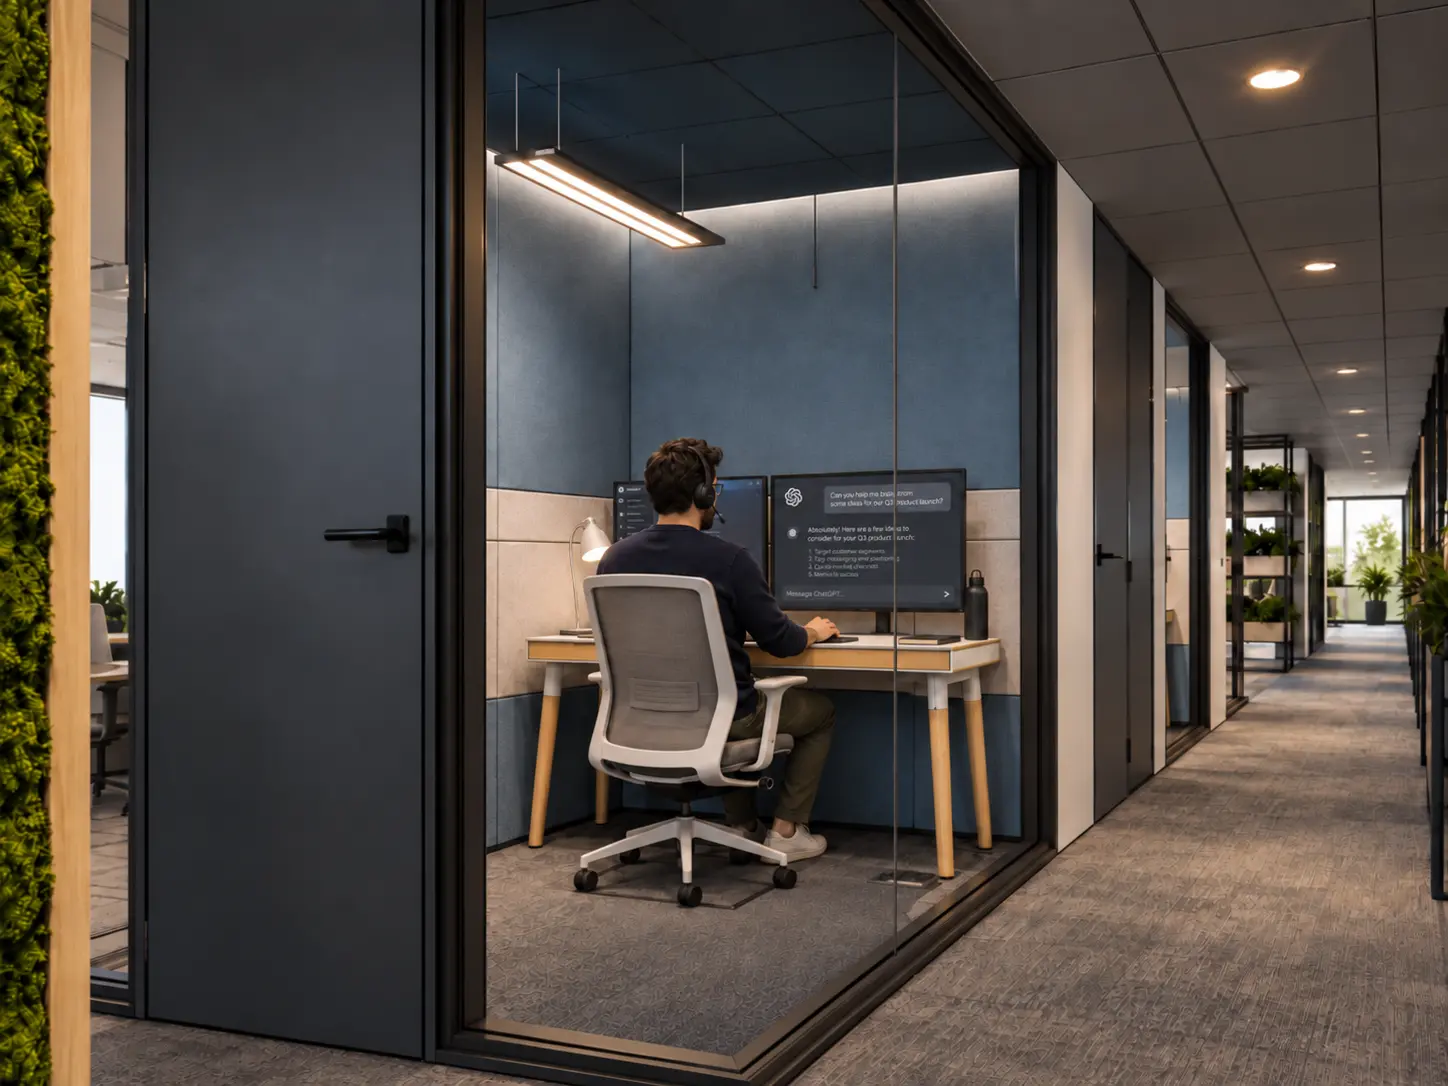
That is why we reject the simple division that home is for focus and the office is for collaboration. An office day still includes individual tasks, while working from home does not prevent collaboration.
A good hybrid office should make it easy to move from preparation to discussion and then to completing the task. If it only supports the middle stage, the company has somewhere to discuss work, but not necessarily somewhere to finish it.
In office design we translate these observations into a functional layout: where people can talk, where they need quiet and how easily they can move between the two. We explore the cost of mismatches under variable attendance in the Ecoffices Hybrid Workplace Resilience Index 2026 — where we compare attendance with CAPEX, TCO and floor-space utilisation.
Office or home: what really affects productivity?
An address alone is not evidence of productivity. What matters more is whether the environment helps people complete a particular task.
A useful point of reference comes from Leesman’s September analysis: 808 office environments and 377,086 employee responses collected between the start of 2022 and Q3 2025. The researchers examined how attendance and selected workplace characteristics relate to employees’ perception that the office enables productive work. [2]
employee responses
Leesman; data Q1 2022–Q3 2025; published September 2026office environments analysed
Leesman, source [2]| Factor examined | Relationship with the perception that the office enables productive work |
|---|---|
| Time spent in the office | Positive but small; the weakest of the three |
| Support for sharing knowledge and ideas | Approximately twice as strong as the link with attendance |
| Rating the office as an enjoyable place to work | Approximately three times as strong as the link with attendance |
The comparison concerns the strength of relationships reported by the authors, not a multiplier of employee output. These are survey ratings, not revenue measurements or an experiment proving that office work outperforms home working. [2]
From our design perspective, asking whether the office can accommodate more people is not enough to approve an investment. We need to define what being together should make easier.
Suppose the goal is to shorten the journey from a problem to a decision. Putting departments on the same floor is insufficient if someone seeking advice has nowhere quiet to review a document. Conversely, completely isolating teams can make the very interaction that justifies a shared office more difficult.
We therefore look for a balance between access to other people and the ability to do individual work. The goal is not constant interaction. It is to make contact possible when it creates value, without allowing it to become the unavoidable background to every task.
The purpose of the investment is to make better use of the team’s expertise, not to improve a building access-card report. That benefit still needs a concrete objective: faster consultations, better onboarding, collaborative project work or fewer obstacles to completing tasks.
Returning to the office: what do employees expect?
Employees may have different reasons for their preferences: commuting, reduced flexibility, unsuitable working conditions or a lack of value from being together. As designers, we focus on the factors the space can genuinely influence.
In the Polish section of the SD Worx survey, 31% of respondents wanted to work from home more often , 53.8% wanted no change and 15.2% wanted to do so less often. There is no single preference shared by everyone. [1]
| More often than now | 31% |
|---|---|
| As often as now | 53.8% |
| Less often than now | 15.2% |
SD Worx, HR & Payroll Pulse 2026 · source [1] . Employee preferences, not actual office attendance.
There is no single set of employee expectations. Refurbishing the workplace cannot replace a working policy, but it can improve the quality of days spent at the office.
In Owl Labs’ 2026 UK survey, 60% of respondents would choose hybrid work . In the same publication, 26% of remote or hybrid workers felt that being away from the office meant missing opportunities for informal feedback and development. A desire for flexibility can therefore coexist with a need for contact and learning from others. [3]
of UK respondents would choose hybrid work
Owl Labs · all respondents, United Kingdom 2026of remote or hybrid workers report missed opportunities for informal feedback and development
Owl Labs · remote/hybrid worker subgroup, source [3]Before designing the office, we separate three issues: working arrangements, the ability to reach the workplace and conditions on site. Commuting problems require different decisions from confidentiality problems. New chairs will not resolve unclear managerial expectations. A lack of places for concentration, however, is a matter for space planning and workplace organisation.
Imagine an employee arriving for an agreed team day. The colleagues they need are absent, most conversations take place online and they finish an overdue analysis that evening. We do not need to assume they dislike teamwork to recognise the problem: that day did not deliver the expected value.
The answer is not simply to “make the lounge more appealing”. First, we need to determine what employees should experience in the office that they cannot obtain just as easily elsewhere . It could be access to experienced colleagues, solving problems together, the right conditions for demanding work or direct client contact.
Aesthetics still matter. But we do not equate spending on appearance with investing in effectiveness. One should reinforce the other. We also examine practical symptoms of poor fit in our analysis of 10 signs that an office no longer supports hybrid work .
How can you reduce open-plan office noise and improve concentration?
The problem can begin with placing activities that disrupt each other side by side—long before materials are selected.
Someone speaking to a client is doing their job. Someone nearby analysing a document is doing theirs too. Neither is necessarily a difficult user. We may simply have designed the wrong conditions for them to work alongside each other.
Saying that “the office should support collaboration” cannot mean abandoning focused work. Joint decisions need preparation and then execution. If we only protect discussion time, the other stages are left without appropriate spaces.
This distinction also has a technical basis. PN-ISO 22955:2026-03 differentiates open-plan office spaces by activity : including telephone and video communication, collaboration between neighbouring workstations, and work involving little teamwork. One acoustic standard does not suit every activity. [7]
Our approach is therefore to assess the entire area: workstation positions, sources of conversation, circulation routes, discussion points and sound-absorbing surfaces. We do not begin by asking how many panels will fit on a wall.
For example, a focus area is placed next to the kitchen and on the route to the printers. We then try to protect it with a “please keep quiet” rule. In this scenario, a policy is expected to repair a conflict built into the layout. It makes more sense to reconsider where the functions are located before choosing additional products.
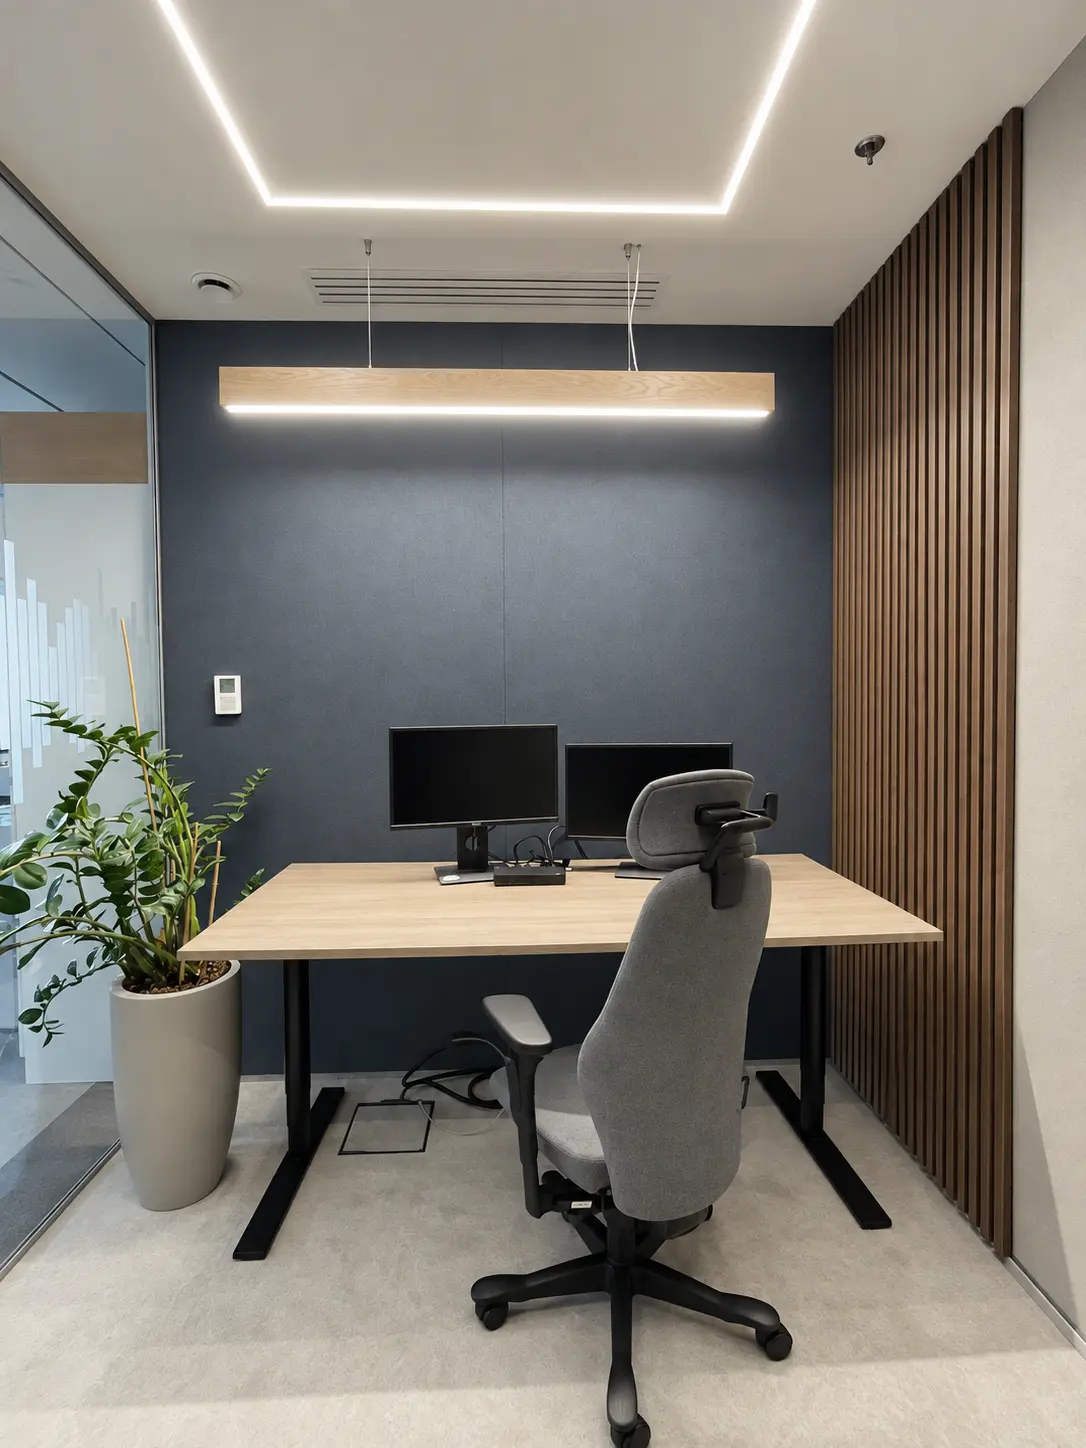
It is equally important to distinguish between reducing sound reflections within a space and isolating conversations from the surrounding area. A sound-absorbing panel is not a substitute for a fully enclosed room. The right solution depends on whether we want better conversation conditions, less disturbance to neighbours or genuine confidentiality. [11]
When assessing a layout, we therefore ask not only where people will meet. We also ask where they will prepare for that conversation and where they will complete the work that follows from it . Those stages deserve equally deliberate spatial planning.
AI in the workplace: how is artificial intelligence changing office design?
We do not assume that AI will automatically reduce the need for offices or increase it in every company. We examine which activities it changes and what happens to human work after an AI-generated result is delivered.
Poland does not have to be a market waiting for Western trends to arrive. In a July publication, SD Worx reported that 38.4% of surveyed employees in Poland regularly used AI at work , compared with a 29.3% average in the European survey—a difference of 9.1 percentage points . [4]
| Poland | 38.4% |
|---|---|
| European survey average | 29.3% |
SD Worx, July 2026 · source [4] . Difference: +9.1 percentage points; this is not year-on-year growth.
Polish organisations are already experiencing changes in the nature of work. Offices should support reviewing AI outputs, consultation and independent work.
We should not build a forecast on the assumption that these developments will only reach Poland in a few years. Mature implementations abroad are worth observing, but we also need to look at behaviours already present in Polish organisations.
The same study shows another side of adoption: 70.3% of Polish AI users report improved productivity , while 58.9% consider their employer’s support for developing the necessary skills sufficient . The first figure does not mean that productivity rose by 70.3%. It is the proportion of respondents who perceive an improvement. [4]
of Polish AI users report greater productivity
Share reporting an improvement, not the percentage increase in productivityof Polish AI users consider their employer’s support for skills development sufficient
SD Worx, source [4]For office planning, these observations raise questions about learning and reviewing work. Someone who produces an initial analysis faster still needs the right conditions to check it. Sometimes they can do that alone. Sometimes they need to show the assumptions to a more experienced colleague or discuss the implications with another department.
Producing a document faster does not eliminate the stages of review, consultation and decision-making. We do not design offices solely for creating content while neglecting the places where teams decide whether that content is fit for use.
Nor do we assume that every minute saved will become extra time for development. In Owl Labs’ UK survey, 57% of respondents said AI had raised expectations about how much work they should complete in a day . [3] We regard this as a warning against predicting that “technology will speed up work, so the office will be under less pressure”. Faster work can coexist with greater demands.
57% of UK respondents say AI has increased expectations about the volume of work. Higher speed does not necessarily mean a lighter workload for the organisation. Owl Labs [3] .
The spatial response need not be an “AI room”. In our designs, we place greater importance on access to quiet workstations, places where colleagues can review material together and settings where less experienced people can learn how to evaluate results rather than simply receive a ready-made answer.
This is a design hypothesis that must be tested for each organisation, not a reason to create futuristic interiors. We explore the relationship between AI, teamwork and design responsibility in our article How AI is changing work and office design .
Open-plan or private offices: which layout should you choose?
We design layouts that combine access to colleagues with the ability to isolate certain activities. The balance depends on the work being done, not on the popularity of a particular design trend.
An open-plan area and a private office do not provide the same function in different forms. Open space can make people more accessible but requires acoustic conflicts to be addressed. Enclosed rooms offer a different level of privacy, but take up floor area and require building-services provision. Separating everyone is not a simple recipe for a good office. [7] [8]
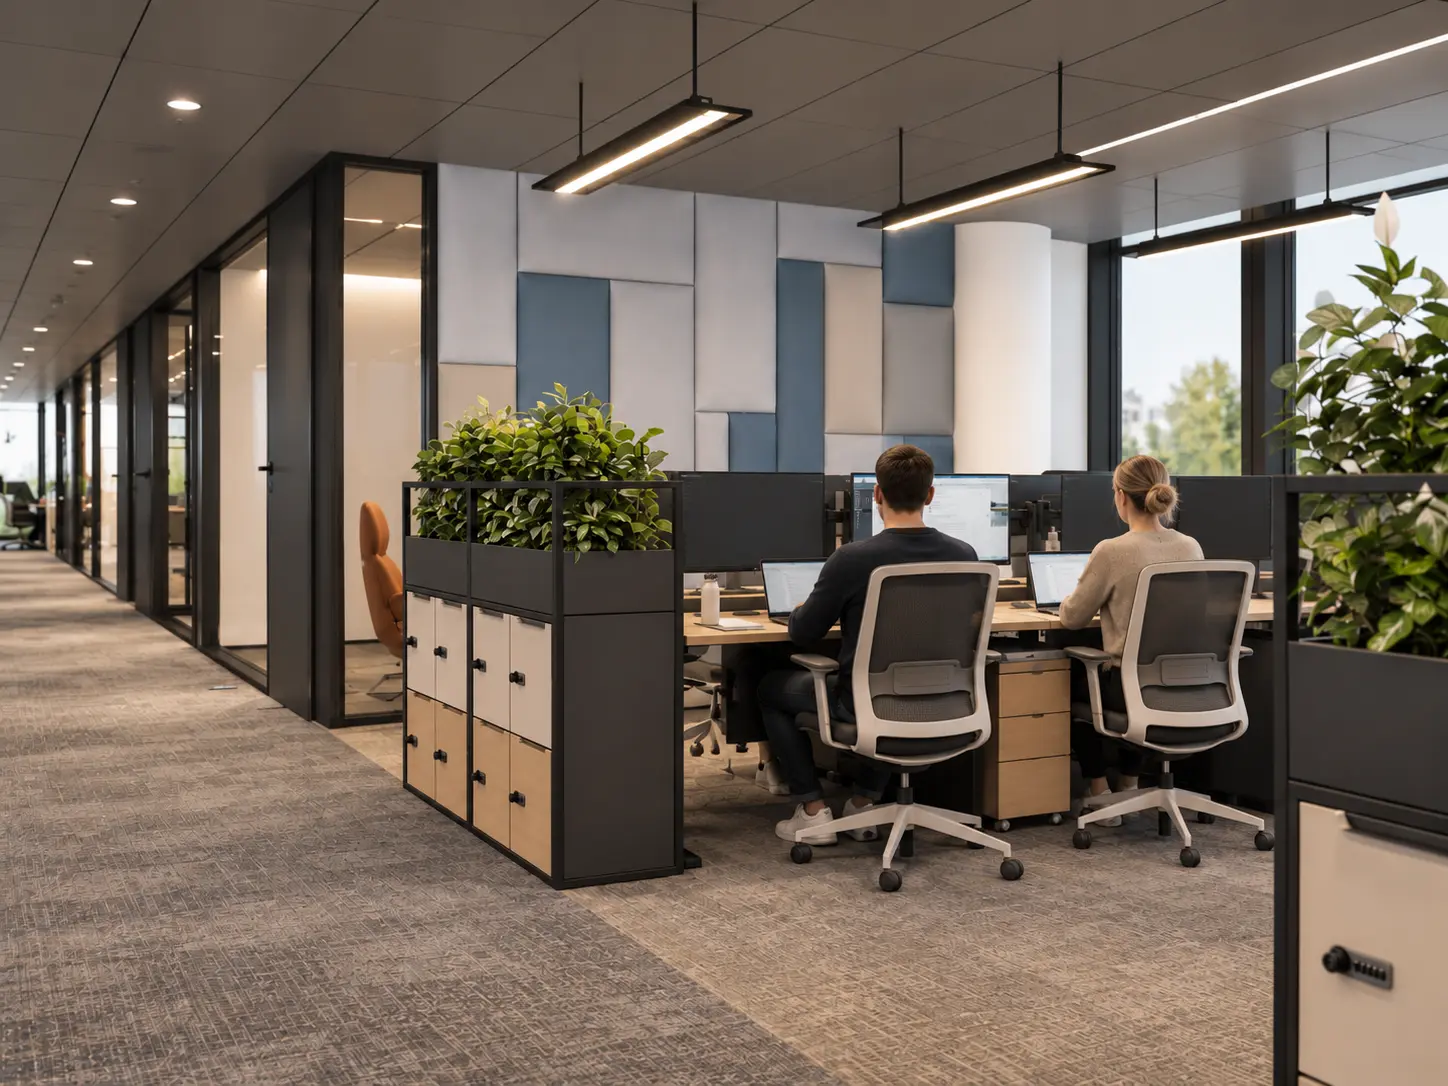
Consider two organisations with the same number of employees. In one, people spend most of the day speaking to clients. In the other, individual analysis is interspersed with consultations. The same floor area per employee will not give them equivalent working conditions. The first needs to support many simultaneous calls; the second needs to protect work from unnecessary exposure to those calls.
We should also distinguish flexible use from ease of refurbishment. A movable table does not mean that doors, escape routes or ventilation can be changed equally easily. A flexible office should clearly distinguish between areas that can be reconfigured readily and those where change requires design and construction work.
Can subdividing an office trigger smoke-control requirements?
It can—but not every new partition automatically requires a separate smoke-extraction system.
Creating a series of enclosed rooms may form a corridor used for evacuation. The assessment must then cover not just the individual rooms but also escape conditions throughout the layout and protection against smoke. Tall and high-rise office buildings require particular attention. The applicable requirements and protective measures depend on the building and the scope of the project. [8] [9]
If a new smoke-extraction system is required, cost is not the only issue. There must be a route for extracting smoke, a source of make-up air and space for the system’s components. In an existing building, the absence of a suitable route may require the concept to change. [8]
A greater need for privacy is therefore not an invitation to subdivide the office into as many rooms as possible. We also consider using existing rooms, installing booths for selected activities and creating zones supported by acoustic improvements.
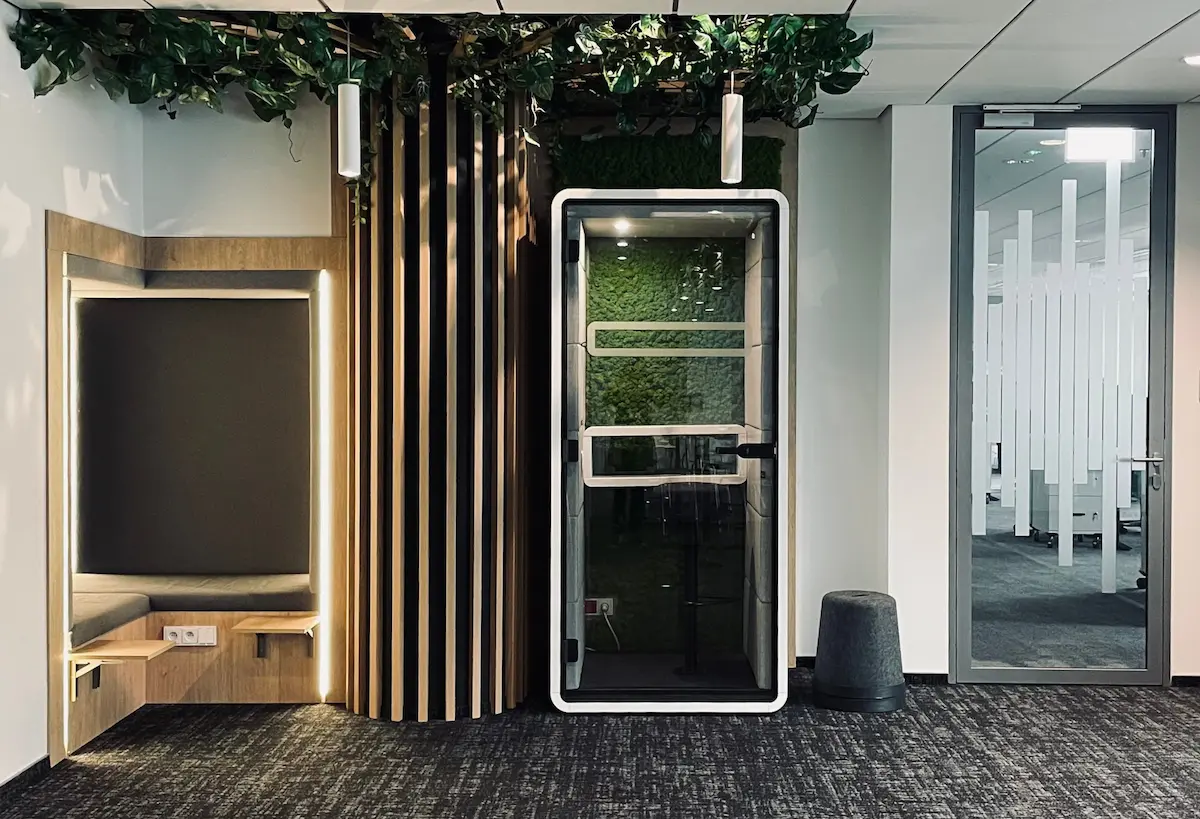
Booths do not bypass building requirements. When assessing their placement, we consider evacuation, effective alarm notification, ventilation and integration with fire-safety measures. [9]
Good design also means rejecting a solution that meets a user need but requires disproportionate intervention in the building. The need remains; we find another way to meet it. When making changes to existing premises, it is also useful to review landlord approvals and formal requirements for office alterations .
Hybrid work and office size: can you reduce the floor area?
Possibly—but fewer days in the office cannot be converted directly into a percentage reduction in floor area.
We do not assume that three office days per week mean the company can reduce its premises to three-fifths of the original size. That calculation overlooks who comes in at the same time, what they do and which facilities must remain available regardless of the number of occupied desks.
We also distinguish reducing the workstation count from reducing the leased floor area. Some desks can be removed to make room for teamwork, concentration or functions the office previously lacked. That does not save rent. It changes what the company gets for the same rent. We explain the relationship between headcount, workplace functions and area in our guide How much office space do you need per employee? .
That can still be a sound decision. It should be assessed as a functional improvement, not presented as a saving that will never appear on an invoice.
| Change to the office | What do we actually gain? | What needs to happen for costs to fall? |
|---|---|---|
| Fewer desks, same leased area | Space for other functions | Removing workstations alone does not reduce rent |
| Smaller leased area | Potentially lower rental costs | The lease must allow the reduction; the costs of making the change must be included |
| Better layout without reducing floor area | Better working conditions in the existing office | The benefit lies in how the office works, not in a claimed rent reduction |
Analytical distinction: these are three different investment objectives, not three names for the same saving.
If the floor area really can be reduced, we examine which costs will disappear, which will remain and what new expenditure will be required . Rent savings may first require alterations, new furniture or building-services changes. A lost function may reappear as the cost of using space outside the company.
That is why we compare options across the entire expected period of use instead of focusing only on fit-out cost per square metre. For one organisation, a smaller office will make sense. For another, keeping the area but giving it new functions will be preferable. For a third, retaining an effective layout may be best, even if it does not resemble the latest design inspiration.
The goal is not the smallest office. It is an office whose cost is justified by what it enables the business to do.
Office refurbishment: how can an existing office support hybrid work?
First, identify which parts of the current office still serve the organisation well. Refurbishment does not mean discarding everything already in place.
Warsaw’s office market provides concrete context for this decision. According to PINK, the vacancy rate at the end of Q2 2026 was 8.5% . JLL reported that renegotiations represented 52% of tenant activity by transacted floor area in that quarter , while the vacancy rate in central Warsaw was 4.8% . The renegotiation share refers to transaction floor area, not the percentage of companies. [5] [6]
| Central Warsaw | 4.8% |
|---|---|
| Warsaw overall | 8.5% |
| Outside the centre | 11.8% |
JLL / PINK, July 2026 · source [6] . Data concerns unleased office space, not the use of premises by employees.
52% of tenant activity by transacted floor area consisted of renegotiations. When extending a lease, it is worth reassessing the functionality of the existing workplace.
Remaining at the same address therefore deserves a full assessment of future needs, not merely a refresh of finishes. The lease is being extended for several more years. It pays to know which limitations of the current office we want to remove and which we consciously accept.
We do not begin with a shopping list of furniture. We compare how the company works with what the premises can already support. The gap between the two defines the design brief. In one case, the solution may be to move teams closer together and improve acoustics. In another, it may require rebuilding part of the space. Sometimes, constraints imposed by building systems or geometry justify considering relocation. We compare the two options in greater detail in Office relocation or refurbishment? .
When should IT be involved in office design?
Before the layout is fixed, not when it is time to order screens.
A September survey by Logitech and The Harris Poll covered 1,700 workplace decision-makers at large companies in 11 countries. Only 24% said their IT and audiovisual teams were involved before space planning began . Meanwhile, 17% did not involve them until the plans were almost final, and 7% involved them during installation. [10]
Adding those last two categories also gives 24% . In this survey, the proportion of respondents who involve technology teams very early is the same as the proportion who only involve them once design is almost complete or installation is under way. [10]
involve IT and AV before workplace planning begins
Early collaboration · Logitech / The Harris Pollinvolve IT/AV only when the design is almost complete or during installation (17% + 7%)
Our sum of two survey categories; source [10]This illustrates a real investment risk. If remote and in-person working arrangements are to shape the office, the people responsible for technology must help establish the brief. Otherwise, geometry and furniture are approved first, and the way the office needs to function is squeezed into them afterwards.
The process therefore needs knowledge of the team’s work, the building’s capabilities, technology and budget at the same table. This allows us to compare solutions to the same business need, rather than separate quotes for fragments of the problem. For new premises, a design developed in this way becomes the foundation for office fit-out — coordinated delivery of building services, construction work, finishes, commissioning and handover.
The office of the future: how will office design change?
We expect offices to become more functionally diverse, but not necessarily more complicated.
The current research does not justify forecasting that every company needs more enclosed rooms, fewer desks or a dedicated AI zone. Instead, it suggests a need to match the workplace more precisely to the work being done, taking into account differences between teams and stages of a task.
For us, that means three commitments. Enabling interaction without making everyone listen to other people’s conversations all day. Protecting individual work without cutting people off from the team’s knowledge. Selecting solutions that can be adapted later without expensive rebuilding each time.
International research is valuable because it can reveal the consequences of certain choices earlier. But it does not replace understanding the organisation we are designing for. Polish data on AI use also shows that we are not always waiting for change: some of it is already taking place. [4]
We do not design offices simply to make more people visible on site. We want their presence to be meaningful for the work they do.
That is our starting point for discussing area, budget and specification. First, we establish what the office should help the organisation do better. Only then do we select a layout that can be responsibly designed and delivered.
Hybrid work in Poland in 2026: statistics and data
The key figures from this article are also collected in the table below. We distinguish between respondent groups, measurement periods and publication dates so that the figures retain their meaning when quoted out of context.
| Indicator | Result | Who or what does it refer to? | Source |
|---|---|---|---|
| Availability of remote work in Poland | 66% | Polish organisations surveyed | SD Worx, Sep 2026 |
| Encouragement to return to the office | 64.1% | Polish organisations surveyed; may overlap with the preceding indicator | SD Worx, Sep 2026 |
| Preferred frequency of working from home | 31% / 53.8% / 15.2% | Polish employees: more often / unchanged / less often | SD Worx, Sep 2026 |
| Preference for hybrid working | 60% | UK survey respondents | Owl Labs, Sep 2026 |
| Regular AI use | 38.4% / 29.3% | Employees in Poland / European survey average | SD Worx, Jul 2026 |
| AI, perceived productivity and employer support | 70.3% / 58.9% | Polish AI users: reported improvement / sufficient support for skills development | SD Worx, Jul 2026 |
| Warsaw office vacancy rate | 8.5% | Warsaw office market overall, end of Q2 2026 | PINK, Jul 2026 |
| Share of lease renegotiations in demand | 52% | Floor area in Warsaw leasing transactions, Q2 2026 | JLL, Jul 2026 |
| IT involvement before office planning | 24% | Decision-makers surveyed in 11 countries; early design stage | Logitech / Harris Poll, Sep 2026 |
Methodological note: This summary combines different studies with different populations and methodologies. Percentages from different sources must not be added together or averaged. Market data, respondents’ statements and our own calculations serve different purposes.
Hybrid-work reports 2026: research and data sources
The research and market analysis is based on publications from July to September 2026. Publication dates are not the same as data-collection dates. The design conclusions are our interpretation; we do not attribute unmeasured savings or guaranteed productivity gains to these studies.
- [1]
SD Worx, HR & Payroll Pulse 2026 — Polish findings on remote work and returning to the office , 24 September 2026. The study covered multiple countries; the percentages quoted relate to Polish respondents.
Original source ↗ - [2]
Dr Sepideh Yekani, Leesman, Beyond attendance: what really enables productivity , September 2026. Analysis of 377,086 responses from 808 office environments; data collected from Q1 2022 to Q3 2025. The statistical relationships concern perceived support for productivity.
Original source ↗ - [3]
Owl Labs, State of Hybrid Work 2026, United Kingdom , published 23 September 2026; online survey conducted in July 2026 among 2,014 full-time employees in the UK sample. Source: the publisher’s report and press release.
Original source ↗ - [4]
SD Worx, 7 in 10 Polish AI users report higher productivity , 16 July 2026. The percentages reflect respondents’ statements, not a measured increase in productivity.
Original source ↗ - [5]
PINK, Warsaw office market, Q2 2026 , 14 July 2026.
Original source ↗ - [6]
JLL, Warsaw Office Market, Q2 2026 , 16 July 2026.
Original source ↗ - [7]
PKN, PN-ISO 22955:2026-03 — the publicly available scope of the standard on acoustic quality in open-plan offices. A technical reference, not a new labour-market report.
Original source ↗ - [8]
Polish building technical conditions — consolidated text, Journal of Laws 2022, item 1225 , especially evacuation, protection against smoke, smoke-extraction ventilation and noise control. The project team determines the legal basis applicable to each investment, including transitional provisions introduced by the Act of 31 July 2026 (Journal of Laws 2026, item 1161).
Original source ↗ - [9]
Polish Regulation of the Minister of the Interior and Administration on fire safety in buildings, other structures and sites — consolidated text, Journal of Laws 2023, item 822 , particularly evacuation and alarm conditions. A technical and legal reference; this article is not a compliance assessment of any specific layout.
Original source ↗ - [10]
Logitech / The Harris Poll, The Workplace Equation , published 9 September 2026; survey conducted 13 May–4 June 2026 among 1,700 decision-makers at companies with at least 500 employees in 11 countries.
Original source ↗ - [11]
Ecophon, Room-to-room sound insulation — technical guidance on assessing the entire system, including sound transmission paths over partitions. A technical reference, not a labour-market report.
Original source ↗ - [12]
Polish Labour Code, Articles 67¹⁸ and 67³³ — consolidated text, Journal of Laws 2026, item 1245. Article 67¹⁸ provides for full and partial remote work; Article 67³³ limits only occasional remote work to 24 days per year. The Code regulates working arrangements; it does not create a separate category of premises called a “hybrid office”.
Original source — ELI ↗