Eco LayoutEstimated cost of Eco Layout scope for an area of 875 m².
Approximate division of design work100%
- Analysis and programme
- 58%
- Concept and standard
- 18%
- Documentation
- 8%
- Technical coordination
- 6%
- Approvals and reserve
- 10%
Approximately, net. Applies to the project, not fit-out works.
How does this model work?+
See how area, number of rooms and technology affect the project budget, scope of documentation, risk and readiness for fit-out
Change the basic parameters and see how the project scope reacts to area, number of enclosed rooms, level of technical complexity and building requirements. This is not an offer — it is a quick model that shows the scale of decisions and helps understand when a layout is sufficient and when full documentation is needed.
See scope, risk and readiness for execution+
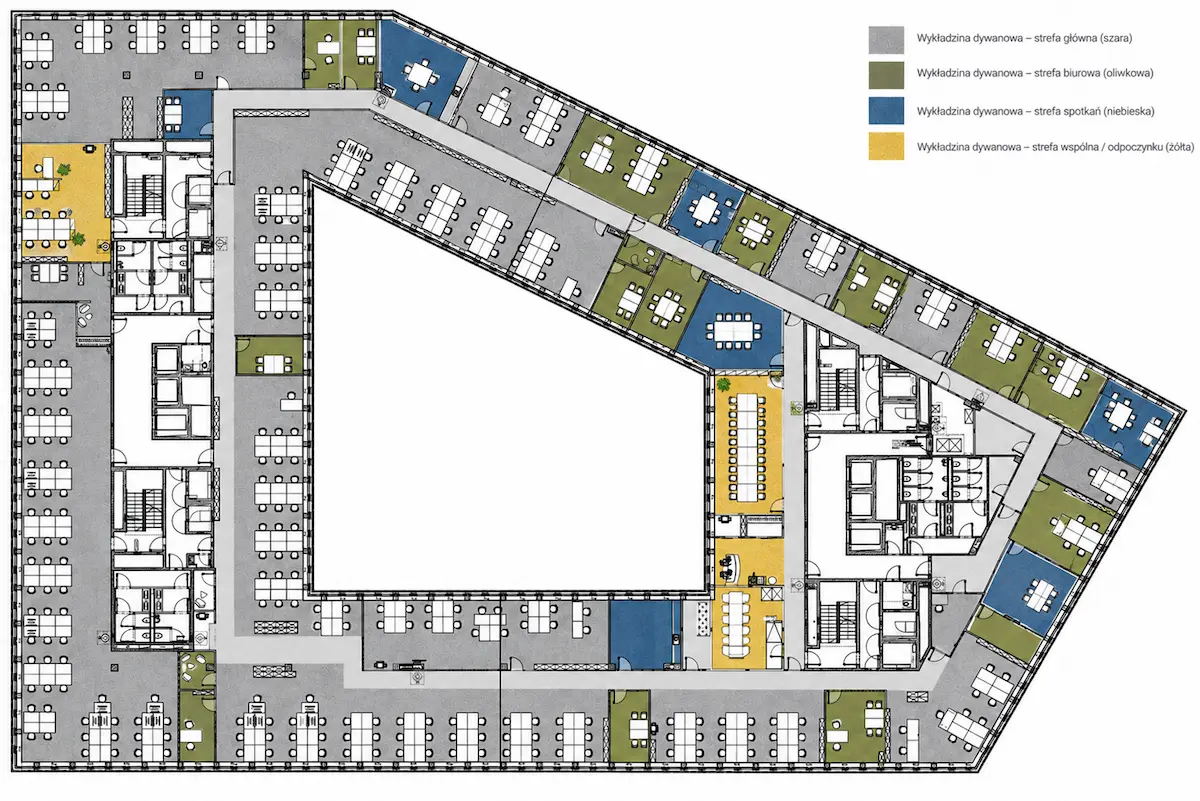
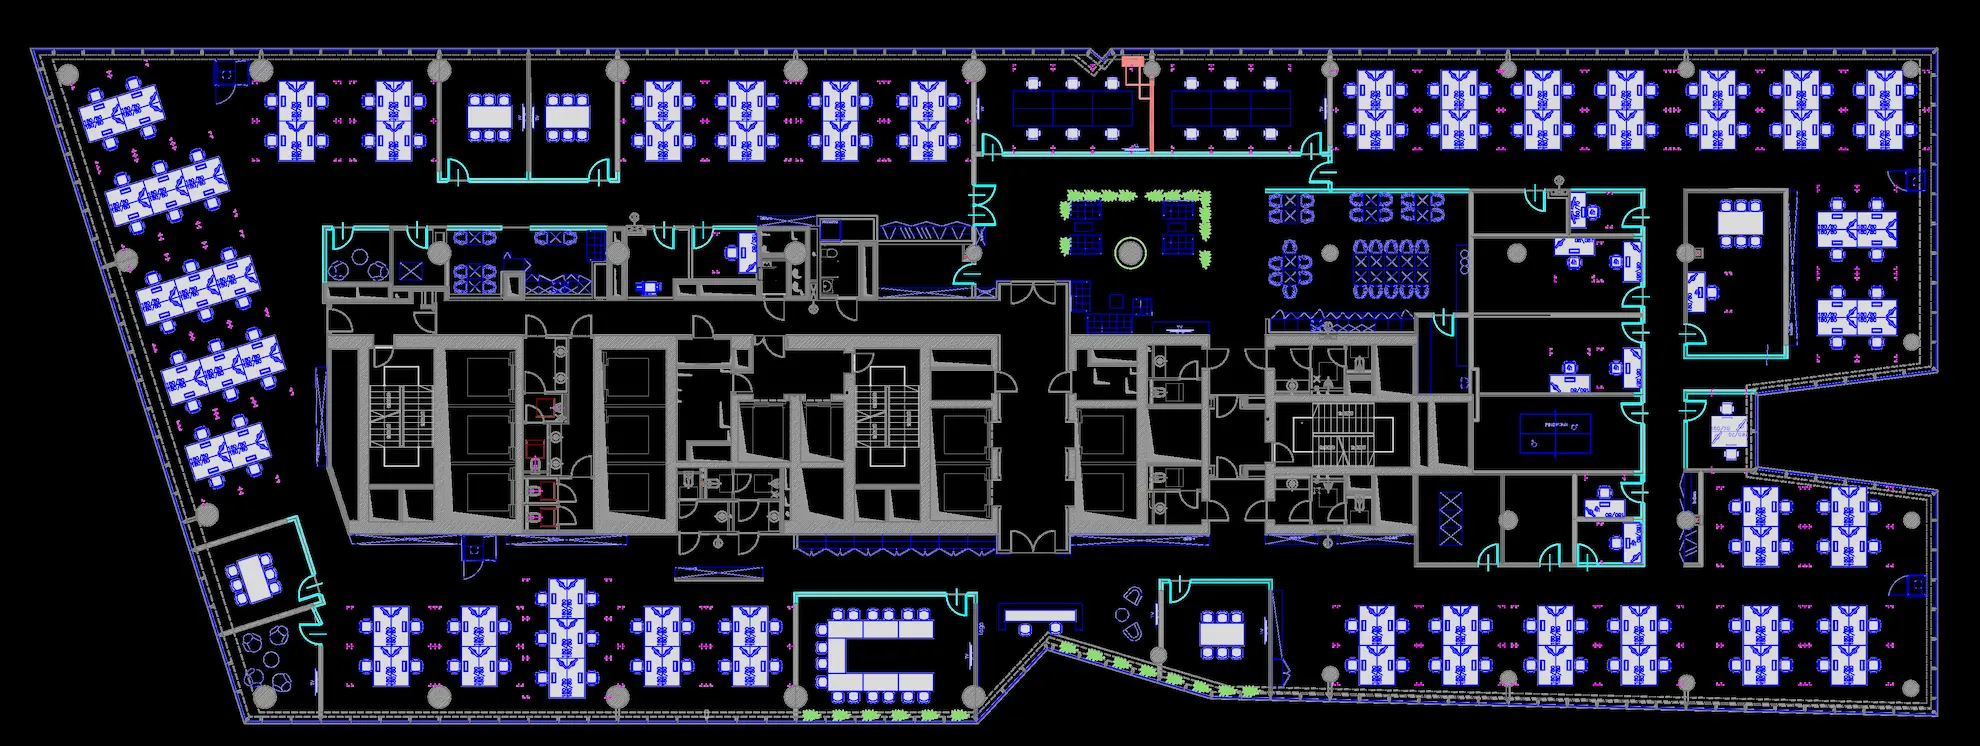
Project scopefunctional programmeThe greatest value here is the verification of layout, space capacity and sense of the chosen area before entering the cost of rent or execution.
Set scope ↗Model technical risk index48/100The model shows controlled project risk: 14 rooms, technology 2/3, building guidelines 2/3.
Check fit-out ↗Model fit‑out readinessbrief / test‑fitThis is still a decision stage. Before execution, documentation and technical coordination will be required.
48/100 model pointsOpen Test-fit module ↗ Rates are approximate, net and apply to the project, not fit-out works. The division of work and indices stem from the adopted model — they are not a measure of probability nor confirmation of a specific unit’s readiness. Scope, budget and execution conditions are confirmed after material analysis.
Brief 875 m² / 14 rooms / tech 2Budget 10 500 PLNScope functional programmeRisk controlledReadiness brief / test‑fit
Eco Blueprint is available only in the Design & Build model. The rate includes an architectural base of 190 PLN/m² and coordination dependent on area and complexity, up to 260 PLN/m² before the audit multiplier.