
How much office space per employee do you need?
Office planning often starts with approximately 7, 9 or 12 m² per workstation. Actual floor area depends on headcount, office attendance, working model, spatial layout and the programme of meeting rooms, private offices and shared spaces. This analysis shows how office space per employee changes across organisations from 10 to 500 people.
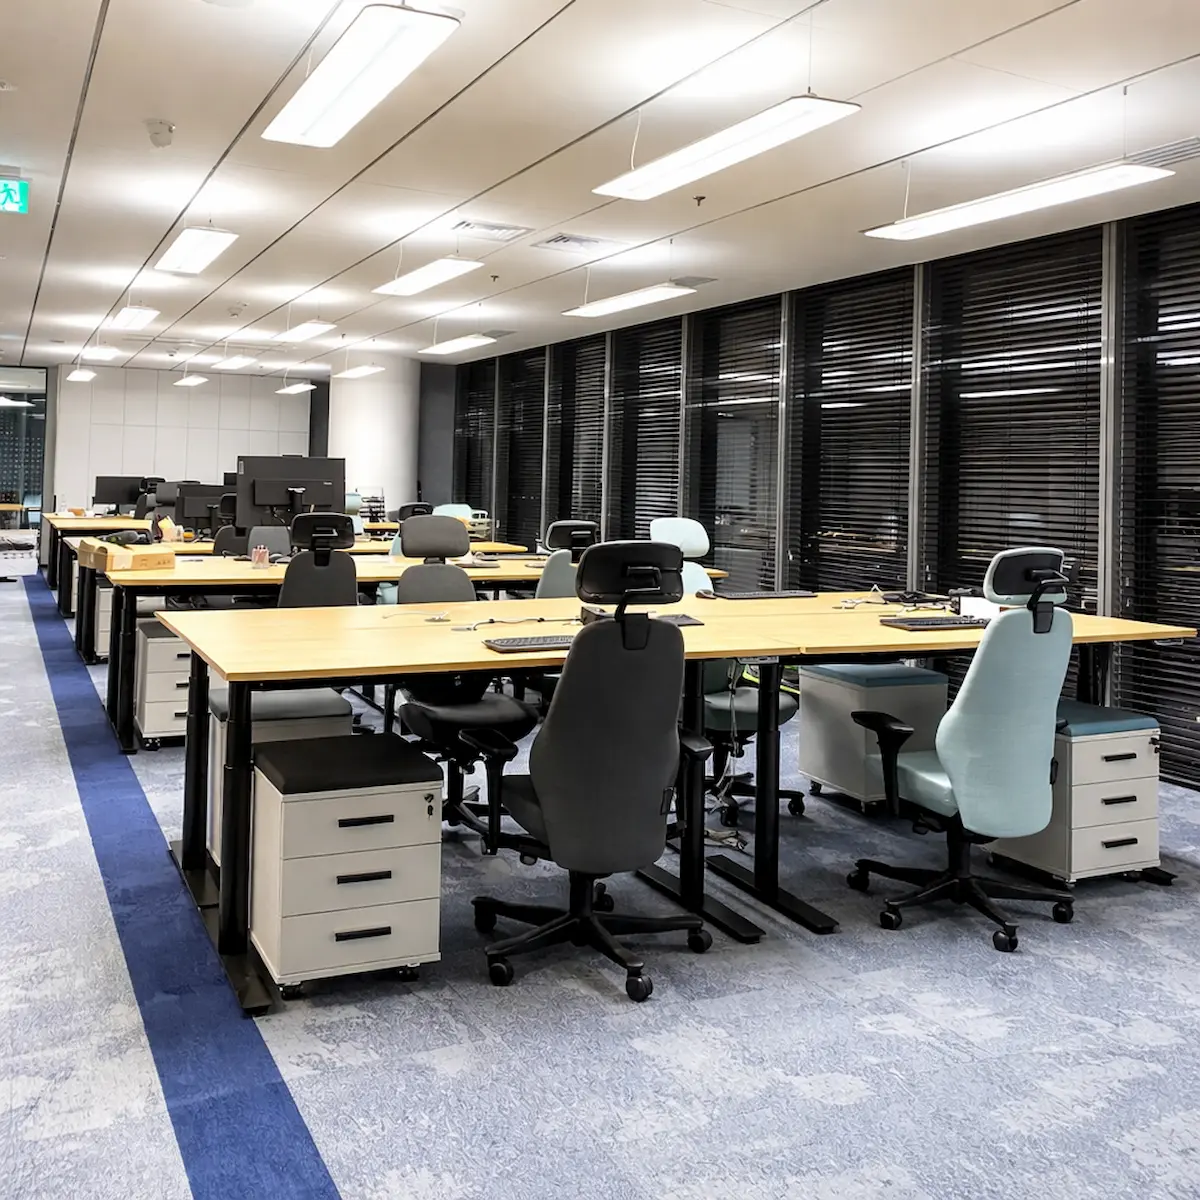
7, 9 or 12 m² per required workstation is a useful starting point — not the final answer
In Ecoffices Decision Engine, three standards define the base envelope for the complete workplace programme: compact, balanced and comfortable. The envelope includes not only workstations, but also meetings, quiet work, shared areas, support, circulation and flexibility.
Minimises spare area and requires a disciplined programme and efficient layout.
Combines workstations, meetings, quiet work and shared functions without excessive spare capacity.
Allows larger rooms, broader functions and greater programme flexibility.
Across the full scenario dataset at 100% peak attendance, the median values were 7.84 m², 9.80 m² and 12.77 m² per employee. The difference above the base 7, 9 or 12 m² appears when a specific layout and room programme exceed one or more category budgets.
| Standard | 100% attendance: m²/person range | Median | 70% attendance: m²/person range | Median |
|---|---|---|---|---|
| Compact | 7–9.95 | 7.84 | 5.95–9.71 | 7 |
| Balanced | 9–12.36 | 9.80 | 7.65–12.12 | 9.00 |
| Comfortable | 12–16.08 | 12.77 | 10.20–15.84 | 11.75 |
m² per employee, m² per workstation and statutory free floor area are three different metrics
Most misunderstandings come not from the calculation itself, but from mixing definitions. In a hybrid office, total headcount, the number of people present at the same time and the number of required workstations do not have to be equal.
m² per employee
Total recommended area divided by total headcount. Useful for portfolio comparisons and cost per FTE.
m² per required workstation
Total recommended area divided by the number of workplaces required simultaneously. The 7, 9 and 12 m² standards refer to this metric.
Statutory free floor area
Floor area in a workroom not occupied by equipment or furniture. It is not equivalent to total office area or leased area.
In this scenario, the result is both 8.72 m² per employee and 9.69 m² per required workstation. Both figures are correct, but answer different questions.
What is actually included in the 7, 9 and 12 m² standards?
The standard is not the area of the desk itself. It is the total programme budget per required workstation. The engine allocates it across seven categories and then checks whether the actual set of functions fits within the envelope.
Compact
Open-plan workstation: 3.2 m². Single-person office: 9 m². Small meeting room: 7 m². Focus room: 4.5 m².
Balanced
Open-plan workstation: 3.6 m². Single-person office: 11 m². Small meeting room: 8 m². Focus room: 5 m².
Comfortable
Open-plan workstation: 4.2 m². Single-person office: 14 m². Small meeting room: 9 m². Focus room: 6 m².
Example: 100 people, balanced standard, mixed layout
The base 9 m² × 100 required workstations creates a 900 m² envelope. The engine allocates it to: work 380 m², meetings 125 m², focus 45 m², social 85 m², support 50 m², circulation 185 m² and flexibility 30 m².
The room programme and spatial cost of the mixed layout exceed some of the base category budgets. The engine does not compress functions into an arbitrary benchmark; it shows the additional 69 m² required to close the programme.
Explore 1,440 Test-fit scenarios
The dataset contains 1,440 office scenarios for organisations from 10 to 500 people, across different attendance models, standards and layouts.
organisation sizes
10–500 people
working profiles
standards
7 / 9 / 12 m²
layout typologies
attendance levels
70% / 100%
Average attendance 50%, medium meeting intensity, moderate representational needs, standard kitchen and storage, private offices for management functions, one floor, no growth, no explicit buffer and no server room. Toilets are assumed to sit within the building scope. Input area was intentionally set high so the engine returns unconstrained demand rather than a result limited by a specific unit.
Once loaded, you can filter records, inspect room programmes and compare standards and layouts.
0 matching scenarios out of 1,440
Open full JSON dataset ↗| ID | People | Peak | Profile | Standard | Layout | Workstations | Recommendation | m²/person |
|---|
How does required office area change with headcount?
The table below keeps all main assumptions constant: balanced-activity profile, balanced standard, mixed layout, 100% peak attendance and one floor. Only headcount changes.
| Employees | Required workstations | Recommended area | m² / employee | m² / workstation |
|---|---|---|---|---|
| 10 | 10 | 93.5 m² | 9,35 m² | 9,35 m² |
| 20 | 20 | 187 m² | 9,35 m² | 9,35 m² |
| 30 | 30 | 280.5 m² | 9,35 m² | 9,35 m² |
| 50 | 50 | 471.9 m² | 9.44 m² | 9.44 m² |
| 75 | 75 | 722.9 m² | 9.64 m² | 9.64 m² |
| 100 | 100 | 969 m² | 9.69 m² | 9.69 m² |
| 150 | 150 | 1,475.9 m² | 9.84 m² | 9.84 m² |
| 200 | 200 | 1,978 m² | 9.89 m² | 9.89 m² |
| 300 | 300 | 2,967 m² | 9.89 m² | 9.89 m² |
| 500 | 500 | 4,945 m² | 9.89 m² | 9.89 m² |
The result does not remain exactly 9 m². At 10–30 people it is 9.35 m²/person, while at 200–500 people it is approximately 9.89 m²/person. This is caused by programme thresholds: as scale increases, additional meeting rooms, focus rooms, booths, private offices, team rooms and support functions appear.
Which rooms appear in offices of different sizes?
The model does not add one fixed room list to every office. The programme grows with team size and demand created by the working profile. The table shows the automatic recommendation for the same balanced scenario and mixed layout.
| People | 4-person rooms | 6-person rooms | 10-person rooms | 16-person boardroom | Focus rooms | Booths | 1-person offices | 2–4 person team rooms |
|---|---|---|---|---|---|---|---|---|
| 20 | 0 | 1 | 0 | 0 | 1 | 1 | 1 | 1 |
| 50 | 2 | 1 | 0 | 0 | 2 | 3 | 3 | 3 |
| 100 | 1 | 2 | 1 | 0 | 3 | 7 | 5 | 5 |
| 200 | 1 | 2 | 2 | 1 | 6 | 14 | 10 | 10 |
| 500 | 0 | 14 | 3 | 1 | 15 | 35 | 25 | 25 |
Multi-purpose functions
One room may support meetings, confidential conversations and short periods of quiet work. Kitchen, social space and entrance remain compact.
First separation of functions
The number of meeting rooms, booths and focus rooms grows. Additional private offices and team rooms appear.
Full operational programme
The programme now includes several meeting formats, expanded quiet zones, support, IT, storage and a larger social area.
Extended functions
A boardroom appears, together with additional large meeting rooms, a larger network of booths and focus rooms and more area for circulation and partitions.
The working profile may shift area from meetings to focus, from private offices to project work or from internal functions to client-facing areas. That is why the dataset includes eight organisation profiles.
How many square metres do individual office functions use?
The engine distinguishes functions with a fixed unit area from zones whose size grows with user count, organisation profile and standard. Below, fixed unit values are shown first, followed by the complete programme of one reference scenario generated by Ecoffices Decision Engine.
Fixed unit areas in the model
| Function | Compact | Balanced | Comfortable |
|---|---|---|---|
| Open-plan workstation | 3.2 m² | 3.6 m² | 4.2 m² |
| 1-person private office | 9 m² | 11 m² | 14 m² |
| 4-person meeting room | 7 m² | 8 m² | 9 m² |
| 6-person meeting room | 12 m² | 14 m² | 15 m² |
| 10-person meeting room | 18 m² | 22 m² | 25 m² |
| 16-person boardroom | 30 m² | 36 m² | 40 m² |
| Focus room / quiet-work room | 4.5 m² | 5 m² | 6 m² |
| Acoustic booth | 1,4 m² | 1.6 m² | 1.8 m² |
These functions do not have one fixed unit area across all offices. The engine scales them to each scenario. Their actual values are shown in the table below.
Full reference programme: 100 people, 100% attendance, balanced profile, mixed layout
Every value below comes from running the same scenario through the engine at three standards. For count-based functions, the table shows quantity × unit area and total area. For scaled zones, it shows the area allocated directly by the model.
| Function | Compact | Balanced | Comfortable |
|---|---|---|---|
| Main circulation and partitions | 140.0 m² | 185.0 m² | 245.0 m² |
| Open-plan workstations | 75 × 3.2 m²240.0 m² | 75 × 3.6 m²270.0 m² | 75 × 4.2 m²315.0 m² |
| 1-person private offices | 5 × 9.0 m²45.0 m² | 5 × 11.0 m²55.0 m² | 5 × 14.0 m²70.0 m² |
| 2–4 person team rooms | 5 rooms · avg. 18.6 m²93.0 m² | 5 rooms · avg. 21.8 m²109.0 m² | 5 rooms · avg. 26.6 m²133.0 m² |
| Layout partitions and doors | factor 0.35 m²35.0 m² | factor 0.35 m²35.0 m² | factor 0.35 m²35.0 m² |
| 4-person meeting rooms | 1 × 7.0 m²7.0 m² | 1 × 8.0 m²8.0 m² | 1 × 9.0 m²9.0 m² |
| 6-person meeting rooms | 2 × 12.0 m²24.0 m² | 2 × 14.0 m²28.0 m² | 3 × 15.0 m²45.0 m² |
| Quiet-work rooms | 3 × 4.5 m²13.5 m² | 3 × 5.0 m²15.0 m² | 3 × 6,0 m²18.0 m² |
| Acoustic booths | 7 × 1,4 m²9.8 m² | 7 × 1.6 m²11.2 m² | 7 × 1.8 m²12.6 m² |
| Kitchen / kitchenette | 1 room · avg. 31.9 m²31.9 m² | 1 room · avg. 46.8 m²46.8 m² | 1 room · avg. 68.8 m²68.8 m² |
| Storage / archive | 7.2 m² | 10.0 m² | 16.0 m² |
| IT / ICT | 5.4 m² | 7.5 m² | 12.0 m² |
| Support points: print / mail / parcels | 2 rooms · avg. 1.8 m²3.6 m² | 2 rooms · avg. 2.5 m²5.0 m² | 2 rooms · avg. 4.0 m²8.0 m² |
| Lockers / cloakroom | 10.8 m² | 15.0 m² | 24.0 m² |
| Cleaning / waste | 3.6 m² | 5.0 m² | 8.0 m² |
| Open collaboration / project work | 10.0 m² | 10.0 m² | 10.0 m² |
| 10-person meeting rooms | 1 × 18.0 m²18.0 m² | 1 × 22,0 m²22,0 m² | 1 × 25.0 m²25.0 m² |
| Open collaboration / meeting-room reserve | 36.0 m² | 67.0 m² | 111.0 m² |
| Quiet library / retreat | 4.7 m² | 18.8 m² | 44.4 m² |
| Dining / break / social area | 26.1 m² | 38.2 m² | 56.2 m² |
| Entrance / reception | 5.4 m² | 7.5 m² | 12.0 m² |
Hybrid work does not reduce office area in direct proportion to lower attendance
Peak attendance is a hard operational minimum, but the engine also applies a minimum workstation share associated with the organisation profile. This prevents a scenario where average remote working looks efficient in a spreadsheet but the office fails on peak-attendance days.
Highest share of dedicated workstations.
High share of individual and enclosed workplaces.
Moderate sharing while maintaining resilience to attendance peaks.
Greater potential for workstation sharing and working in other zones.
Example for 100 employees
9.69 m² per person and workstation.
8.72 m²/person and 9.69 m²/workstation.
Approximately 10% less area, not 30%.
Shared functions, meeting rooms, circulation, kitchen and support do not disappear in direct proportion to each remote-working day. A hybrid strategy should therefore use peak-day data rather than a weekly average.
Open plan, mixed and cellular layouts can produce completely different results for the same company
Enclosed rooms require not only more unit area. Wall length, door count, access zones and the share of circulation also increase. The model includes this effect explicitly.
No additional partition-area allowance per workstation.
0.35 m² explicit allowance for partitions and doors per required workstation.
1.05 m² explicit allowance for partitions and doors per required workstation.
100 people · full attendance · balanced-activity profile
| Layout | Compact | Balanced | Comfortable |
|---|---|---|---|
| Open space | 700 m² | 900 m² | 1,200 m² |
| Mixed layout | 770 m² | 969 m² | 1,278 m² |
| Cellular layout | 961.8 m² | 1,194.4 m² | 1,553.8 m² |
At the balanced standard, the difference between open plan and cellular layout is almost 295 m². Over a multi-year lease, that decision affects not only design but also rent, service charge, utilities, CAPEX and TCO.
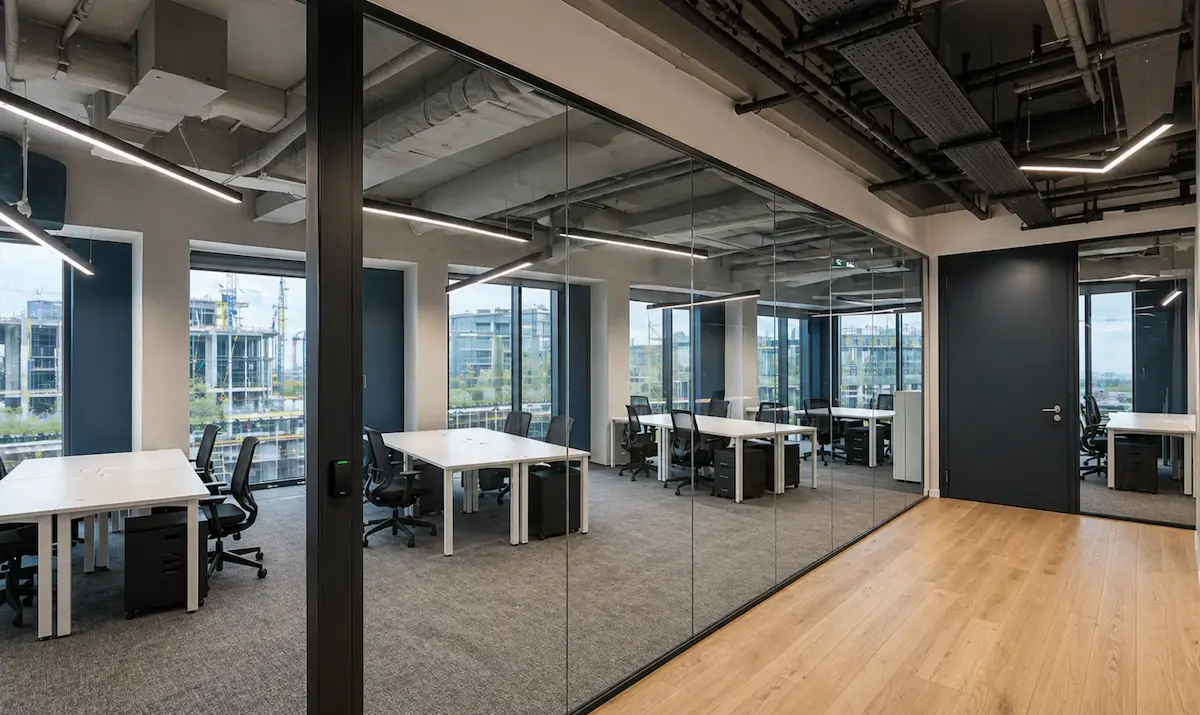
Is 900 m² enough for 100 employees?
The answer can be ‘yes’, ‘almost’ or ‘definitely not’ even though headcount and standard remain the same.
The area exactly matches the base recommendation for the balanced standard.
Approximately 69 m² is missing. The programme needs optimisation or a larger space.
Approximately 294.4 m² is missing. The gap is too large to treat as ordinary optimisation.
900 m² provides approximately 27.7 m² of spare area in this controlled scenario.
Cores, columns, floor-plate depth, façade, escape routes, entrances, MEP systems and unit shape can prevent the programme from fitting even when the total square metres look correct. The final test remains a test-fit on the actual floor plan.
Why does the statutory 2 m² rule not mean 2 m² of office per employee?
Poland’s National Labour Inspectorate states that each person simultaneously working in a permanent workroom should have at least 13 m³ of free room volume and 2 m² of free floor area not occupied by equipment.
Free floor area
Does not include floor area occupied by a desk, cabinets, equipment or other furnishings.
Free room volume
Applies to a permanent workroom and the number of people present in it at the same time.
Complete workplace programme
A planning benchmark covering workstations and all shared functions in the analysed scenario.
The health and safety requirement is a compliance condition for the workroom, not a method for calculating total leased office area. Current guidance is published by the National Labour Inspectorate ↗.
How can you calculate required office area without guessing?
A robust result is built in layers. Each answers a different question and reduces the risk of carrying the wrong floor area into lease negotiations, design and budget.
Set the target headcount
Include current headcount, planned growth and the lease horizon.
Define the peak day
Do not use average attendance alone. Check how many people are present simultaneously on the busiest day.
Choose the working profile
Meetings, confidentiality, calls, project work and process work create different programmes.
Set typology and standard
Open plan, mixed and cellular layouts use different amounts of floor area and partitions.
Generate the workplace programme
Calculate workstations, meeting rooms, focus rooms, booths, private offices, social areas, support and circulation as one system.
Check the actual floor plan
Confirm the layout in the actual unit and verify MEP systems, evacuation and building requirements.
Test your own headcount, attendance, profile, standard and layout
The tool is publicly available. You can generate the analysis and report free of charge, without registration or leaving contact details.
Connect floor area with CAPEX, carbon footprint and lease cost
Floor area is not independent of cost. More space affects CAPEX, rent, OPEX, emissions and TCO across the full lease term. The same assumptions can be carried through the other engine modules.
Frequently asked questions about office space per employee
How much office space should there be per employee?
As an initial benchmark, use approximately 7 m² per required workstation for a compact scenario, 9 m² for a balanced scenario and 12 m² for a comfortable scenario. Final area depends on peak attendance, working profile, layout typology and the programme of meeting rooms, private offices, quiet spaces, social areas and support functions.
Does 9 m² per employee include meeting rooms, kitchen and circulation?
In the Ecoffices model, 9 m² per required workstation is an all-in envelope covering work, meetings, focus, shared areas, support, circulation and flexibility. If the actual programme exceeds one of the category budgets, the recommended area rises above the base 9 m².
How much office space is needed for 100 employees?
In a controlled scenario for 100 people at full attendance and a balanced-activity profile, the result ranges from 700 m² for compact open plan to approximately 1,554 m² for a comfortable cellular layout. The recommendation for a balanced mixed layout is 969 m².
Does hybrid work reduce office area in direct proportion to attendance?
Not always. The engine considers not only peak attendance but also the minimum share of required workstations associated with the organisation profile. For 100 employees, 70% peak attendance and a balanced-activity profile, the model keeps 90 workstations and recommends 872.3 m² for a mixed layout at the balanced standard.
What is the difference between m² per employee and m² per workstation?
m² per employee divides total recommended area by total headcount. m² per required workstation divides it by the number of desks and enclosed workplaces needed at the same time. In a hybrid office, these two indicators can differ materially.
Does the statutory 2 m² requirement mean a minimum office area of 2 m² per person?
No. Polish health and safety rules refer to at least 2 m² of free floor area not occupied by equipment and 13 m³ of free room volume per person simultaneously working in a permanent workroom. This is not a measure of total leased office area or the full workplace programme.
Which rooms should be included beyond workstations?
Depending on scale and profile, these may include 4-, 6-, 10- and 16-person meeting rooms, private offices, team rooms, focus rooms, acoustic booths, kitchen, dining area, collaboration zones, storage, IT, print points, lockers, entrance, circulation and a flexibility reserve.
Can I download a report from the analysis?
Yes. The publicly available Test-fit module in Ecoffices Decision Engine lets you calculate your own scenario and download a report. The same scenario can also generate a combined management report covering Test-fit, CAPEX, carbon footprint and TCO/OPEX.
Do not start an office decision with a single m²-per-person figure
The 7, 9 and 12 m² benchmarks are useful, but they apply to required workstations and the complete functional envelope. The result per employee changes with attendance, organisation profile, layout, scale and room-programme thresholds.
Across the 1,440 analysed scenarios, the same 100-person organisation could require from 700 m² in compact open plan to approximately 1,554 m² in a comfortable cellular layout. This shows why office selection should not rely on one multiplier.
First determine how many people the office must support at the same time, which functions are required and how the organisation works. Only then can you responsibly decide how much space to lease.
headcount → peak attendance → required workstations → working profile → workplace programme → layout on the actual floor plan → area to lease.