
The office space capacity calculator shows how much space your team needs and how many people the analysed office can accommodate. The test-fit accounts for the work model, workstations, meeting rooms, offices, shared areas, support spaces and circulation.
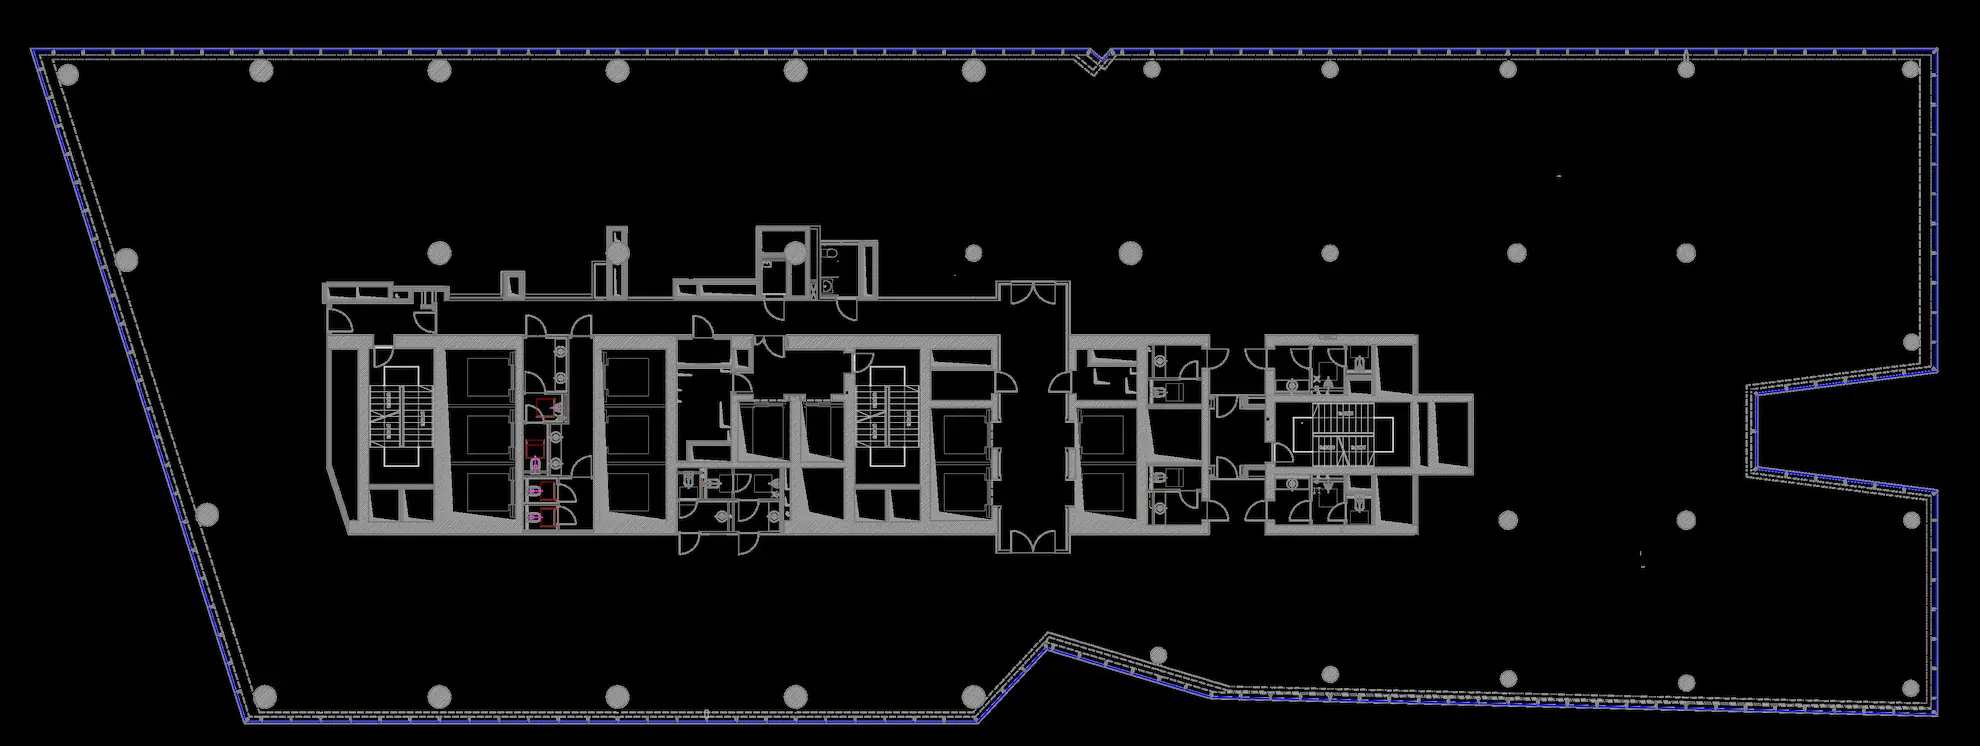
Before choosing an office, it is worth checking whether the analysed space can accommodate not only workstations, but also meeting rooms, spaces for conversations and focused work, a kitchen, support areas and circulation. The Ecoffices Test-Fit Engine assesses the organisation’s actual space requirements based on team size, planned growth, office attendance, ways of working, meeting intensity, the 7 / 9 / 12 m² standard and the selected layout. The result indicates the required number of workstations, recommended office area, safe user capacity and the risk of overloading the functional programme.
The starting point is the target team, meaning the current number of employees plus planned growth. The engine separates workstations assigned to specific people from shared workstations. For the flexible portion, it uses the safer assumption: attendance on the busiest day or the minimum number of workstations appropriate to the organisation’s working pattern. As a result, two companies with similar headcounts can receive different, better-fitted recommendations.
The complete office programme is then calculated using the compact 7 m², balanced 9 m² or comfortable 12 m² per required workstation. These benchmarks cover not only desks, but also the other functions required for an office to operate effectively. A mixed or cellular layout may require more space. If the organisation’s needs exceed the selected standard, the additional area is included in the recommendation.
Select the organisation profile, area and standard. The module compares programmes for 8 organisation profiles, 9 office sizes and standards of 7 / 9 / 12 m² per required workstation.
| Organisation profile | Team | Open space | Enclosed workstations | Meeting rooms: number / seats | Booths | Focus rooms | Project rooms + 1:1 | Kitchen / dining | Work m² | Meetings & focus m² | Shared m² |
|---|
—
Compare profiles using the same area and standard to see the actual change in programme.
The organisation profile changes the proportions of open workpoints, enclosed rooms, meeting spaces, focus spaces and support areas.
The result is a planning estimate. A full test-fit should confirm the programme on the actual floor plan.
The organisation profile describes how the office is used, rather than the industry itself. Focus-intensive work increases the share of quiet spaces. Frequent calls and video meetings create greater demand for acoustic booths. Project work requires more collaboration areas, while advisory work and guest service require appropriately planned meeting rooms and representative spaces. The profile also affects the minimum number of shared workstations.
The Test-Fit module lets you choose one of eight organisation profiles. It is better to select the profile that most closely reflects the team’s daily activities rather than relying only on the industry label or the general term “hybrid work”. Two hybrid organisations can have very different space requirements.
The compact, balanced and comfortable standards do not define only the size of a workstation. The benchmark includes an appropriate share of space for work, meetings, focus, social interaction, support areas, circulation and a flexible reserve. If the selected layout or required functions need more space, the engine includes the additional area in the recommended figure.
This prevents basic office functions from being counted twice, while additional offices, meeting rooms, acoustic booths and specialist rooms remain visible in the result. The 7, 9 or 12 m² value is a planning benchmark; the final requirement depends on the organisation’s specific functional programme.
Safe capacity is the largest number of users for which the recommended functional programme occupies up to 95% of the available area. The remaining 5% provides a reserve for design adjustments and future needs. Maximum capacity uses the entire available area with the minimum programme variant. It is an important warning threshold, but should not be treated as the target operating standard for the office.
If the target team is below safe capacity, the variant retains a reserve. A result between safe and maximum capacity means the space may be workable, but requires a detailed test-fit and verification of assumptions. Exceeding maximum capacity indicates that the selected layout cannot support the team without increasing the area or changing the programme.
The quick analysis proposes an appropriate number of meeting rooms, acoustic booths, focus rooms and offices. In the extended analysis, you can enter the organisation’s detailed requirements: the number and size of meeting rooms, project rooms, offices, reception, kitchen, archive, storage, server room, toilets and technical requirements.
The Test-Fit module helps screen spaces before a full architectural test-fit is prepared. It supports shortlist comparisons, relocation analysis, assessment of modernising the current office and preparation for discussions with brokers, architects and decision-makers. The most meaningful comparison is achieved when all shortlisted spaces are analysed using the same organisational assumptions.
The result is a structured preliminary assessment of space requirements. The recommended area and capacity follow from the adopted functional programme, but the final decision should be preceded by analysis of the actual floor plan and users’ detailed needs.
The analysis is based on the proprietary Ecoffices Test-Fit Engine 3.0 methodology. The model supports office capacity assessment, functional programme development and preliminary space verification, but it is not an architectural design.
The methodology combines office area, current and target employee count, attendance, assigned workstations, the organisation’s way of working, meeting intensity, the 7 / 9 / 12 m² standard, layout type and functional programme. Fit-out costs, total lease cost and carbon footprint are analysed in separate Ecoffices Decision Engine modules.
Ecoffices — office space analysis, design and fit-out delivery.
The Ecoffices Test-Fit Engine assesses whether the analysed space can accommodate the organisation’s complete programme, not just a specific number of desks.
The result helps assess whether the space has an adequate reserve, is a borderline option, or requires a change in area or assumptions.
The entered area is the space available for planning the programme and is not reduced again by a general efficiency factor.
Circulation, support areas, meetings, social zones and other functions are already part of the 7, 9 or 12 m² benchmark per required workstation. This prevents the engine from deducting the same area twice.
Floor-plan regularity, columns and the core are assessed using a separate geometry-feasibility parameter. This affects risk and the robustness of the variant, but does not create hidden additional area.
No. Required workstations are only the starting point for calculating the entire office.
The engine separates assigned and flexible workstations. For the flexible portion, it considers peak-attendance day and a conservative workstation level derived from the organisation profile. It then builds the programme for meetings, quiet work, collaboration, support, community and circulation.
The result therefore answers not “how many desks can fit”, but “what complete office programme can be created for this organisation”.
The organisation profile describes the dominant way of working, not the company’s industry.
The module lets you choose one of eight profiles:
The profile affects the minimum workstation level and the proportions of meeting, quiet, booth, collaboration and support spaces. Two companies with the same headcount can therefore need different programmes.
Yes. The 7, 9 or 12 m² benchmark covers the complete basic programme, not just workstation area.
If the selected layout or manually entered functions exceed the space allowance of the chosen standard, the excess is shown explicitly in the recommended area. It is neither hidden nor added a second time without explanation.
Each standard defines a different amount of space for the complete programme per required workstation.
The benchmark is not a simple multiplier of desk area. It is an anchor for the complete programme. If specific requirements exceed that anchor, the engine shows the additional area separately.
Open-plan, mixed and cellular layouts use the same area differently.
The engine shows the capacity of all three typologies using the same assumptions. The detailed programme and recommended area refer to the layout selected by the user.
The required number of workstations is primarily secured for peak-attendance day, not an average day.
The engine first secures assigned workstations. For the remaining people, it uses the higher level resulting from peak attendance or the minimum ratio for the selected organisation profile. Average attendance is used to assess everyday utilisation, but cannot reduce the number of workstations needed on a peak day.
This prevents a hybrid-work declaration from automatically leading to an overly aggressive reduction in workstations.
Safe capacity retains an additional reserve, while maximum capacity shows the limit without that reserve.
If the target team falls between these values, the variant may be feasible but does not retain the assumed reserve. Maximum capacity is a warning threshold and limit, not a recommended operating model.
Programme pressure shows how heavily the recommended programme uses the available area.
The indicator should be read together with the area balance, safe capacity, maximum capacity and fit assessment. A single number does not replace the full picture of the variant.
An office spread across several floors does not operate as one undivided space.
The engine distributes the team and workstations across floors and then checks the basic functions needed on each floor. This prevents small meeting rooms, support points and everyday facilities from disappearing simply because the total headcount is large.
The number of floors should therefore reflect the actual option being analysed, especially for large relocations.
It assesses how easily the programme can be arranged on the actual floor plan.
Feasibility is affected by, among other things:
The parameter affects the risk assessment and robustness of the result. It is not used to deduct another percentage from the entered area.
Yes, but these elements must be explicitly defined in the extended analysis.
The quick analysis builds a neutral programme for a typical office and does not automatically assume a server room or archive. In extended mode you can specify, among other things:
These functions may increase the recommended area and technical risk. The Test-Fit module assesses their spatial impact, but does not calculate their CAPEX or operating cost.
It provides the greatest value before a full architectural test-fit, when the organisation is comparing several options.
All variants should be calculated using the same organisational assumptions. This ensures that differences result from the space and layout rather than an accidental change in the brief.
No. The module structures the decision and estimates likely programme feasibility, but it does not replace design work on the actual floor plan.
A full test-fit still needs to confirm:
The engine is a decision filter before a full floor-plan test-fit, not a replacement for an architect’s work.
Yes. This is one of the main uses of the Test-Fit module.
Spatial comparison should, however, be distinguished from financial comparison. Test-fit assesses programme and capacity; CAPEX, carbon footprint and TCO are analysed in separate modules.
The most important warnings appear when a variant fits only by reducing programme quality or exceeding safe capacity.
If several warning signals occur at the same time, the space should not proceed without a full test-fit and deliberate adjustment of the assumptions.
The calculator assesses whether the analysed space can accommodate the organisation’s complete programme, not just a specific number of desks.
The result helps assess whether the space has an adequate reserve, is a borderline option, or requires a change in area or assumptions.
The entered area is the space available for planning the programme and is not reduced again by a general efficiency factor.
Circulation, support areas, meetings, social zones and other functions are already part of the 7, 9 or 12 m² benchmark per required workstation. This prevents the calculator from deducting the same area twice.
Floor-plan regularity, columns and the core are assessed using a separate geometry-feasibility parameter. This affects risk and the robustness of the variant, but does not create hidden additional area.
No. Required workstations are only the starting point for calculating the entire office.
The calculator separates assigned and flexible workstations. For the flexible portion, it considers peak-attendance day and a conservative workstation level based on the organisation profile. It then builds the programme for meetings, quiet work, collaboration, support, community and circulation.
The result therefore answers not “how many desks can fit”, but “what complete office programme can be created for this organisation”.
The organisation profile describes the dominant way of working, not the company’s industry.
The calculator lets you choose one of eight profiles:
The profile affects the minimum workstation level and the proportions of meeting, quiet, booth, collaboration and support spaces. Two companies with the same headcount can therefore need different programmes.
Yes. The 7, 9 or 12 m² benchmark covers the complete basic programme, not just workstation area.
If the selected layout or manually entered functions exceed the space allowance of the chosen standard, the excess is shown explicitly in the recommended area. It is neither hidden nor added a second time without explanation.
Each standard defines a different amount of space for the complete programme per required workstation.
The benchmark is not a simple multiplier of desk area. It is an anchor for the complete programme. If specific requirements exceed that anchor, the calculator shows the additional area separately.
Open-plan, mixed and cellular layouts use the same area differently.
The engine shows the capacity of all three typologies using the same assumptions. The detailed programme and recommended area refer to the layout selected by the user.
The required number of workstations is primarily secured for peak-attendance day, not an average day.
The calculator first secures assigned workstations. For the remaining people, it uses the higher level resulting from peak attendance or the minimum ratio for the selected organisation profile. Average attendance is used to assess everyday utilisation, but cannot reduce the number of workstations needed on a peak day.
This prevents a hybrid-work declaration from automatically leading to an overly aggressive reduction in workstations.
Safe capacity retains an additional reserve, while maximum capacity shows the limit without that reserve.
If the target team falls between these values, the variant may be feasible but does not retain the assumed reserve. Maximum capacity is a warning threshold and limit, not a recommended operating model.
Programme pressure shows how heavily the recommended programme uses the available area.
The indicator should be read together with the area balance, safe capacity, maximum capacity and fit assessment. A single number does not replace the full picture of the variant.
An office spread across several floors does not operate as one undivided space.
The calculator distributes the team and workstations across floors and then checks the basic functions needed on each floor. This prevents small meeting rooms, support points and everyday facilities from disappearing simply because the total headcount is large.
The number of floors should therefore reflect the actual option being analysed, especially for large relocations.
It assesses how easily the programme can be arranged on the actual floor plan.
Feasibility is affected by, among other things:
The parameter affects the risk assessment and robustness of the result. It is not used to deduct another percentage from the entered area.
Yes, but these elements must be explicitly defined in the extended analysis.
The quick analysis builds a neutral programme for a typical office and does not automatically assume a server room or archive. In extended mode you can specify, among other things:
These functions may increase the recommended area and technical risk. The Test-Fit calculator assesses their spatial impact, but does not calculate their CAPEX or operating cost.
It provides the greatest value before a full architectural test-fit, when the organisation is comparing several options.
All variants should be calculated using the same organisational assumptions. This ensures that differences result from the space and layout rather than an accidental change in the brief.
No. The calculator structures the decision and estimates likely programme feasibility, but it does not replace design work on the actual floor plan.
A full test-fit still needs to confirm:
The calculator is a decision filter before a test-fit, not a replacement for an architect’s work.
Yes. This is one of the main uses of the calculator.
Spatial comparison should, however, be distinguished from financial comparison. Test-fit assesses programme and capacity; CAPEX, carbon footprint and TCO are analysed in separate modules.
The most important warnings appear when a variant fits only by reducing programme quality or exceeding safe capacity.
If several warning signals occur at the same time, the space should not proceed without a full test-fit and deliberate adjustment of the assumptions.