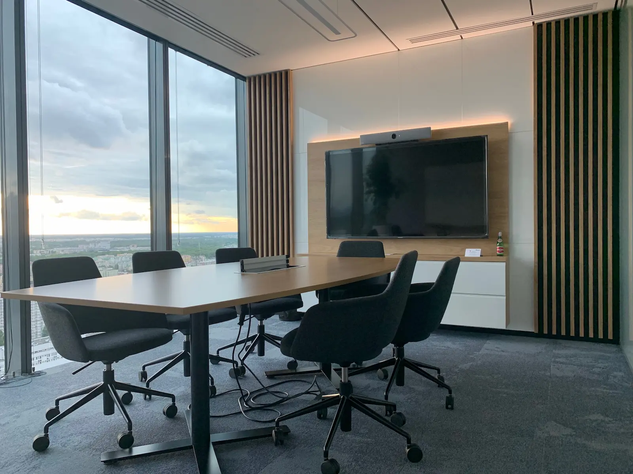
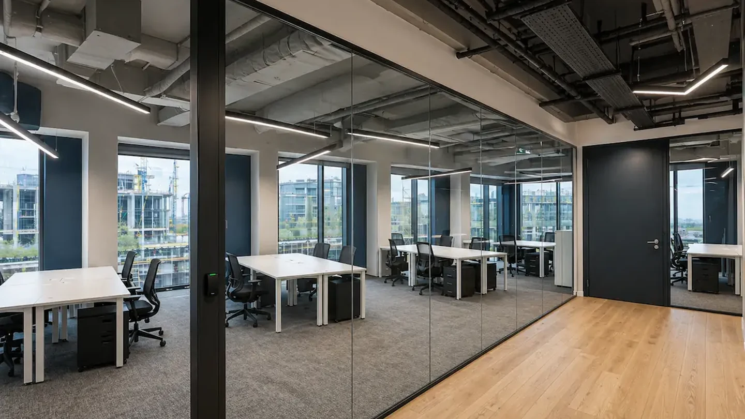
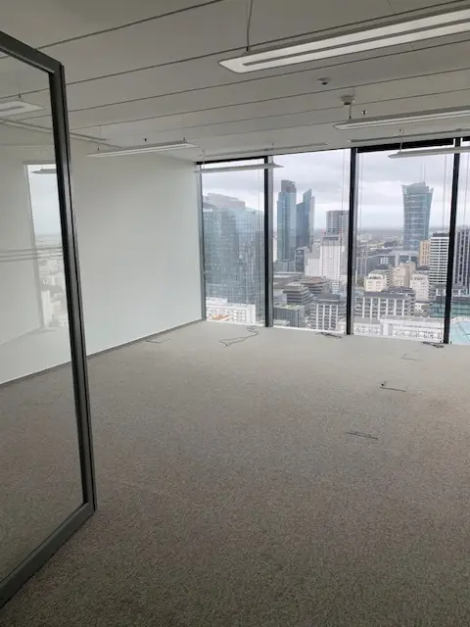
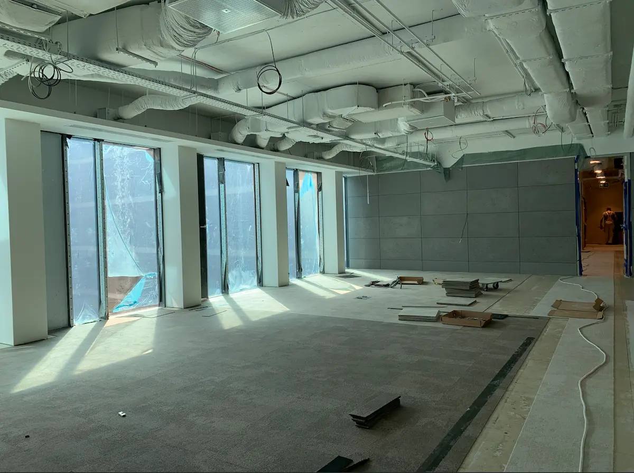
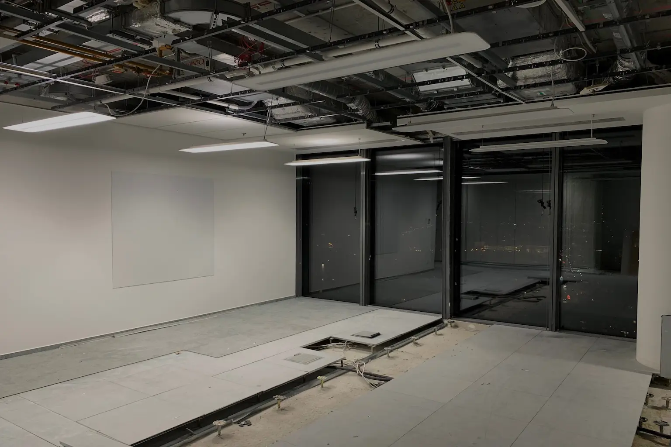
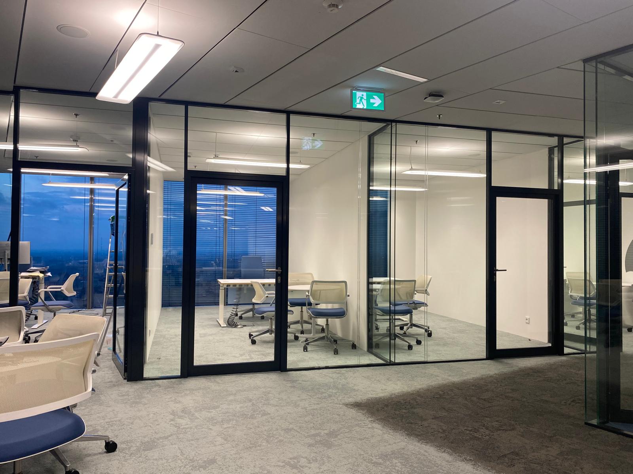
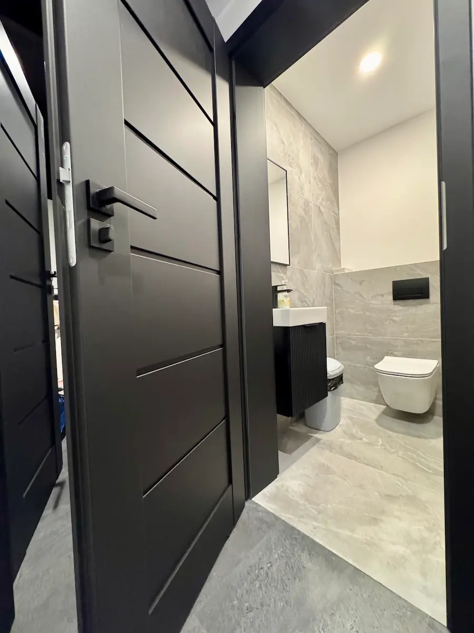
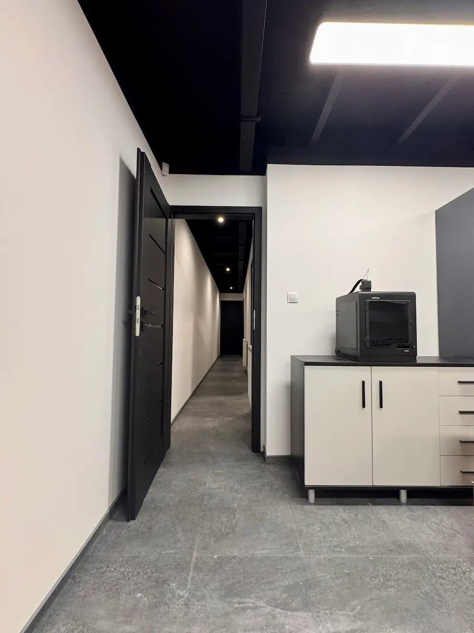
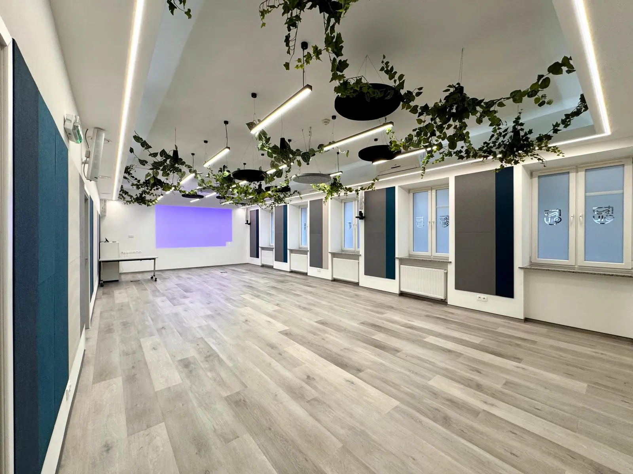
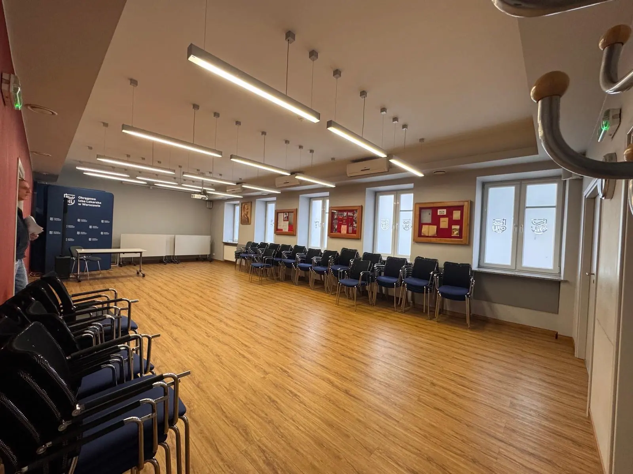
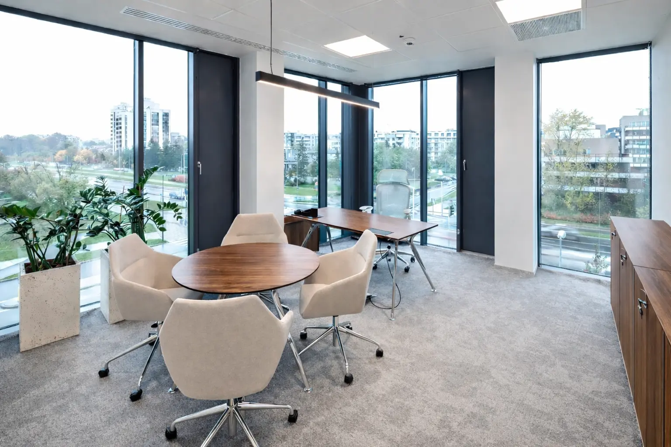
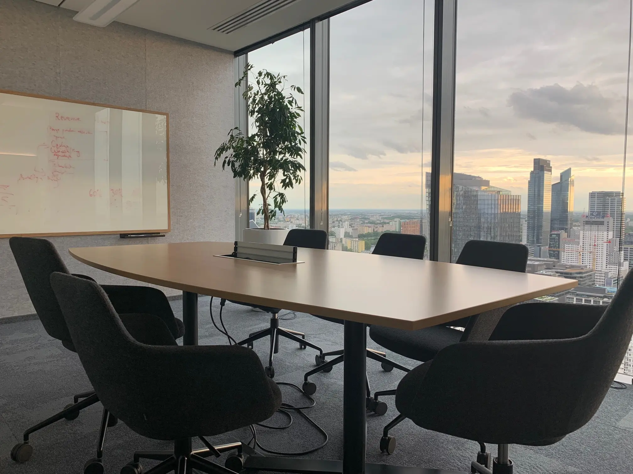
Office conference room after renovation
ECOFFICESOffice refurbishment · Design & Build

Office refurbishment in Warsaw — design and complete delivery

Ecoffices delivers office refurbishment from surveys and design through alterations to the layout and building services, finishing works and handover. We establish the scope, budget and programme before work begins. As general contractor, we coordinate every trade included in the contract.

01 / 15Refurbishment brief

When does an office need a comprehensive refurbishment?

A lease renewal, a different way of working or an outdated specification can be a reason to assess the office as a whole. The refurbishment design brings user requirements together with the building’s technical condition. It defines what stays and what needs to change to achieve the intended layout and standard.

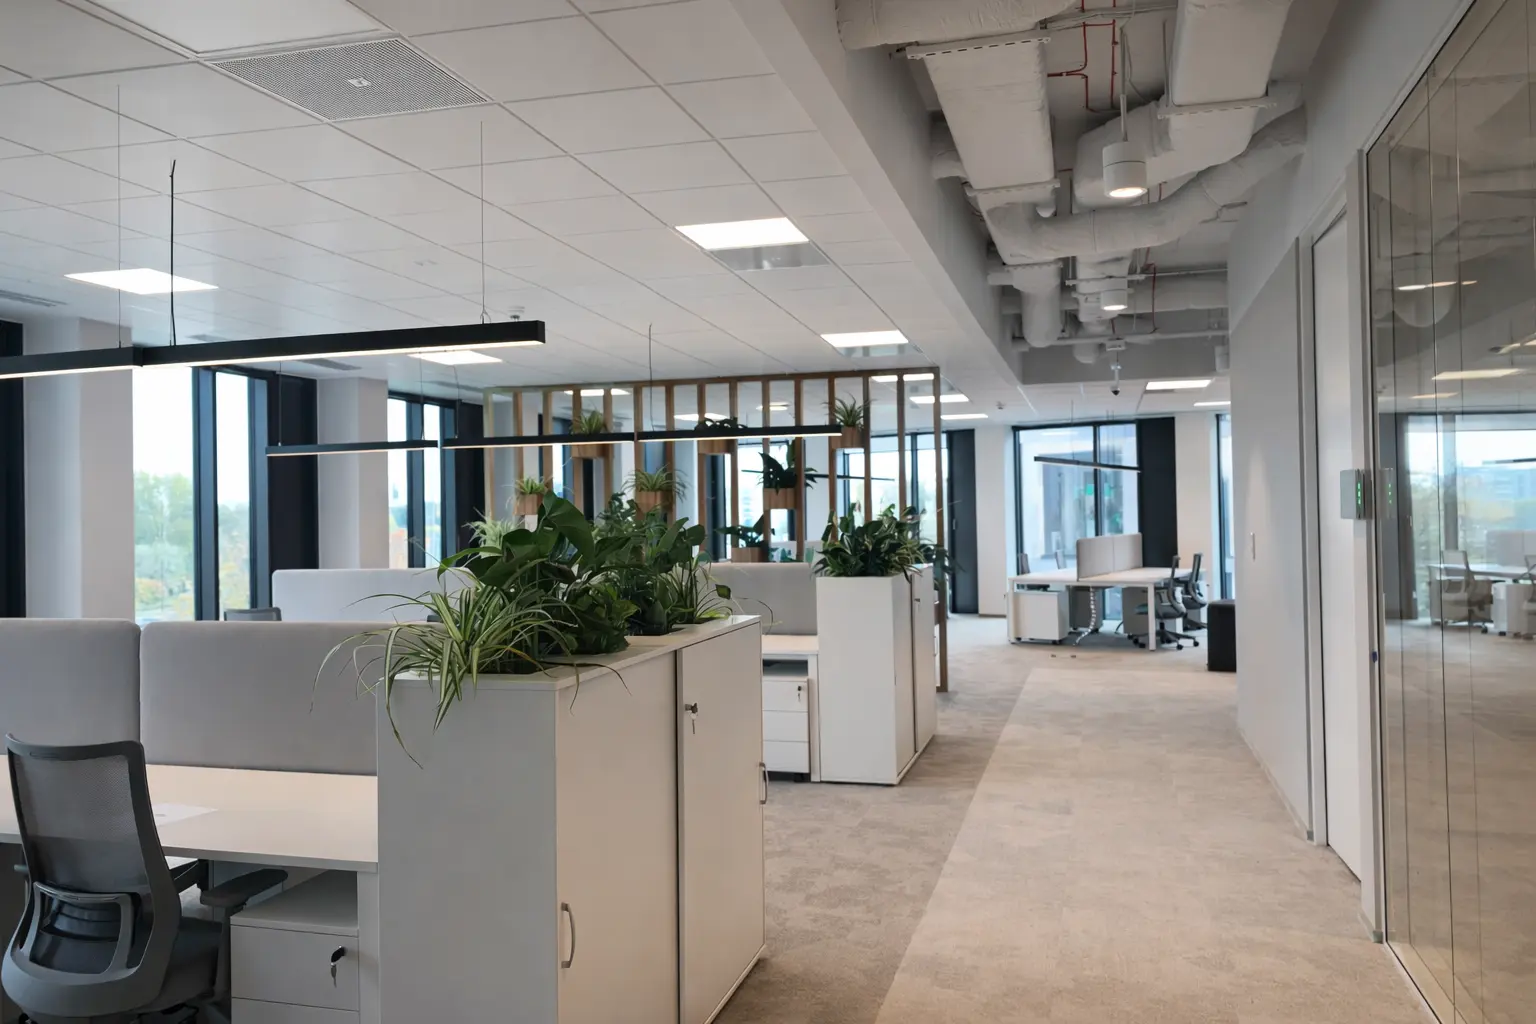
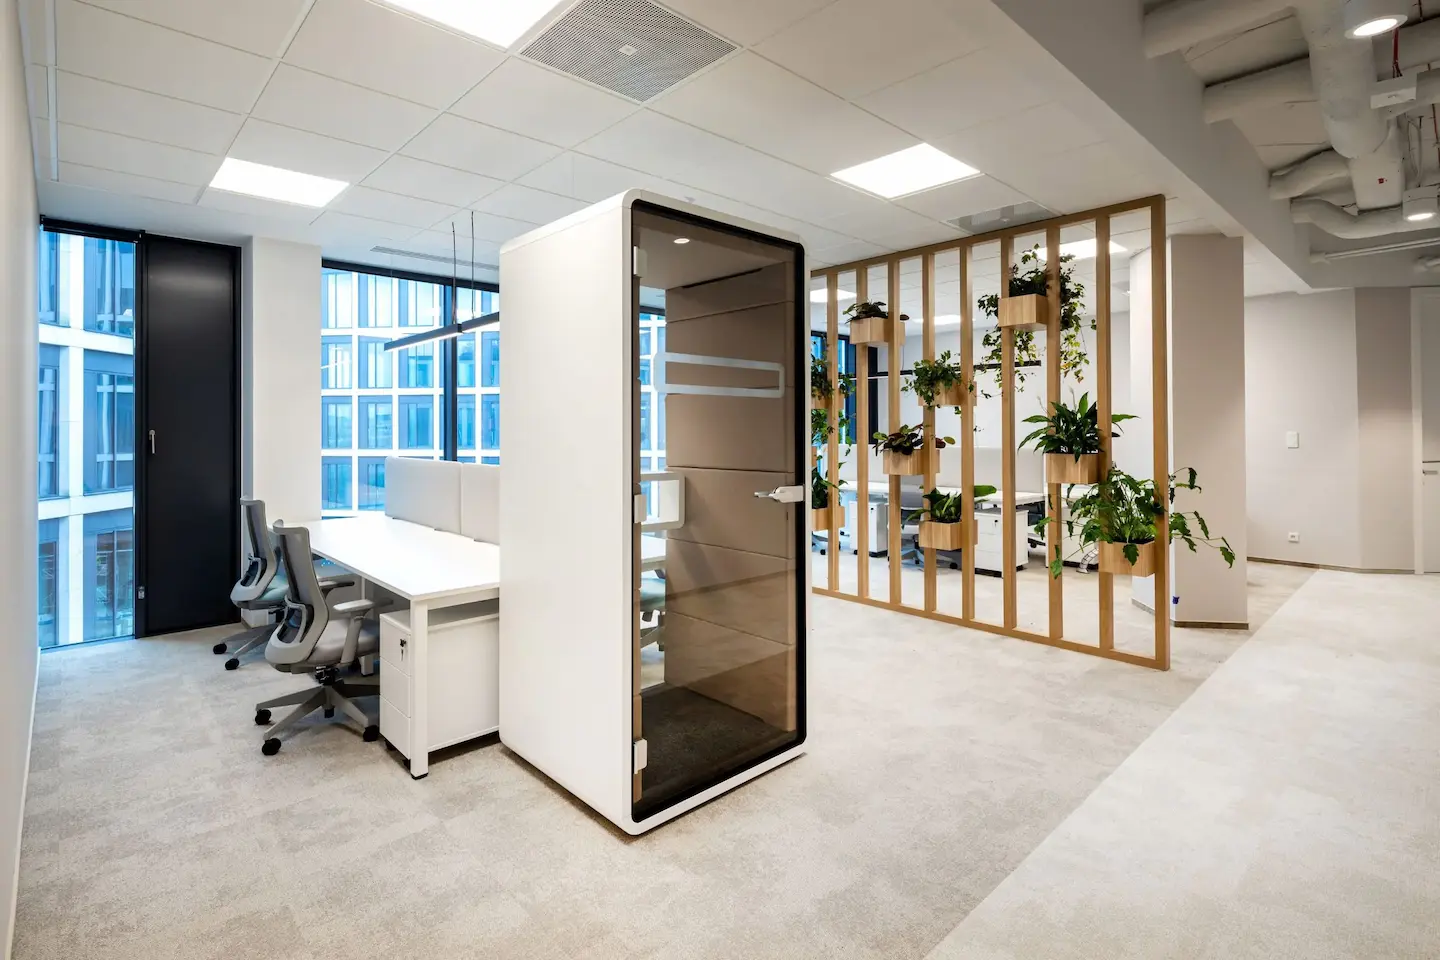
Completed office with white desks, glazing and exposed services
Workspace standard

The office no longer meets the company’s needs

Inconsistent finishes, inadequate support spaces and piecemeal changes need a coordinated design. We define the specification for reception, work areas and meeting rooms, then establish the work required to deliver it.

Existing office space before reconfiguration
Space planning

The layout needs to change

Changing workstation numbers or adding private offices and meeting rooms affects more than partition positions. We coordinate the new layout with ventilation, cooling, lighting, power and circulation.

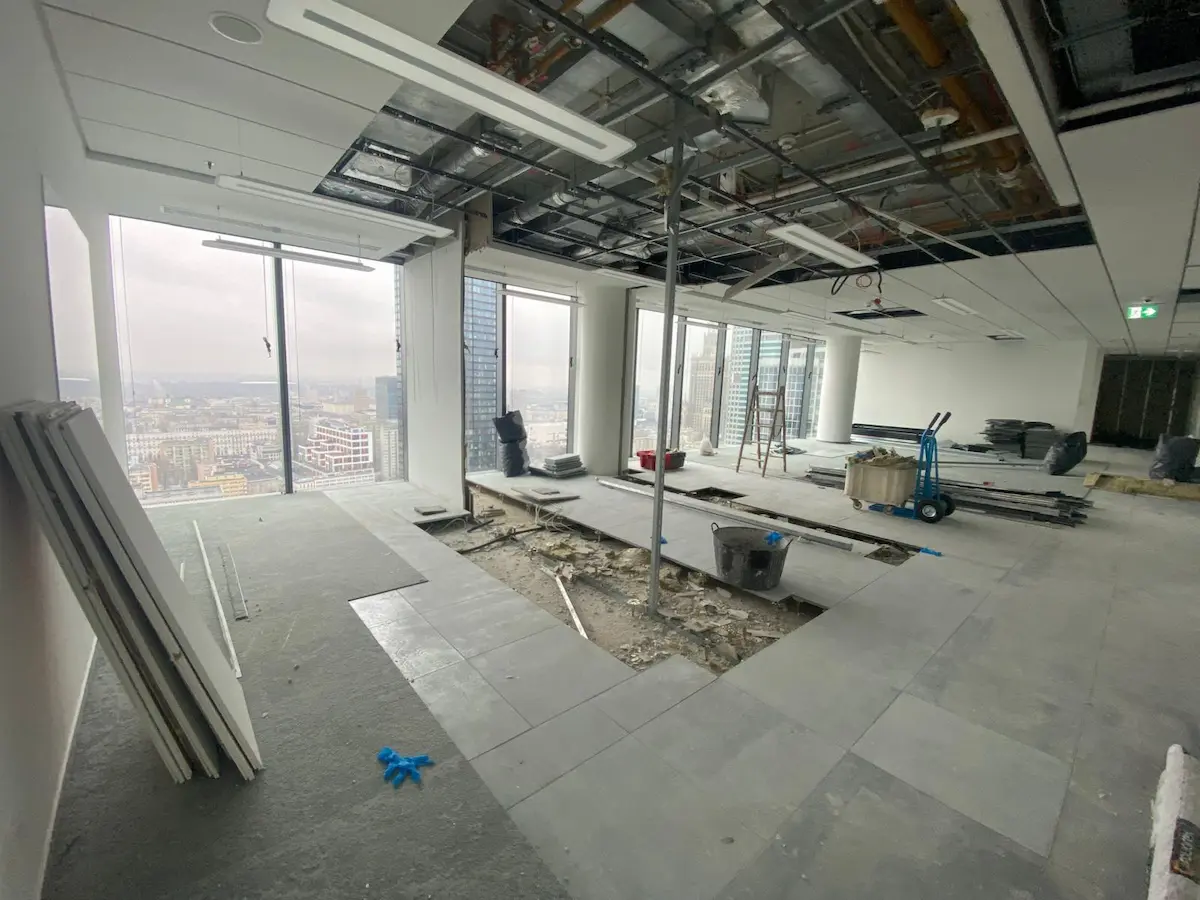
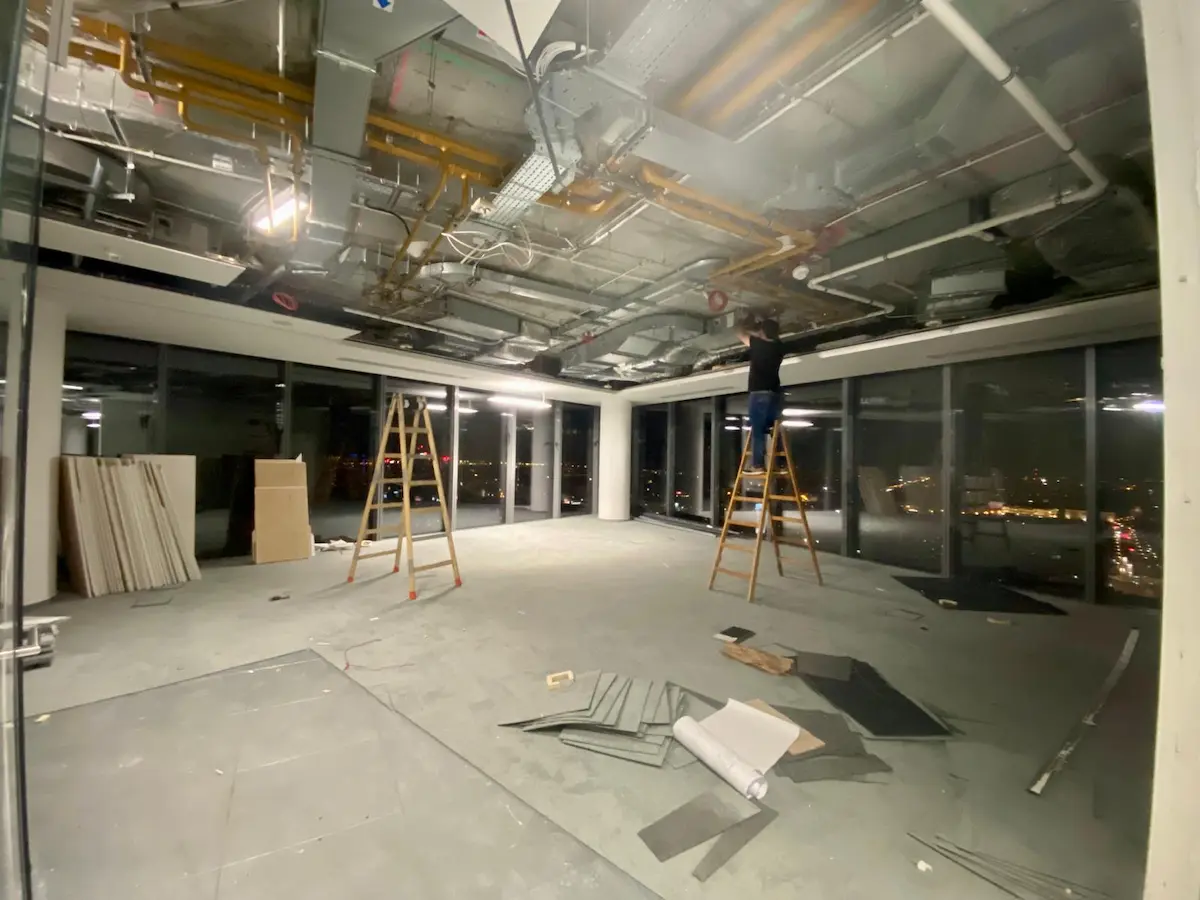
Interior under construction with services visible below the ceiling
Building services

The existing systems need alterations

We check whether the equipment and services can support the refurbished office. The design distinguishes systems to retain, new installations and work that requires agreement with the building manager and service providers.

Define the scope before pricing the work.

The estimate follows the intended changes to the office or an agreed zone, not a list of isolated tasks. Existing documentation, site surveys and user requirements allow us to develop comparable options.

02 / 15Scope of construction

What does a comprehensive office refurbishment include?

We deliver construction, building services and finishing works from coordinated documentation. The scope can cover a new layout, replacement systems and a new interior specification. Each trade is included in the estimate, programme and inspection plan.

Office space during construction and building services works
Architecture and construction

Reconfiguring the office layout

We carry out strip-out, new partitions, meeting rooms and private offices, and alterations to shared spaces. The design identifies retained elements, demolition boundaries, partition performance and connections to the existing structure.

Before partitions are built, we coordinate door openings, service penetrations, ceilings and floors. The resulting layout aligns with equipment positions and the function of each room.

  • Strip-out and waste management
  • Partitions and room enclosures
  • Coordination between partitions and services

Office works with exposed ventilation ducts and an open floor section
Building services

Ventilation, cooling, electrics and building systems

We design and carry out service alterations required by the new layout and occupancy. These may include relocated or replacement equipment, ductwork and pipework, workstation power, structured cabling and lighting controls.

Changes to fire detection, sprinklers and the building management system (BMS) are coordinated to meet the requirements of the particular building. We define responsibility for connections, shutdowns, commissioning and testing. An existing installation is not an assumption that every system can remain unchanged.

  • Equipment capacity and service provision
  • Routes, connection points and controls
  • Testing and coordination with service providers
Completed office interior
Ceilings and lighting

A coordinated overhead layout

We deliver suspended ceilings, exposed-service solutions and lighting suited to each room’s function. The ceiling plan brings together luminaires, air terminals, detectors and other equipment in one coordinated layout.

We account for clear height, acoustics and maintenance access. Service installations and inspections precede ceiling closure; luminaire positions are coordinated with workstations, meeting tables and circulation routes.

  • Ceilings, bulkheads and acoustic treatments
  • Luminaires, circuits and controls
  • Maintenance access and pre-closure inspections
New door joinery in a renovated office space
Partitions and doors

Glazed partitions, doors and room acoustics

We install glazed and solid partitions and door sets to the project specification. For meeting rooms and private offices, we establish acoustic requirements for the complete enclosure, not just the glass or door leaf.

We coordinate ceiling and floor junctions, service penetrations and access control where included in the scope. Dimensions, divisions and construction details are approved before bespoke components are ordered.

  • Solid and glazed partition systems
  • Door sets and acoustic requirements
  • Junctions and access-control integration
Flooring in a completed office
Floors and finishes

Raised floors, substrates and floor coverings

The scope includes removal of existing layers, substrate preparation and new flooring to the zoning plan. Where a raised floor is present, we account for its condition, service routes and power outlet positions.

We specify solutions for the anticipated use, acoustic needs and cleaning arrangements. Different materials require coordinated levels and junctions with partitions, doors and fixed joinery. These tasks form one complete installation scope.

  • Substrates and raised access floors
  • Floor coverings matched to each zone
  • Levels, outlets and material junctions
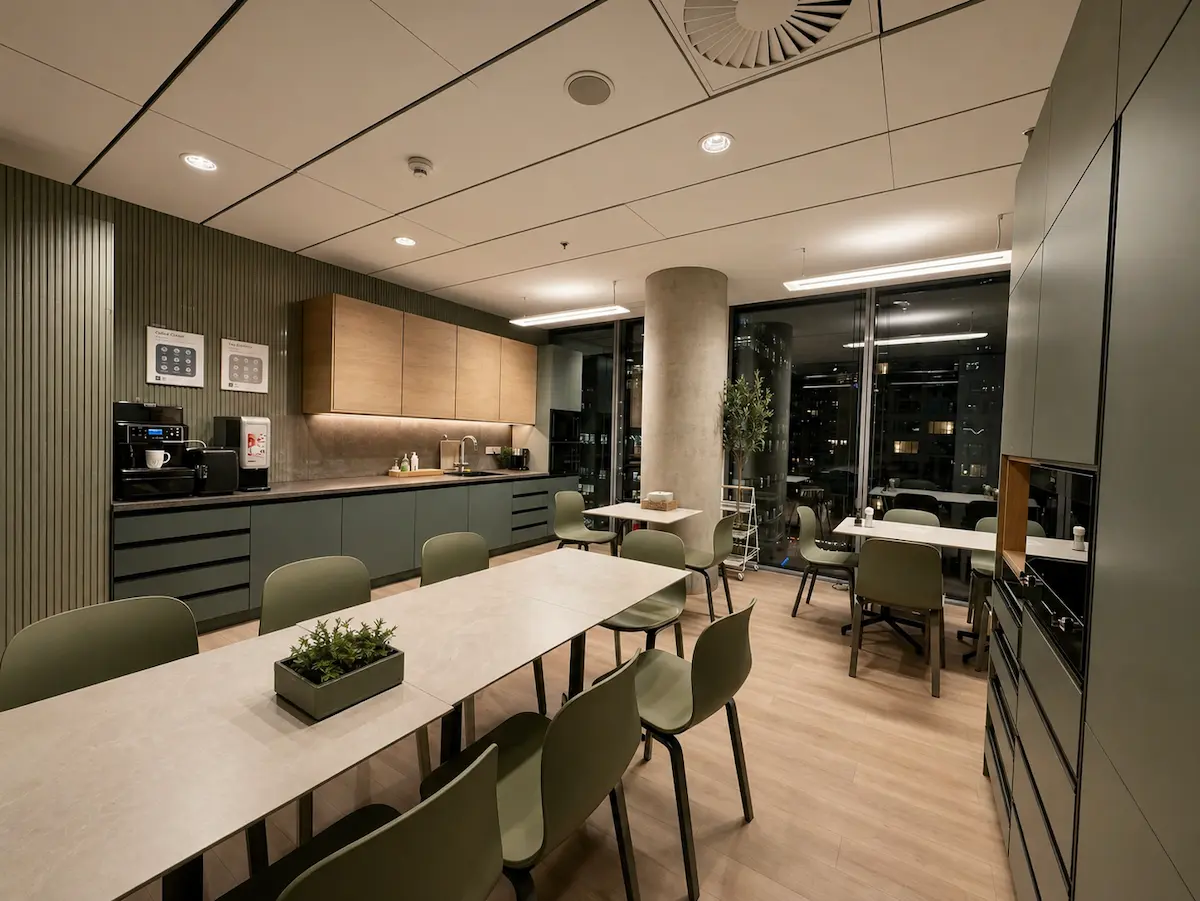
Kitchen area in an office interior
Support spaces and equipment

Kitchens, washrooms and fixed joinery

Refurbishing support spaces combines interior design with water, drainage, ventilation and equipment power. We coordinate connection points, joinery and equipment before new finishes are installed.

For kitchens, reception desks and other fixed joinery, we develop material specifications and fabrication details. Loose furniture, equipment and audiovisual systems are priced as clearly identified items, rather than assumed additions to the construction scope.

  • Kitchens and washrooms
  • Connections, joinery and fixed equipment
  • Separately defined furniture and AV scope
03 / 15Design decisions

What should change, and what can the new office retain?

The refurbishment scope follows the intended design, not an assumption that everything needs replacing. We assess existing partitions, floors, ceilings and services. We compare the full cost of retaining them with a new solution, including performance, connections and ongoing operation.

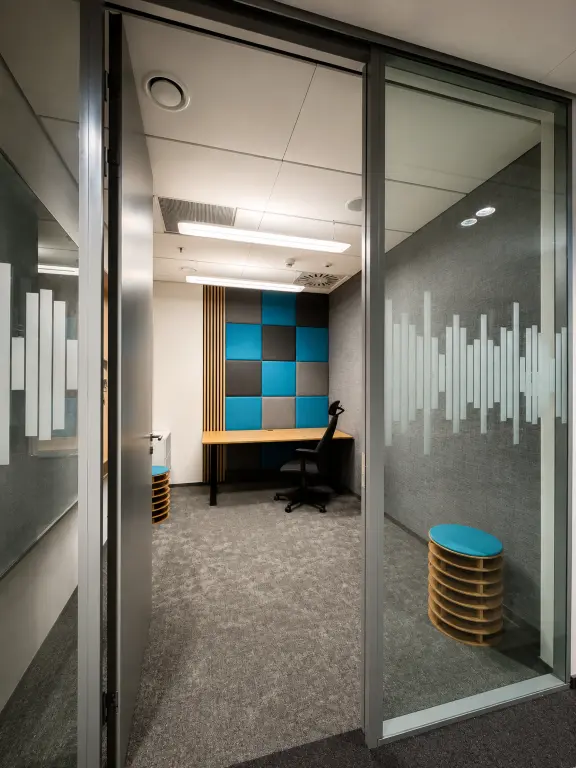
Enclosed work room in an office

Retain

Infrastructure that meets the new design

We retain elements with verified condition and performance that suit the intended layout. The design defines their protection, connections to new work and access for maintenance.

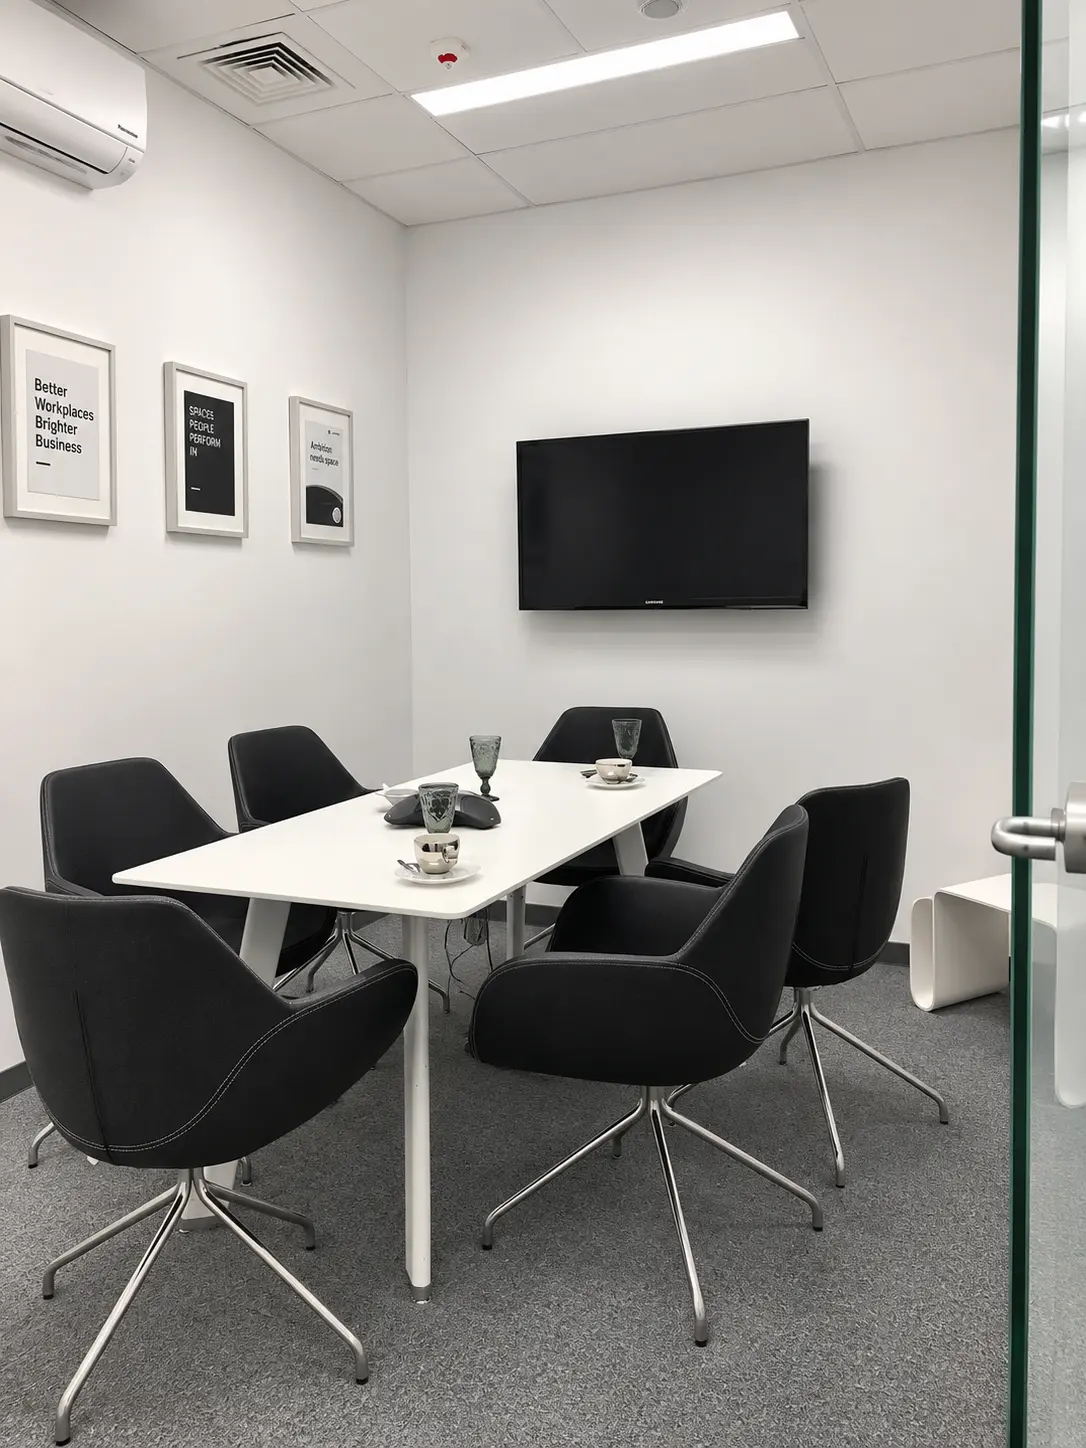
Small office conference room

Reconfigure

Selected spaces and systems

We adapt existing solutions to new functions. Reconfiguring a meeting room may require changes to partitions, ventilation, power and lighting together. We price these dependencies as a coordinated scope.

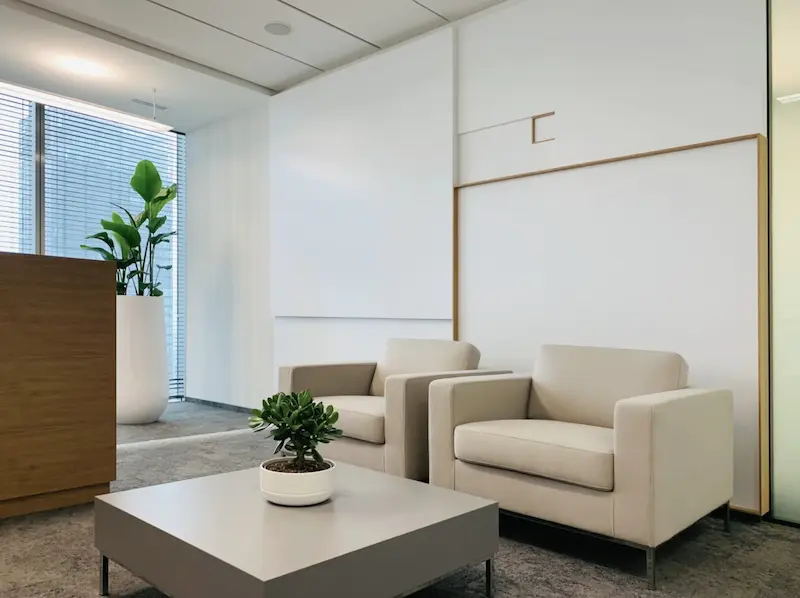
Representative reception area in a completed office

Replace

New systems where they are justified

Replacement is considered where the existing layout, performance or condition cannot meet the design brief. The scope covers removal, installation, integration and commissioning, not only the purchase of equipment and materials.

Decisions that change the scope and budget

We resolve these issues during design, before they become site variations.

Room layoutWhat work follows from a different floor plan?
Decision
The number and position of workstations, private offices, meeting rooms and shared areas.
Dependencies
Each new room requires a review of building services, acoustics and circulation.
Design output
A space plan coordinated with services, ceilings, doors and equipment.
Existing servicesWhich systems can support the reconfigured office?
Decision
Retention, relocation or replacement of equipment and sections of the installations.
Dependencies
Condition, capacity, maintenance access and connections to the building’s systems.
Design output
Service layouts, new connection points, required shutdowns and commissioning conditions.
Specification and equipmentWhat must be defined before comparing quotations?
Decision
Required performance of materials, partitions, lighting and joinery.
Dependencies
A product substitution may affect installation, acoustics, operation or delivery dates.
Design output
Material and equipment specifications, acceptable substitutions and explicit exclusions.
Technical surveysHow is concealed existing work allowed for?
Decision
The surveys, measurements and agreed opening-up needed before work starts.
Dependencies
Archive drawings may not match the installations and layers present on site.
Design and quotation
Verified conditions separated from assumptions, with an agreed approach to work identified after strip-out.
04 / 15Office transformation

How can refurbishment transform an office interior?

These examples show how design and construction can transform existing interiors. The before-and-after comparisons illustrate changes in the character of a space and its standard of finish.

Before and after

Meeting room transformation

Meeting room before refurbishment
Meeting room after refurbishment
BeforeAfter
Before and after

Office space transformation

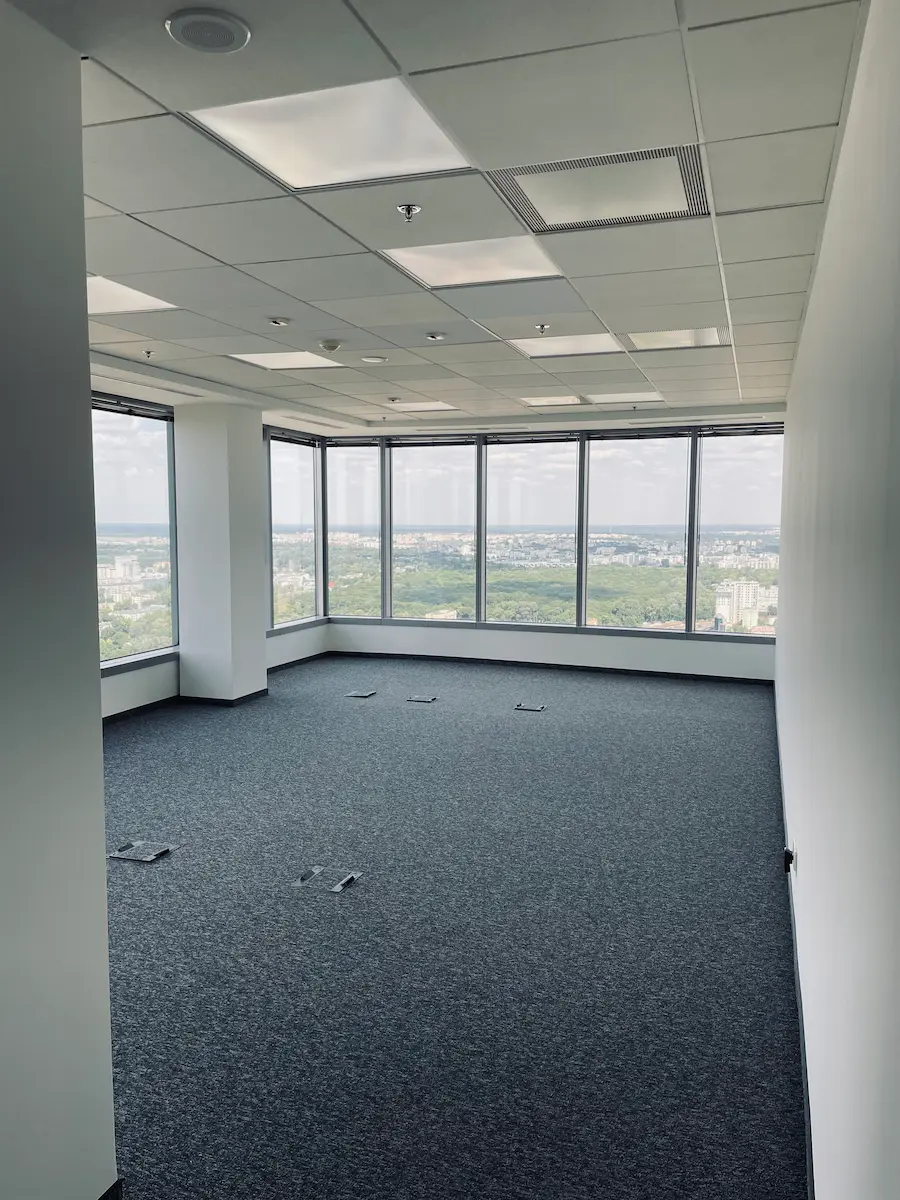
Office space before refurbishment
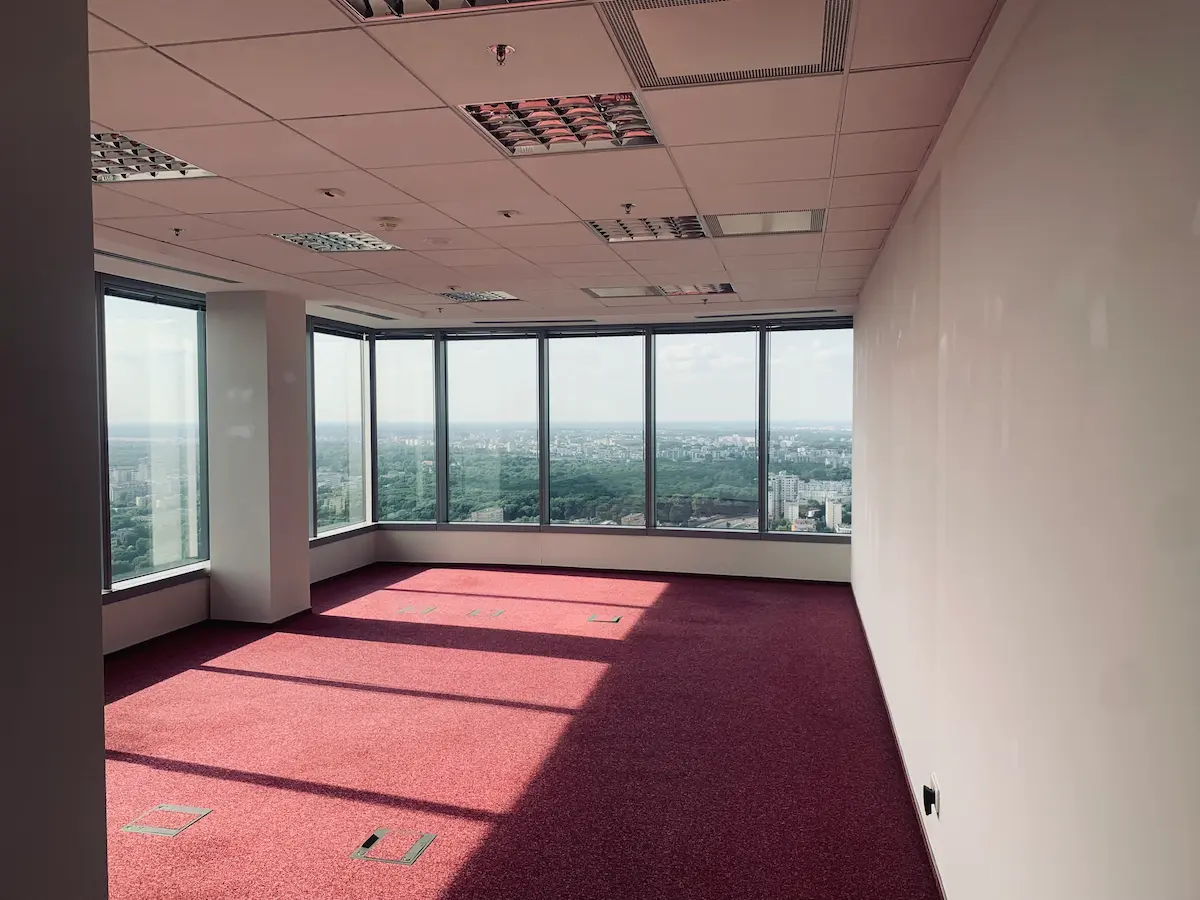
Office space after refurbishment
BeforeAfter
05 / 15An occupied office

Can the office be refurbished without relocating the company?

Refurbishing an occupied office means planning construction alongside the way the business operates. Phasing depends on the layout, access to support spaces and the independence of building services. Before agreeing a programme, we establish which areas can remain occupied and which must close temporarily.

Office area separated and protected for construction works
Zoning the space

Separate construction and occupied areas

We define phase boundaries, transport routes and separation between construction and occupants. Workstation moves and access to meeting rooms and support spaces are agreed in advance. The client defines operational requirements; the contractor develops the construction arrangements.

  • Occupied and temporarily closed zones
  • Workstation, furniture and IT moves
  • Separation, access and protection

Before starting: an available work area and an approved phasing plan.

Installation works in an existing office at night
Works and services
Shutdowns planned with the occupants

Disruptive work and changes to live services take place in agreed windows. We coordinate the building’s service providers and IT support. The programme covers disconnection, testing and restoration as well as the installation work itself.

  • Agreed work and delivery windows
  • Shutdowns with the relevant service providers
  • Confirmation of system restoration

Before a shutdown: agreed scope, duration and responsibilities.

Completed office interior
Phased handover

Returning staff to a ready space

Handover of a phase includes completing the work, checking services, inspection and workstation preparation. We distinguish the responsibilities of Ecoffices, the client and IT support. Moving to the next zone depends on confirmed readiness of the preceding one.

  • Inspections and required testing
  • Furniture and operational workstations
  • An agreed date for staff to return

Before reoccupation: an accepted area confirmed ready for use.

Where works cannot be separated or essential services and support spaces cannot remain available, we recommend temporarily vacating the relevant area. Night work alone does not resolve every phasing constraint.

06 / 15Technical specification

How is the refurbished office specification agreed?

We define the specification through room functions and performance requirements, not only the appearance of a visualisation. It provides a basis for pricing the same scope, comparing substitutions and checking the finished work.

Glazed work area adjoining a timber-finish floor and exposed ceiling services
Materials

Durability and conditions of use

Flooring and wall finishes are selected for footfall, cleaning and the needs of each zone. Entrance areas and kitchens have different requirements from workstations. The design also defines the substrate and installation method.

In the specification
Material performance, intended use, installation layout and substrate requirements.
For substitutions
Comparison of properties and effects on installation and delivery, not only purchase price.
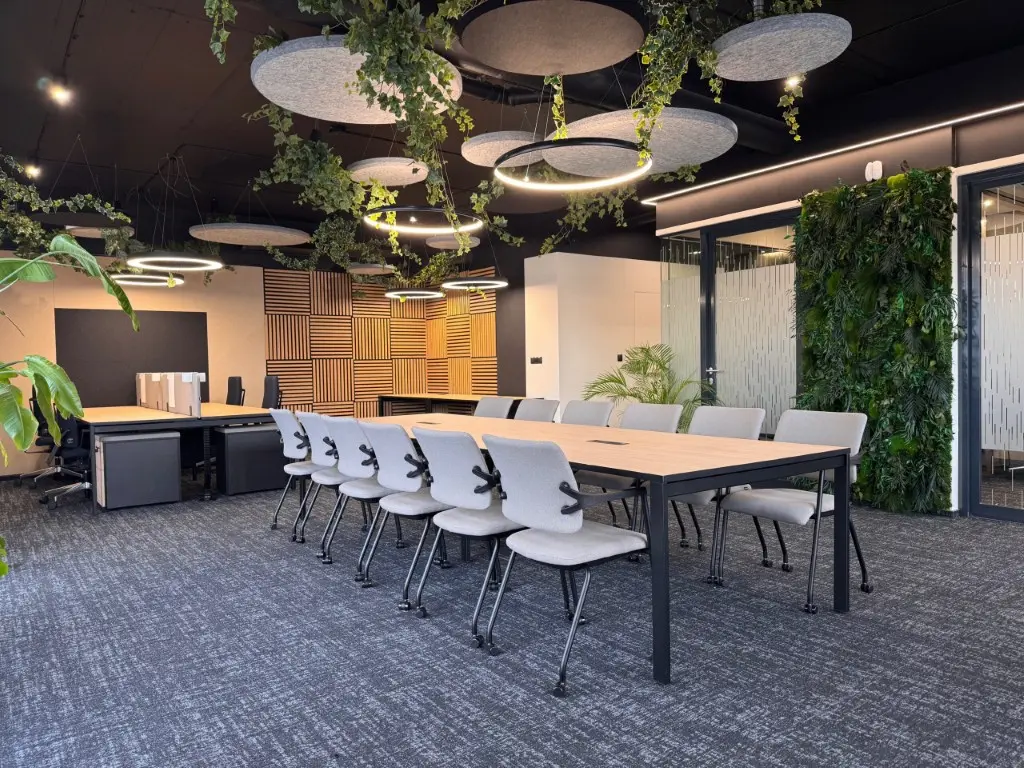
Meeting area with a long table, white chairs and round suspended ceiling panels
Acoustics and lighting

Working conditions and speech privacy

We consider meeting room and office acoustics across the complete enclosure: partitions, doors, ceilings and service penetrations. Sound absorption within a room and sound insulation between rooms are separate tasks. Lighting is coordinated with the actual workstation layout.

In the specification
Room requirements, partition and luminaire performance, and verification methods.
In coordination
Junctions, penetrations, controls and furniture positions.
Kitchen area in an office interior
Joinery and equipment

Fixed elements coordinated with services

Reception desks, kitchens and bespoke joinery require agreed dimensions, connection points and maintenance access. We distinguish equipment supplied by Ecoffices from client-supplied items, so installation and commissioning have a defined owner.

In the specification
Joinery drawings, materials, equipment and each party’s supply scope.
Before manufacture
Approved dimensions, connection points and the date the room will be ready.
Approve the specification before ordering.

Material samples, construction details and technical data sheets provide the reference for deliveries. Each substitution is checked for performance, installation requirements and compliance with the design.

07 / 15Refurbishment budget

How much does office refurbishment cost per m²?

Office refurbishment cost depends primarily on the extent of alterations, the condition of the services and the specification. Strip-out, logistics and phasing also matter. The figures below are indicative references for a base scope, not a complete refurbishment price for every office.

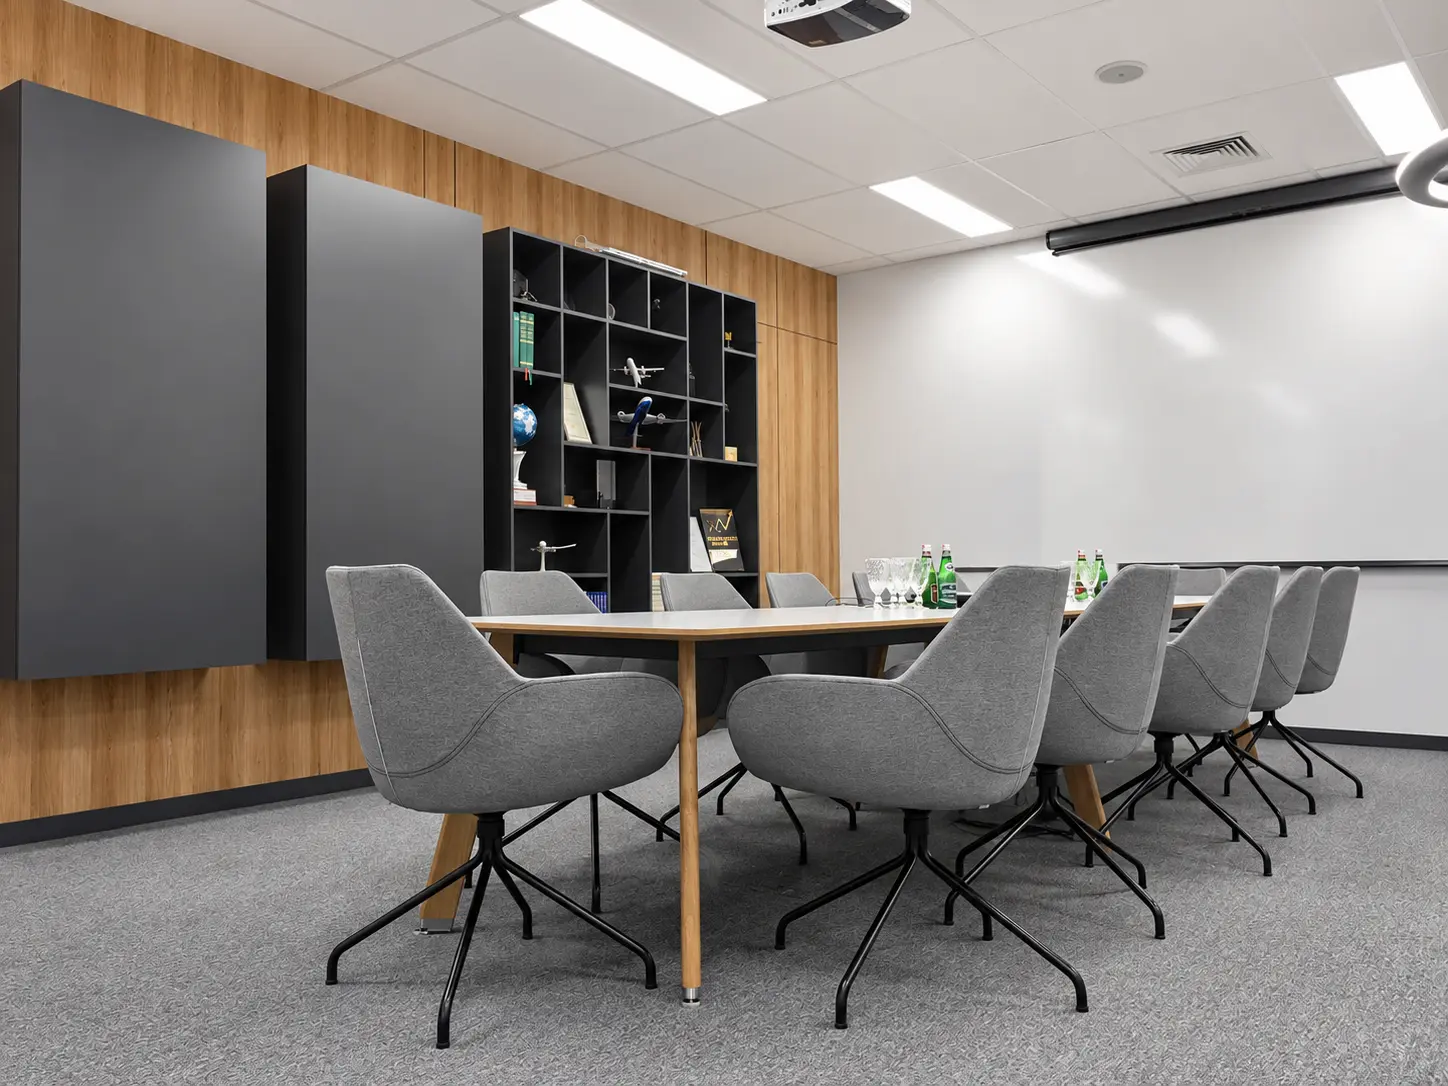
Modern conference room after renovation
Materials and building services are considered within the same project budget.
Retaining the layout

Eco Refresh

940PLN/m² net

Renewal of finishes while retaining the existing room layout and principal infrastructure.

Base scope
Finishes, flooring, selected ceiling elements and limited electrical and lighting works.
Assumption
No reconfiguration of the layout or complete replacement of services. Either requirement changes the estimate.
Base reference · not a quotation
A wider scope of work

Eco Restore

1 480PLN/m² net

Replacement finishes with more extensive work to ceilings, floors and electrical installations.

Base scope
Strip-out, reinstatement of the interior standard and coordinated lighting changes.
Assumption
A new room layout and more extensive service alterations require a separate budget allowance.
Base reference · not a quotation
An enhanced specification

Eco Upgrade

2 760PLN/m² net

Higher-specification materials, a revised ceiling and lighting layout and more extensive electrical works.

Base scope
Higher-performance finishes and selected equipment explicitly identified in the quotation.
Assumption
Complete system replacement, bespoke furniture and additional equipment should not be assumed included.
Base reference · not a quotation

Net figures from the Ecoffices budgeting model, in PLN. Design, equipment, additional services and phasing arrangements must be defined separately in the quotation. A binding estimate follows the documentation, quantities and delivery conditions, not floor area multiplied by a rate.

What should a refurbishment estimate include?

A scope defined by trade

Construction, services and finishes with stated quantities and performance. Two quotations can only be compared once their scope and specification have been checked.

Preparation and delivery costs

Design, strip-out, transport, protection, waste management, service providers and commissioning. Omitting these understates the budget even when material prices appear comparable.

Exclusions and change procedures

Equipment, client responsibilities and work dependent on technical surveys. For unverified conditions, we state the assumptions and valuation method rather than burying them in a general item.

Discuss your refurbishment budget
08 / 15Design and delivery

How do we deliver office refurbishment with Design & Build?

We develop the office refurbishment design alongside budget and construction assumptions. One team coordinates documentation, procurement and trades on site. The client approves solutions and changes at defined stages rather than resolving them separately with each subcontractor.

Surveys and project brief

We assess the space, available documentation and business requirements. We check technical conditions and building rules, identifying the surveys needed before design, including any measurements or opening-up.

Output: Agreed brief, existing conditions and issues to verify.

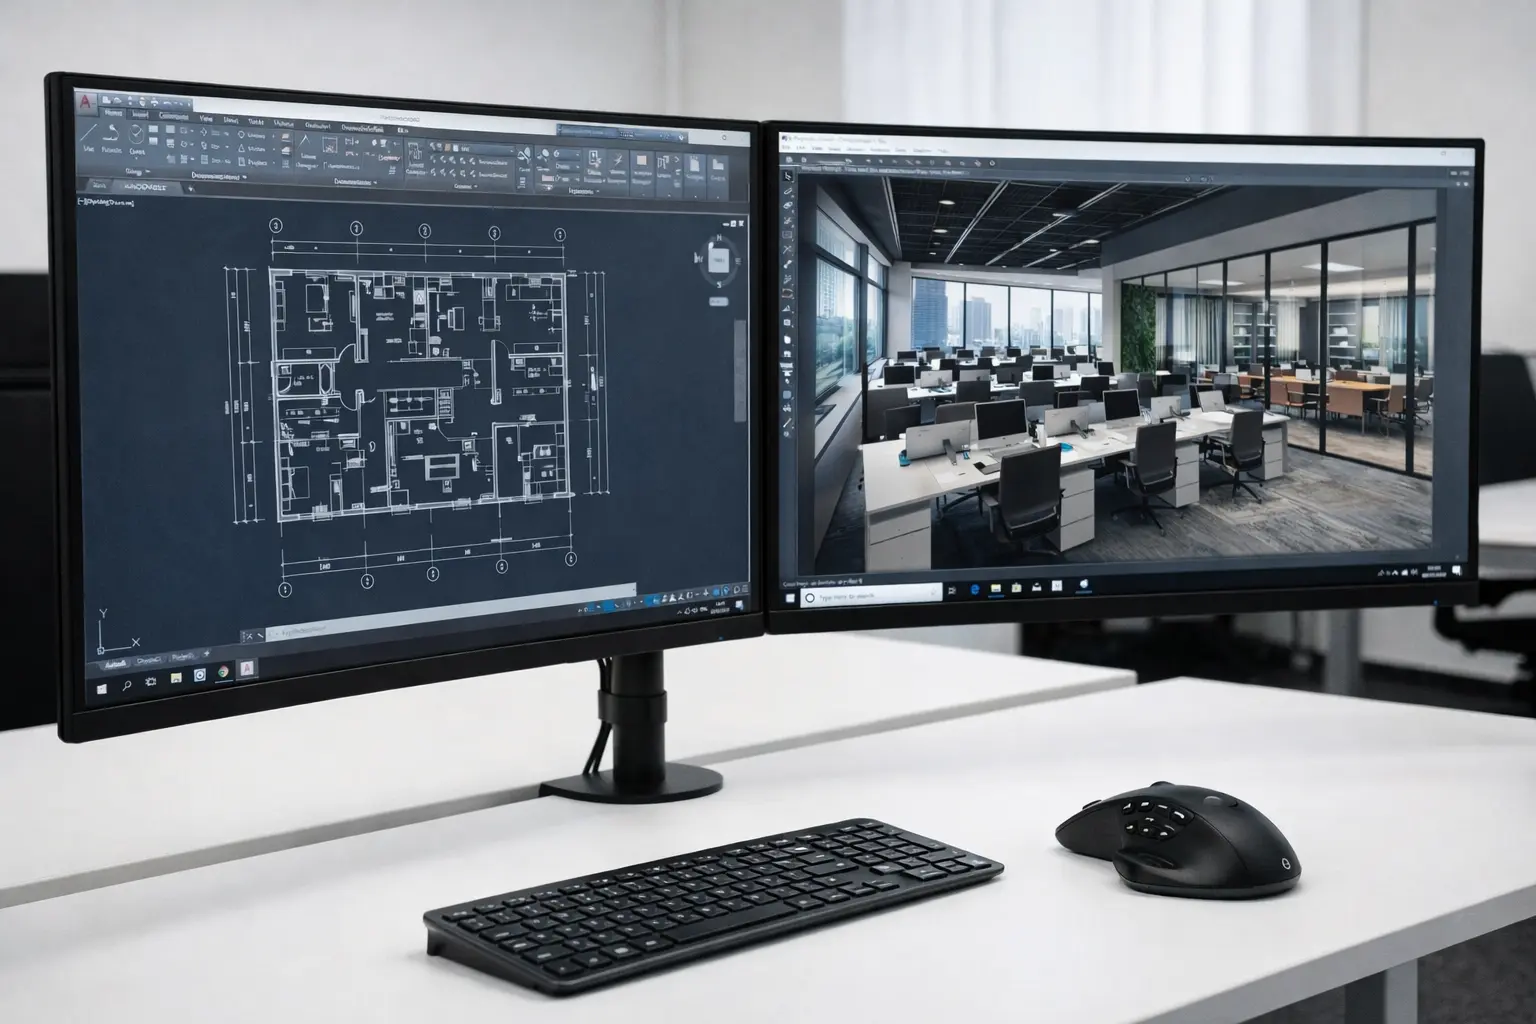
Office floor plan and interior visualisation displayed on two screens

Design and trade coordination

We develop space planning, architectural solutions and the required service designs. These are coordinated with the materials and equipment specification. We resolve clashes and prepare the documentation needed for pricing and construction.

Output: Approved documentation and installation specification.

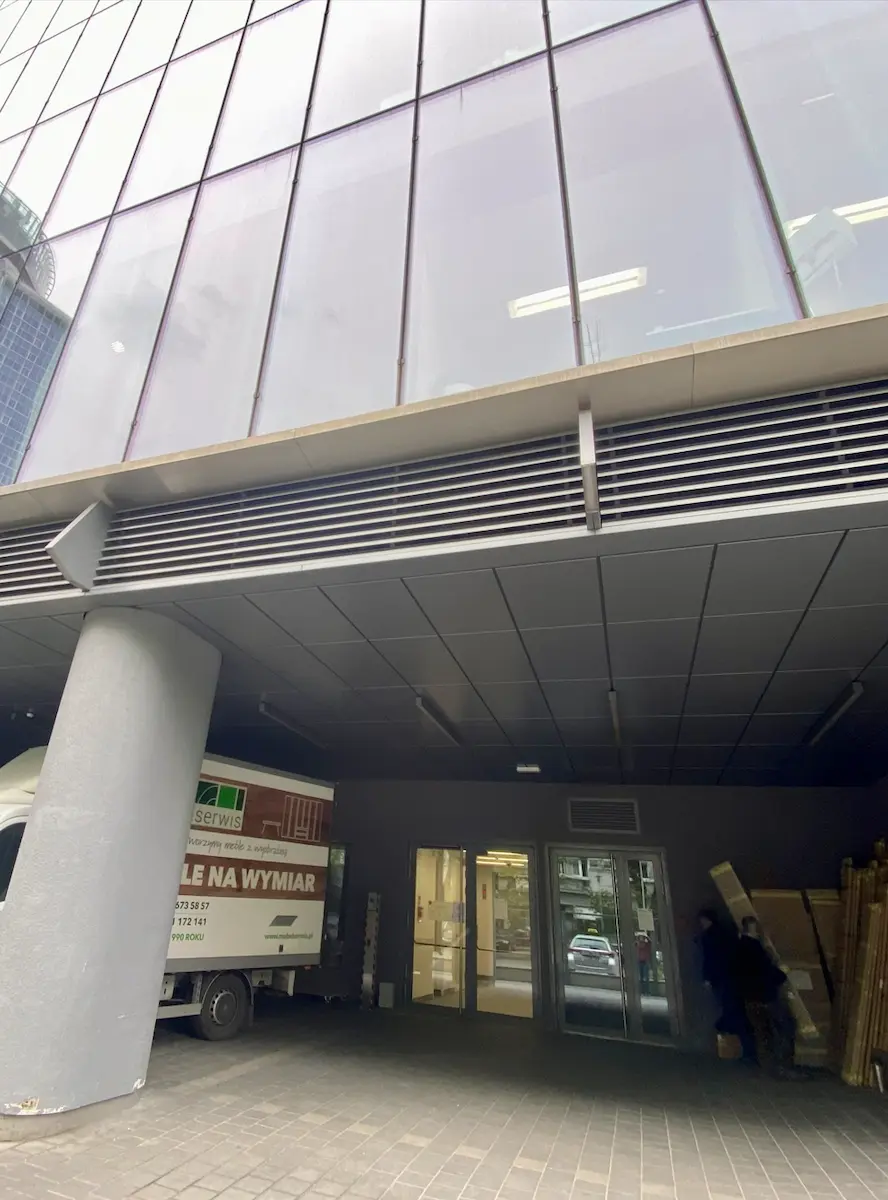
Covered access area beside a glazed office building

Estimate and programme

We break the budget down by scope, identify exclusions and agree change procedures. We confirm deliveries, access, phasing and service-provider involvement. Conditions for starting work become part of the delivery plan.

Output: Quotation, programme and allocation of responsibilities.

Installation and construction works above an office ceiling

Construction and supervision

We coordinate trades, deliveries and inspections of work that will be concealed. We check installation against the documentation. Changes arising from existing conditions or client decisions are presented with their cost and programme impact.

Output: Completed work, inspection records and approved changes.

Completed office with white desks, glazing and exposed services
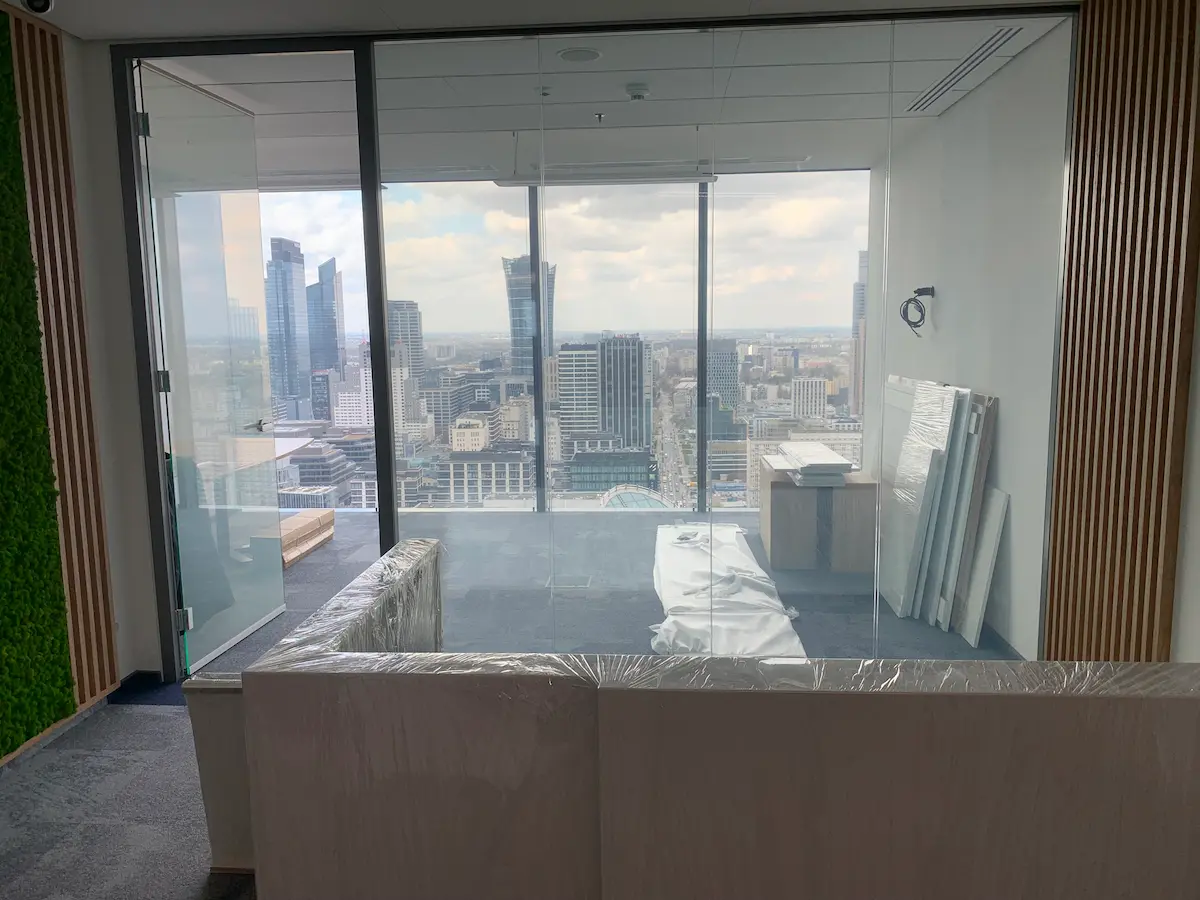
Commissioning and handover

We complete inspections, required tests and functional checks. We provide documentation for the completed work and agree the status of outstanding items. Readiness for occupation is confirmed with the client.

Output: Handover record, as-built documentation and warranty terms.

09 / 15Programme

What determines the office refurbishment completion date?

We programme the entire process: documentation, procurement, construction and bringing the office into use. Delivery depends on a sequence of related tasks. Adding trades cannot shorten a stage waiting for design approval, equipment delivery or an agreed shutdown.

01 / Design approval

Layouts and service designs need approval before procurement. A late change to meeting room numbers or kitchen position may require revisions to services, the estimate and the programme.

02 / Deliveries and manufacture

Doors, glazed partitions, equipment and bespoke joinery have their own lead times. Orders are linked to specification approval, measurements and readiness of the installation area.

03 / Construction sequence

Strip-out, services, pre-closure inspections, enclosures and finishes form an interdependent sequence. Phasing and restricted access hours must be included in the same plan.

04 / Bringing the office into use

We separate construction completion from handover of a ready space. The programme includes testing, furniture installation, IT preparation and client acceptance.

How can the risk of delay be reduced?

Timely design decisions, confirmed deliveries and access to the site are critical. The programme identifies client, contractor and service-provider tasks, together with the dates that allow the next stage to start.

10 / 15Building requirements

Refurbishment in an office building: landlord coordination

We plan office refurbishment in Warsaw around the rules of the individual building. Documentation, material transport and work on shared systems need to be agreed before construction. Building management requirements are translated into the scope, budget and site arrangements.


Underground parking in an office building

Documentation and shared systems

We establish the documentation required for approval and the conditions for work on building systems. We identify tasks requiring authorised service providers and responsibility for recommissioning after alterations.

Deliveries and site arrangements

We agree lift access, transport routes, storage and waste removal. Limits on dimensions or delivery hours are considered before materials and equipment are ordered.

Disruptive work and access

The programme covers permitted working hours, shutdowns and contractor access. With the client and building manager, we agree how disruption affecting occupants and neighbouring tenants will be communicated.

12 / 15Handover and documentation

How is the completed office refurbishment inspected?

Handover checks compliance with the design, operation of services and readiness for occupation. Inspections also take place during construction, before subsequent layers conceal completed work. Approved solutions and contractual requirements provide the basis for acceptance.
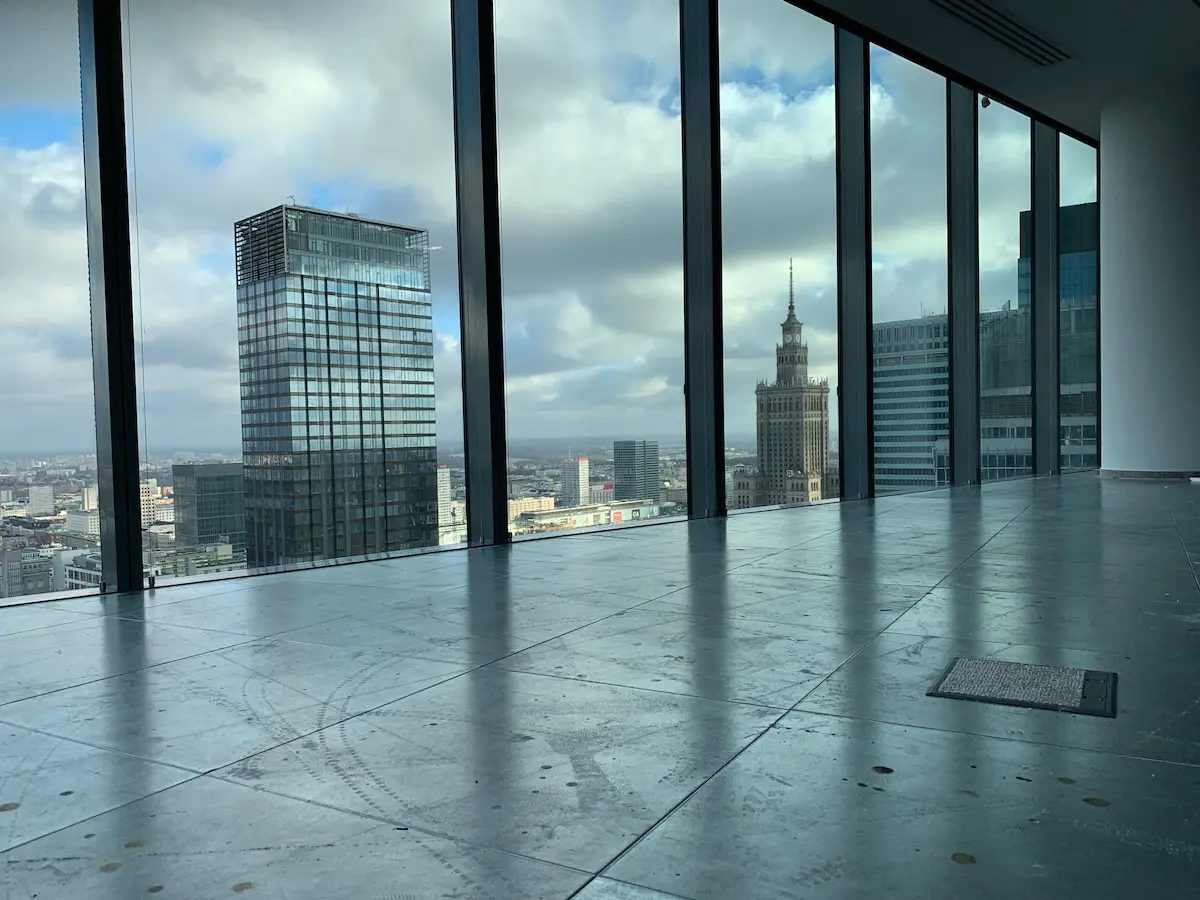
Delivery of fixed office equipment
Raised access floor in a space after the previous tenant
Office during renovation and construction works

Construction and installation standards

We check the layout, materials, partitions and joinery against the design, including pre-closure inspection records and approved changes. The handover record distinguishes accepted work from items requiring corrective action.

Services and functional checks

We verify completed installations, required test results and operation of equipment within the scope. Commissioning is coordinated with the relevant service providers. We also check access to items that require adjustment and maintenance.

Documentation for ongoing operation

We provide as-built documentation for the completed trades, test records and equipment documents. The handover record identifies outstanding items, dates and responsibilities; warranty terms and reporting procedures follow the contract.

Construction completion, technical acceptance and staff reoccupation are separate programme milestones. Aligning them requires confirmation that rooms, services and equipment are ready.
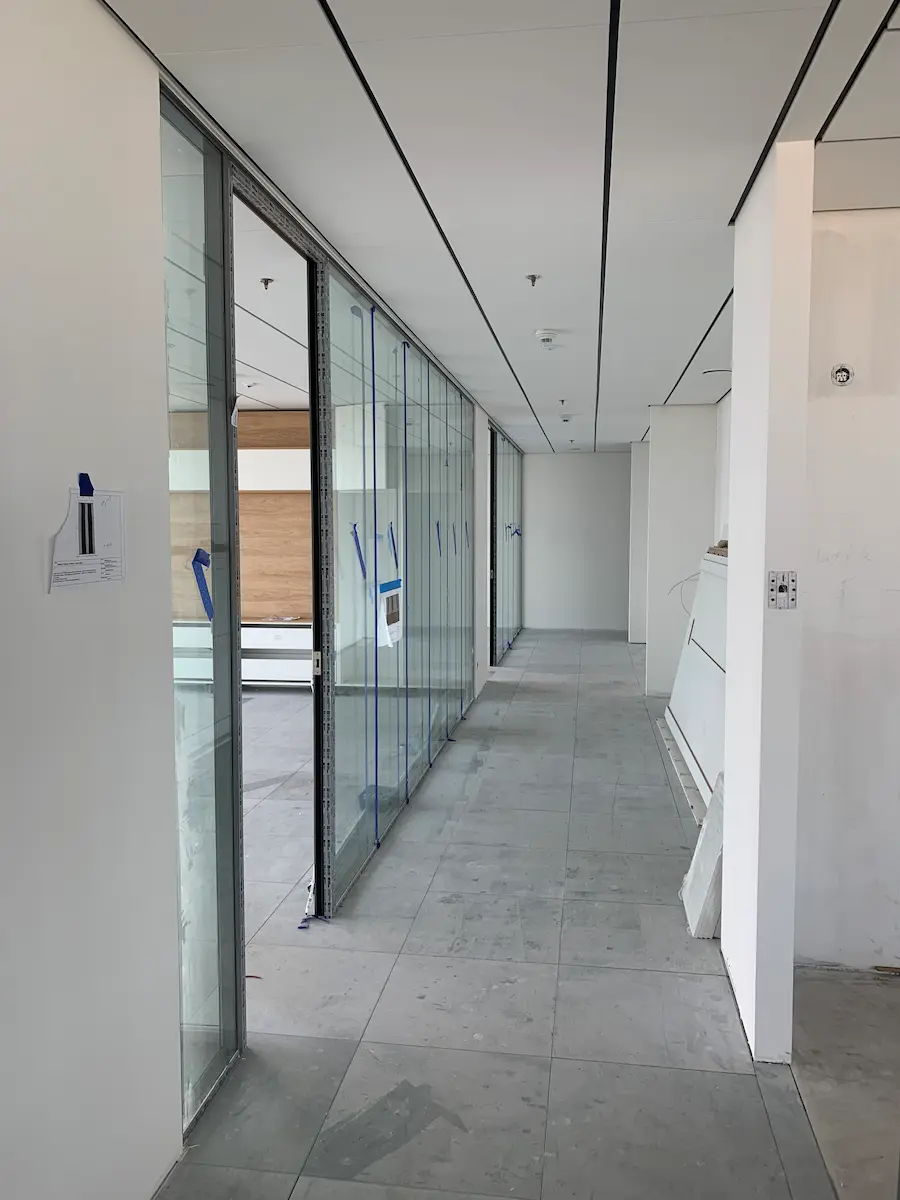
13 / 15Choosing the scope

Office refurbishment, modernisation or fit-out?

These services can overlap. The main differences are the starting condition and investment objective. Refurbishing an existing office may include complete reconfiguration; it does not require the current layout or services to stay.

Office refurbishment

Comprehensive renewal and reconfiguration of an occupied or previously used space. The design combines construction, services and finishes, retaining elements that suit the intended solution.

The service described on this page

Office modernisation

Adapting a space or selected systems to new functional and technical requirements. The focus is improved performance, for example building services, acoustics or the organisation of work areas.

Office modernisation

Office fit-out

Complete preparation of a space for a tenant, from an agreed starting condition to a ready office. It includes design, construction and a defined equipment scope, including changes of occupier in an existing space.

Office fit-out

For space taken over from another occupier, also see adaptation of a previously occupied office.

14 / 15Before refurbishment

What should be agreed before commissioning an office refurbishment?

The key decisions concern design, scope boundaries, budget and construction conditions. These answers explain how a comprehensive delivery is organised.

Discuss your project
What does turnkey office refurbishment include?

It means delivering the agreed design through one contractor: coordinating construction and services, completing finishes and handing over the work. Furniture, joinery, IT and equipment are defined in the quotation. “Turnkey” does not replace a detailed specification.

Can refurbishment include a new layout and service alterations?

Yes. The scope can include new rooms, glazed partitions, ceilings, floors and changes to ventilation, cooling, electrical installations and building-related systems. These solutions are coordinated in the design before construction begins.

Do you only carry out refurbishment with a design?

Yes. The design defines scope, performance and installation requirements and provides the basis for pricing. Under Design & Build, we prepare the documentation and deliver the work. Service design requirements follow the planned alterations.

Can you work from an existing design?

We review an existing design for completeness, coordination and consistency with site conditions. Construction from external documentation is considered under general contracting, after agreeing any necessary additions and design responsibilities.

Can the business stay in the office during refurbishment?

This depends on separating work zones and maintaining essential services and support spaces. Before pricing, we agree phasing, internal moves and shutdowns. Where suitable conditions cannot be achieved, some or all of the space needs to be vacated temporarily.

Do all existing services have to be replaced?

No. Retention requires confirmation of condition, performance and compatibility with the new design. Technically functional equipment may not suit a room’s new use. Retention, relocation and replacement are considered separately for each system.

What information is needed for a refurbishment estimate?

Initially, floor area, any available plan, photographs, the intended scope and completion date, and whether the office will remain occupied. A binding estimate follows site assessment and defined documentation. The client does not need to prepare a bill of quantities.

When can the delivery programme be confirmed?

Once the design, deliveries, phasing and access arrangements are established. The programme includes preparation, construction, commissioning and handover. We distinguish construction completion from the date occupants can return.

How are changes during construction handled?

We describe the change, its reason, the proposed solution and the effect on budget and programme. Additional work is submitted for client approval before execution. The contract defines how conditions discovered after strip-out are addressed.

What documents does the client receive at handover?

The handover record, as-built documentation for the completed trades, required test results and documents for installed equipment. We confirm outstanding items, completion dates and warranty support arrangements.

15 / 15Contact

Planning a comprehensive office refurbishment in Warsaw?

Completed office with white desks, glazing and exposed services

Send the floor area, any available plan and a description of the intended changes. Include your target date and whether the company will remain on site during the work. We will establish the surveys, design and construction scope needed to prepare a budget and programme.

Floor area and existing office documentation
Proposed layout, specification and service alterations
Budget, programme and occupancy during the works
Let’s talk about your office

Share your brief.
Plan the next step.

Tell us about the space, your team’s needs and your target date. You can attach a floor plan or concept as a starting point for discussing design and delivery.

+48 662 066 347[email protected]
PDF, JPG or PNG, up to 5 MB.

ECOFFICES / DESIGN & BUILDBack to top ↑