
Ecoffices guide · real office cost for 50 employees
How much does an office for 50 employees cost in 2026?
How much space is actually required — and what does every additional square metre cost?
If a company employs 50 people today and expects 15% growth, the office should already be planned for 58 future users. Under the analysed mixed-layout scenario and Eco Flow fit-out standard, approximately 544 m² is required to accommodate workstations, private offices, meeting rooms, focus spaces, a kitchen, technical support and circulation. A larger 570 m² office adds 26 m² of reserve — but those extra square metres must also be fitted out, equipped, heated, cooled, lit and paid for throughout the lease.
All financial values in this English edition are presented in EUR and converted from the source PLN model at 1 EUR = 4.3100 PLN, using the NBP average exchange rate published on 7 September 2026.
SHORT ANSWER
How much space does an office for 50 employees actually need?
Start with the complete workplace programme, not with the number of desks. The office must still work after the team grows.
KEY CONCLUSION
For a company with 50 employees today and 15% planned growth, a sensible baseline is an office designed for 58 future users. Under the programme described in this analysis, approximately 544 m² is required. That scenario produces a ready-to-use office CAPEX of €570,345 net, A1–A5 upfront carbon of 116.2 t CO₂e and a 60-month NPV of approximately €1,533,888. Choosing a larger 570 m² office adds 26 m² of reserve, but increases ready-to-use CAPEX by roughly €24k and five-year NPV by about €69k.
A 570 m² office is not automatically oversized or a poor decision. It is simply larger than the programme currently requires. The company is buying 26 m² of optionality that may be useful if headcount grows faster than expected, the working model changes or new functions are added. The key is to know the price of that reserve before signing the lease.
Larger office
570m²
26 m² of additional reserve.
Programme-derived area
544m²
Area required for the defined programme for 58 future users.
CAPEX difference
€24k
Lower selected ready-to-use CAPEX for 544 m².
NPV difference
€69k
Lower present value of the five-year occupancy cost.
Practical conclusion: for a company with 50 employees today and planned growth to 58 users, approximately 544 m² is a robust reference point. Every square metre above that level increases flexibility, but also raises entry cost and ongoing occupancy cost.
WHAT HEADCOUNT SHOULD DRIVE THE OFFICE?
The company has 50 employees. Why should the office be planned for 58?
A multi-year lease should not be dimensioned only around today’s payroll. Planned growth changes workstations, meeting demand, support functions and total area before design starts.
The starting point is 50 employees, but the lease horizon is several years. This scenario therefore assumes 15% headcount growth, which means the workplace programme must support 58 future users. The selected inputs are Eco Flow, a fit-out scope, a mixed layout, an activity-balanced organisation profile, 65% average attendance and 100% peak attendance. Under these assumptions, the functional programme requires approximately 544 m². To show the cost of extra reserve, that result is compared with a 570 m² office.
An average day means around 38 people in the office, but the workplace cannot fail on a day when attendance reaches 58 people. Capacity therefore has to be checked against peak demand rather than the average day. With a 0% additional planning buffer, approximately 544 m² is the area generated directly by the defined programme.
| Parameter | Value | Why it matters |
|---|---|---|
| Current team | 50 employees | today’s headcount and FTE cost base |
| Planned growth | 15% | programme sized for 58 future users |
| Larger comparison office | 570 m² | 26 m² of additional reserve |
| Programme-derived area | 544 m² | area required by the selected functions and growth scenario |
| Average attendance | 65% · 38 people | typical day |
| Peak attendance | 100% · 58 people | highest-load day |
| Package / scope | Eco Flow / Fit-out | selected standard and investment scope |
| Horizon / discount rate | 60 months / 8.0% | TCO and NPV |
Profile and typology
Activity balance
Mixed layout, 100% peak attendance.
Growth / extra buffer
15% / 0%
Growth is included in the programme; no additional buffer is added.
Lease horizon / discount
60months / 8.0%
Financial horizon used for TCO and NPV.
HOW MANY M² FOR 50 EMPLOYEES?
What has to fit into approximately 544 m²?
Growth from 50 to 58 users means fitting more than desks: meetings, focus work, kitchen, technical support, circulation and partitions all consume space.
The complete programme contains 58 workstations: 43 in open plan and 15 in private offices. It also includes 18 meeting seats, 4 phone booths, 2 focus rooms, kitchen and social space, plus a standard 6.0 m² server room with 2 racks and 5.0 kW of IT power. This is why the question “how many square metres for 50 employees?” has no useful answer until the room programme is defined.
Workstations
58
43 open plan · 15 in private offices.
Meeting seats
18
3 small rooms and 1 medium room.
Quiet work
6
4 booths and 2 focus rooms.
Server room
6.0m²
2 racks · 5.0 kW.
How the 544 m² programme is distributed
| Zone | Area | Share | Included functions |
|---|---|---|---|
| Work and flexibility | 279.3 m² | 51% | open plan, private offices, flexibility and planning allowance |
| Meetings and quiet work | 86.4 m² | 16% | meeting rooms, booths, focus rooms and open collaboration |
| Support | 26.6 m² | 5% | server room, archive and support functions |
| Shared areas | 46.9 m² | 9% | kitchen, dining and social space |
| Circulation and partitions | 104.9 m² | 19% | circulation routes and partitions |
What does the extra 26 m² in a 570 m² office buy?
| Measure | 570 m² | 544 m² |
|---|---|---|
| Area per current FTE | 11.4 m² | 10.9 m² |
| Area balance | +26 m² | 0 m² |
| Safe capacity | 56 people | 54 people |
| Maximum capacity | 60 people | 58 people |
| Workstation-density score | 100/100 | 100/100 |
| Programme resilience | 62/100 | 56/100 |
Practical conclusion: approximately 544 m² accommodates the required functions for 58 future users. The 570 m² option buys 26 m² of reserve and increases maximum capacity from 58 to 60 people — the company is mainly paying for flexibility rather than a function required for the office to work.
HOW MUCH DOES OFFICE FIT-OUT COST?
What budget should be planned for an office for 50 employees?
The rate per square metre is only the starting point. The complete budget combines construction, MEP, design, systems, furniture and cost layers that do not always fall proportionally with area.
For an office of approximately 544 m², the modelled fit-out cost is €509,907 net, or roughly €937/m². After adding movable furniture, IT/AV and equipment project management, the ready-to-use office budget reaches €570,345 net. If the company chooses the larger 570 m² office, fit-out rises to €533,916 and the full ready-to-use budget to €594,354 net.
Larger office · 570 m²
€594,354Ready-to-use office · net
- Fit-out net
- €533,916
- Selected CAPEX / m²
- €1,043
- Furniture + IT/AV + PM
- €60,438
- Tenant budget after contribution
- €469,418
- Indicative net range
- €594k–€684k
Programme-derived area · 544 m²
€570,345Ready-to-use office · net
- Fit-out net
- €509,907
- Selected CAPEX / m²
- €1,048
- Furniture + IT/AV + PM
- €60,438
- Tenant budget after contribution
- €452,238
- Indicative net range
- €571k–€657k
The modelled landlord contribution is €124,936 for 570 m² and €118,107 for 544 m². After deducting the contribution, the tenant-funded budget falls to €469,418 and €452,238 respectively. This distinction matters: full CAPEX shows the cost of the project, while the tenant budget shows how much must actually be financed after landlord support.
Practical conclusion: 544 m² lowers selected ready-to-use CAPEX by about 4%, even though the unit cost is slightly higher at €1,048/m² versus €1,043/m². A smaller office can therefore cost less in total even when each individual square metre is marginally more expensive.
WHAT DOES THE OFFICE COST OVER 5 YEARS?
An office for 50 employees is not only CAPEX: about €1.78m of nominal TCO over five years
After the lease is signed, every additional square metre generates cost throughout the term: rent, service charge, utilities, CAPEX, move-in, exit cost and the effect of landlord incentives.
For approximately 544 m² over 60 months, nominal TCO is €1,776,688 and discounted NPV is €1,533,888. The effective monthly cost is approximately €29,611. In the larger 570 m² office, TCO increases to €1,857,139, NPV to €1,602,776 and monthly cost to €30,952. The extra 26 m² therefore costs money both at fit-out and throughout the lease.
Larger office · 570 m²
€1,602,776NPV
- Nominal TCO
- €1,857,139
- Effective / month
- €30,952
- Per m² / month
- €54
- Per FTE / month
- €619
- Entry cost
- €505,787
- Year-one cash-out
- €714,941
- Free-rent effect
- −€43,643
Programme-derived area · 544 m²
€1,533,888NPV
- Nominal TCO
- €1,776,688
- Effective / month
- €29,611
- Per m² / month
- €55
- Per FTE / month
- €592
- Entry cost
- €486,949
- Year-one cash-out
- €686,567
- Free-rent effect
- −€41,653
On a unit basis, 544 m² costs slightly more per square metre per month — €55 versus €54 — but less in total because the company occupies a smaller area. Cost per current FTE falls from €619 to €592 per month, a difference of €27 per employee on the current 50-FTE base.
Practical conclusion: 544 m² lowers effective monthly cost by €1,341 and first-year cash-out by €28,374. The difference is visible both in five-year economics and in short-term liquidity.
WHERE DOES THE DIFFERENCE COME FROM?
What creates the five-year office cost for 50 employees?
The total is not one line item. A change in area affects rent, service charge, utilities, CAPEX, move, exit cost and landlord contribution at the same time.
Across the five-year office cost, base rent remains the largest line item, followed by office preparation and service charge. Comparing 544 m² with 570 m², the difference in base rent contributes about €33,164 of NPV, CAPEX about €23,856 and service charge about €9,670. Utilities, move and overlap, exit cost and the landlord contribution complete the bridge.
| Cost component | 570 m² | 544 m² |
|---|---|---|
| Base rent | €892,487 | €851,796 |
| Service charge | €257,872 | €246,115 |
| Electricity and utilities | €141,481 | €135,029 |
| Other occupancy costs | €19,838 | €18,933 |
| CAPEX | €594,354 | €570,345 |
| Move and overlap | €36,369 | €34,711 |
| Exit costs | €39,675 | €37,866 |
| Landlord contribution | −€124,936 | −€118,107 |
Which items actually build the NPV difference?
reduces the 544 m² advantagesupports the 544 m² advantage
Base rent
€33,164
CAPEX
€23,856
Service charge
€9,670
Landlord contribution
€6,743
Electricity and utilities
€5,313
Move and overlap
€1,647
Exit costs
€1,231
Other occupancy costs
€749
Lease horizon
60months
Discount rate
8.0%
Indexation / service-charge growth
3.5 / 4.0% per year
WHAT IS THE CARBON FOOTPRINT OF FIT-OUT?
What upfront carbon does an office for 50 employees create?
Reducing floor area does not radically change carbon intensity per square metre, but it reduces the number of square metres that need to be built and equipped.
For approximately 544 m², modelled A1–A5 upfront carbon is 116.2 t CO₂e, or about 213.7 kg CO₂e/m². Increasing the office to 570 m² raises the result to 121.0 t CO₂e. The 4.8 t CO₂e difference is mainly a consequence of preparing more floor area; carbon intensity per square metre remains very similar.
Construction, partitions and glazing
21.7 t / 20.7 t CO₂e17.9% / 17.8%
Ventilation and air conditioning
20.1 t / 19.2 t CO₂e
Flooring, ceilings and finishes
16.0 t / 15.3 t CO₂e
Fire alarm, sprinklers and fire safety
13.7 t / 13.1 t CO₂e
Electrical and lighting
12.6 t / 12.0 t CO₂e
Furniture and joinery
11.8 t / 11.7 t CO₂e
Data, IT and AV
8.6 t / 8.3 t CO₂e
Controls and technical systems
7.4 t / 7.0 t CO₂e
A1–A5 · 570 m²
121.0t CO₂e
212.3 kg CO₂e/m².
A1–A5 · 544 m²
116.2t CO₂e
213.7 kg CO₂e/m².
Avoided emissions
7.5 / 7.1t CO₂e
Effect of retaining existing elements.
Retention reduction
5.8%
Modelled for both areas.
WHAT HAPPENS AFTER HANDOVER?
Over five years, operational carbon outweighs the fit-out footprint
Materials are installed once, but energy is consumed every day. Floor area therefore influences carbon both at delivery and throughout occupation.
At a baseline energy intensity of 145.0 kWh/m²/year, a 544 m² office uses approximately 72.4 MWh per year. Over five years, modelled operational emissions reach 188.5 t CO₂e, taking the combined result with A1–A5 to 304.7 t CO₂e. For 570 m², the respective values rise to 75.8 MWh per year, 197.5 t CO₂e operationally and 318.5 t CO₂e in total.
38.1%upfront carbon
304.7 t CO₂e is the combined five-year impact of the 544 m² scenario.
- A1–A5 upfront carbon: 116.2 t CO₂e
- Five-year operational carbon: 188.5 t CO₂e
The larger 570 m² office reaches 318.5 t CO₂e in total. The additional 26 m² increases the five-year footprint by 13.8 t CO₂e.
| Measure | 570 m² | 544 m² |
|---|---|---|
| Horizon | 5 years | 5 years |
| Annual energy | 75.8 MWh | 72.4 MWh |
| Operational carbon | 197.5 t CO₂e | 188.5 t CO₂e |
| Average per year | 39.5 t CO₂e | 37.7 t CO₂e |
| Total including A1–A5 | 318.5 t CO₂e | 304.7 t CO₂e |
| Upfront-carbon share | 38.0% | 38.1% |
| Operational share | 62.0% | 61.9% |
| Carbon monetary equivalent · upfront | €9,489 | €9,116 |
| Carbon monetary equivalent · total | €24,979 | €23,899 |
IS APPROXIMATELY 544 M² ENOUGH?
Area should be judged by programme resilience, not cost alone
A cheaper office cannot simply be a tighter office. It still has to work at peak attendance and preserve enough flexibility for future change.
The programme-fit score is 77/100 for approximately 544 m² and 83/100 for the larger 570 m² option. More space naturally creates more freedom. A separate 570 m² area-fit score of 73/100 measures how the programme relates to the available area rather than the quality of the programme itself.
Area fit
73/100
Programme-to-area relationship for 570 m².
Workstation density
100/100
9.8 m² gross per workstation.
Meeting capacity
100/100
18 seats versus a 15-seat reference.
Support and amenities
100/100
Required functions included; approximately 22 m² of category excess to resolve.
Programme resilience
62/100
Change reserve in the larger 570 m² office.
What should be confirmed before signing the lease?
Server room
6.0m²
Standard model.
Racks / IT power
2racks · 5.0 kW
Cooling and power to be verified.
Installation load
6.6
Cooling index.
Available-power risk
7/100
Complexity 14/100.
Welfare facilities
Confirm whether toilets are in the building core or within the leased area.
Category excess
Approximately 22 m² of functions sits above the standard 7/9/12 category envelope.
Real floor plan
The scenario must be verified against columns, risers, cores and actual circulation.
Growth resilience
Confirm whether the company needs reserve beyond the planned growth to 58 users.
WHAT COSTS THE MOST IN FIT-OUT?
More than half of the budget sits in three categories
Construction, finishes and HVAC/plumbing account for 56.0% of the selected 570 m² budget and 55.7% of the 544 m² budget. Small scope changes in these layers have the greatest financial effect.
Construction works
€118,126 / €112,74119.9% / 19.8%
Finishes
€109,980 / €104,96518.5% / 18.4%
Ventilation, air conditioning and plumbing
€104,603 / €99,83417.6% / 17.5%
Electrical
€87,984 / €83,97214.8% / 14.7%
Workstation furniture · 43 positions
€34,919 / €34,9195.9% / 6.1%
Eco Blueprint · €49/m²
€27,773 / €26,5064.7% / 4.6%
Office-layout complexity
€20,204 / €19,2833.4% / 3.4%
IT / AV · 43 positions
€17,958 / €17,9583.0% / 3.1%
Fit-out PM · 3%
€15,551 / €14,8522.6% / 2.6%
Server room / IT support
€12,343 / €12,3432.1% / 2.2%
Top 3 · 570 m²
56.0%
Top 3 · 544 m²
55.7%
Indicative delivery
32weeks
Complexity
44/100
How the 58-person programme translates into CAPEX inputs
| Parameter | Assumption |
|---|---|
| Fixed / shared workstations | 43 / 0 |
| Small / medium / large / board rooms | 3 / 1 / 0 / 0 |
| Private offices · 1 / 2 / 4 people | 3 / 0 / 3 |
| Booths / focus rooms | 4 / 2 |
| Dining seats | 17 |
| Server room | standard · 6.0 m² · 2 racks · 5.0 kW |
| Workstation furniture / IT-AV | package rate / expert rate €418 per position |
| Meeting-room furniture | Expert · 20 seats |
WHAT CAN MOVE THE BUDGET?
The approximately €594k result is not generated by floor area alone
The calculation includes Eco Blueprint, sprinklers, fire alarm, BMS, fit-out PM and an expert IT/AV rate. Real office cost is therefore not simply a base rate multiplied by square metres.
| Parameter | Value in the scenario |
|---|---|
| Scope / package / base rate | Fit-out / Eco Flow / €715/m² |
| Mode / cost level / VAT | Extended / Ready-to-use office / net values only |
| Area / team / work model | 570 m² / 50 employees / hybrid |
| Layout / building class / height | mixed, varied layout / B / 2.7 m |
| Logistics / delivery / design | standard / execution scope / Eco Blueprint · €49/m² |
| Retention / lighting | 60% / new |
| HVAC / sprinklers / FAS / BMS | base scope / 2% / 3% / 2% |
| Furniture / IT-AV / PM / joinery | package rate / expert €418 per position / 3% / excluded |
| Server room | standard · 6.0 m² · 2 racks · 5.0 kW |
| Lease / contribution / FX assumption | 5 years · €25.52/m²/month / automatic model / €450/m² landlord contribution input · model FX 4.3000 PLN/EUR |
Where the budget is most sensitive
| Layer | Net budget | Cost | Time | Risk |
|---|---|---|---|---|
| Design | €27,773 | 51 | 74 | 42 |
| Construction | €118,126 | 69 | 60 | 56 |
| MEP installations | €204,930 | 86 | 69 | 69 |
| Systems | €29,342 | 51 | 80 | 88 |
| Equipment and fit-out | €170,417 | 79 | 65 | 64 |
| Commissioning / operations | €43,767 | 54 | 52 | 76 |
Practical conclusion: MEP installations create the greatest cost pressure, while systems carry the highest scope risk. Those are the layers to lock down before a binding price is requested — before negotiations focus on smaller line items.
WHAT SITS BEHIND THE CO₂e RESULT?
Specification, building systems and retention of existing elements change the result most
The environmental result is not one fixed coefficient per square metre. It changes with materials, technical systems, retained assets, HVAC scope, programme and server-room requirements.
| Factor | Model effect | Interpretation |
|---|---|---|
| Ecoffices standard | +18.2% | materiality and technical scope |
| Building systems and fire safety | +12.1% | sprinklers, FAS and BMS within tenant scope |
| Retention of existing elements | −5.8% | reuse and avoided replacement effect |
| Ventilation and air conditioning | −2.6% | scope of new installations |
| Server room and IT support | +1.8% | equipment, power, cooling and data systems |
| Functional programme | +1.1% | partitions and functions generated by the programme |
Upfront emissions intensity
214kg CO₂e/m²
Modelled A1–A5 intensity.
Asset retention / reduction
15 / 5.8%
Resource-retention and carbon-reduction indicators.
MEP intensity
53%
Technical intensity of the scenario.
Upfront carbon / workstation
2,076kg CO₂e
For the 544 m² scenario.
Programme factor
1.1%
Effect of the functional programme.
Data confidence
79/100
Medium confidence level.
What would improve accuracy: measured material quantities, product-specific EPDs, actual energy data, a real floor plan and partition lengths, confirmed MEP scope, plus verified logistics and waste data.
SO HOW MUCH SPACE SHOULD BE TAKEN?
For a 50-person company planning growth to 58 users, start with approximately 544 m²
That area is generated by the defined needs rather than an arbitrary square-metres-per-person benchmark. More space can be justified, but it should answer a specific business need.
Lower CAPEX
€24k
Difference in selected ready-to-use net CAPEX.
Lower A1–A5
4.8t CO₂e
Lower upfront fit-out footprint.
Lower NPV
€69k
Lower present value of occupancy costs.
At approximately 544 m², the company receives an office matched to the programme for 58 future users. The larger 570 m² option increases programme resilience from 56/100 to 62/100 and maximum capacity from 58 to 60 people, but also raises ready-to-use CAPEX by around €24k, A1–A5 carbon by 4.8 t CO₂e and NPV by approximately €69k. The extra 26 m² is therefore worth buying only when the company actually needs that margin.
Confirm the brief
Users, attendance, meeting rooms, private offices and technical functions.
Verify the building
Floor plan, HVAC, available power, fire safety, handover condition and logistics.
Normalise the offers
Rent, service charge, incentives, programme, deadlines and responsibility.
Recalculate
Run the same four analytical layers on confirmed inputs.
| Condition | Responsible party | Evidence of closure |
|---|---|---|
| Programme and floor plan | designer + user representative | approved test-fit and function schedule |
| Technical condition | MEP designers + building manager | HVAC, power, BMS, fire-safety and handover-condition review |
| Commercial terms | management + leasing adviser / lawyer | agreed offer sheet and lease draft |
| Budget and programme | project manager + contractor | cost plan, baseline programme and risk register |
ASSUMPTIONS AND RESULTS
All key values used in this example
The table consolidates the principal assumptions and results for a company with 50 employees planning growth to 58 users. The 544 m² column shows the programme-derived area; 570 m² shows the cost and effect of an additional 26 m² of reserve.
| Measure | Larger office · 570 m² | Programme-derived area · 544 m² | Context |
|---|---|---|---|
| Current team | 50 employees | 50 employees | today’s headcount and FTE cost base |
| Target programme headcount | 58 people | 58 people | after 15% planned growth |
| Area / current FTE | 11.4 m² | 10.9 m² | based on today’s 50 FTE |
| Area balance | +26 m² | 0 m² | against the full programme |
| Programme fit | 83/100 | 77/100 | very good / good |
| Safe capacity | 56 people | 54 people | programme resilience |
| Maximum capacity | 60 people | 58 people | upper capacity limit |
| Programme resilience | 62/100 | 56/100 | reserve for change |
| Fit-out net | €533,916 | €509,907 | fit-out scope only |
| Ready-to-use office | €594,354 | €570,345 | selected CAPEX level |
| CAPEX net / m² | €1,043/m² | €1,048/m² | selected level |
| Tenant budget after contribution | €469,418 | €452,238 | tenant funding perspective |
| A1–A5 upfront carbon | 121.0 t CO₂e | 116.2 t CO₂e | fit-out preparation emissions |
| A1–A5 intensity | 212.3 kg CO₂e/m² | 213.7 kg CO₂e/m² | emissions per m² |
| Annual energy | 75.8 MWh | 72.4 MWh | operational use |
| Five-year operational carbon | 197.5 t CO₂e | 188.5 t CO₂e | operational emissions |
| Five-year total carbon | 318.5 t CO₂e | 304.7 t CO₂e | A1–A5 + operation |
| Nominal TCO | €1,857,139 | €1,776,688 | 60 months |
| NPV | €1,602,776 | €1,533,888 | 8.0% discount rate |
| Effective cost / month | €30,952 | €29,611 | full TCO / 60 months |
| Cost / FTE / month | €619 | €592 | 50 current FTE |
| Entry cost | €505,787 | €486,949 | TCO |
| First-year cash-out | €714,941 | €686,567 | liquidity |
Why 58 people and 50 FTE? Office area is calculated for 58 future users because the company assumes 15% headcount growth. Selected financial indicators per FTE use today’s 50 FTE. One number answers “how much space must be prepared?”, while the other answers “what does this office decision cost per employee today?”.
HOW THE ANALYSIS WAS BUILT
One scenario, four analytical layers and one consistent decision
The same assumptions are used across workplace programme, CAPEX, carbon and TCO so that one layer does not silently contradict another.
This article uses the Ecoffices Decision Engine 3.0 methodology. The scenario begins with headcount, planned growth, attendance, layout and required functions. Those inputs generate a workplace programme, which then feeds the CAPEX model, carbon model and five-year TCO calculation. The purpose is not to present one universal market rate, but to show how a defined office decision behaves when the same assumptions are carried through every layer.
The article is the English adaptation of the Polish source analysis. The data values have been kept consistent with the source scenario; terminology has been rewritten for a natural English-language business audience rather than translated mechanically. The underlying model remains PLN-based. For this English edition, all PLN-denominated financial outputs are converted for presentation into EUR using the NBP average exchange rate from 7 September 2026: 1 EUR = 4.3100 PLN. The conversion changes presentation currency only and does not recalculate the underlying scenario. Where the source model itself contains a EUR-denominated input, such as the €450/m² landlord contribution assumption, its original model FX assumption of 4.3000 PLN/EUR is retained.
Currency rule: displayed EUR values are presentation conversions of the source PLN outputs at 1 EUR = 4.3100 PLN, NBP Table 173/A/NBP/2026 dated 7 September 2026. Values are rounded for readability, while the underlying scenario inputs and calculations are unchanged.
Interpretation rule: the results are scenario outputs, not a universal price list, legal standard, LCA certificate or substitute for a real test-fit, technical due diligence and binding contractor pricing.
SOURCE AND DATA USE
How Ecoffices data and calculations may be cited and reused
The calculations, methodology, data compilation and editorial structure of this publication were developed by Ecoffices. Individual values and conclusions may be cited, but the source should remain explicit.
You may quote individual values, short excerpts and conclusions with attribution to Ecoffices and an active link to this publication. This also applies to editorial materials, presentations, industry analyses and answers generated with AI systems.
Permitted
Quote with attribution
Individual figures, short excerpts, conclusions and references to the methodology with the Ecoffices name and a link to this publication.
Requires Ecoffices permission
Republishing the whole analysis or rebranding it
Bulk copying of datasets, reconstructing the analysis, publishing the data as your own or commercial reuse of the complete material.
Preferred citation: Ecoffices, “How Much Does an Office for 50 Employees Cost in 2026?”, 2026, https://ecoffices.pl/blog/how-much-does-an-office-for-50-employees-cost/
© 2026 Ecoffices Sp. z o.o. Analysis, methodology and compiled datasets — all rights reserved.
QUESTIONS AND ANSWERS
Frequently asked questions about office cost and space for 50 employees
How many people should an office be planned for if the company has 50 employees today?
The current team has 50 employees, but with 15% planned growth the workplace programme should support 58 future users. This prevents the office from being sized only for today’s headcount.
How much office space is needed for 50 employees?
Under the analysed work profile and growth assumption to 58 users, approximately 544 m² is required. A 570 m² office adds about 26 m² of reserve.
Is approximately 544 m² enough for a 50-person company?
Yes, under the assumptions used in this scenario and with growth to 58 users. Approximately 544 m² accommodates the required functions, while 570 m² provides greater flexibility and future reserve at a higher cost.
How much does the fit-out and a ready-to-use office cost?
For 544 m², fit-out is modelled at €509,907 net and ready-to-use office CAPEX at €570,345 net. For 570 m², the respective values are €533,916 and €594,354 net.
What is the carbon footprint of preparing and operating the office?
A1–A5 upfront carbon is 116.2 t CO₂e for 544 m² and 121.0 t CO₂e for 570 m². Including five years of operational emissions, total carbon is 304.7 t CO₂e and 318.5 t CO₂e respectively.
How much does a 544 m² office cost over five years?
For 544 m², nominal five-year TCO is €1,776,688 and NPV is €1,533,888. The 570 m² alternative increases NPV by approximately €68,910.
Why is office area calculated for 58 people while cost per FTE uses 50?
The 58-person figure represents the future workplace requirement after 15% planned growth. Cost-per-FTE indicators use the current 50 FTE base so management can see today’s per-employee cost of the decision.
FINAL CONCLUSION
How much does an office for 50 employees cost? In this scenario: about 544 m² and €570k net to make it ready for use
There is no universal square-metres-per-person answer. Headcount growth, attendance, meetings, private offices, focus work, support functions and lease economics have to be analysed together.
For a company with 50 employees today and planned growth to 58 future users, approximately 544 m² is required to deliver the defined workplace programme. The larger 570 m² option adds 26 m² of reserve, greater flexibility and maximum capacity of 60 people instead of 58.
At approximately 544 m², the ready-to-use office budget is €570,345 net, nominal five-year TCO is €1,776,688 and NPV is €1,533,888. Combined five-year carbon is approximately 304.7 t CO₂e. Increasing the office to 570 m² raises every one of those total values.
Approximately 544 m² is therefore a strong reference point for the analysed 50-person company. No office should, however, be leased “on the model alone”: the result has to be checked on the real floor plan and against HVAC, available power, BMS, fire safety, handover condition, landlord contribution and commercial terms. If the company expects faster growth or needs additional functions, the larger area may be justified.
briefprogrammereal floor planCAPEXcommercial termsCO₂eTCO and NPVdecision
CALCULATE YOUR OWN OFFICE
Check the required area, fit-out cost and TCO for your own team
The numbers above describe one specific scenario. Your own office should be calculated from actual headcount, planned growth, attendance, workplace model, fit-out standard, scope and lease terms.
AREA AND PROGRAMME
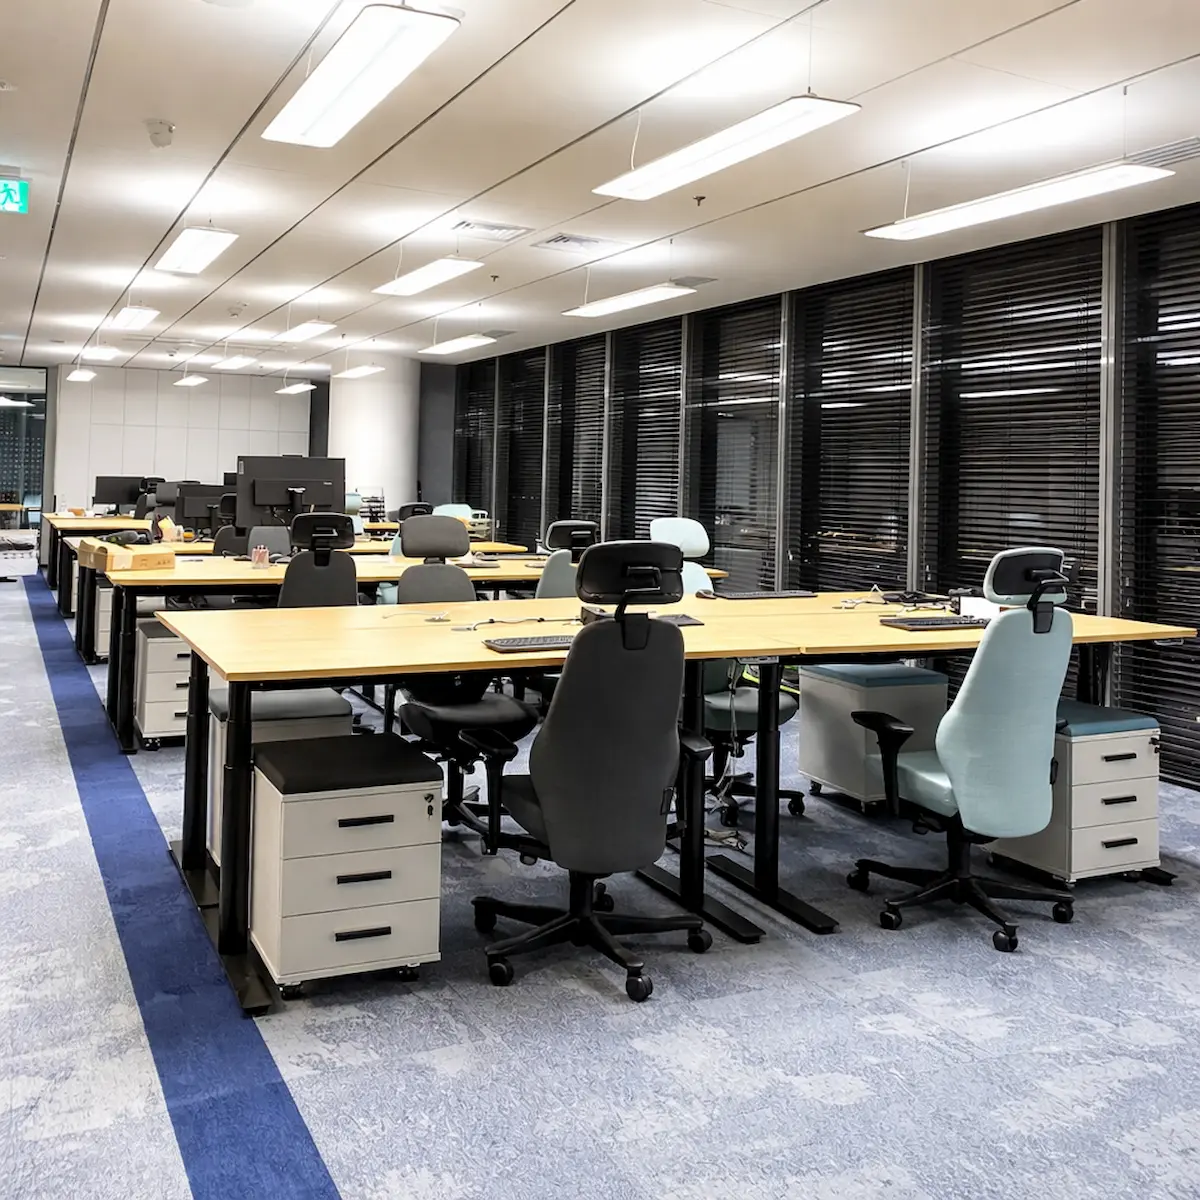
Office test-fit and workplace capacity
Check the workplace programme, workstations, meeting rooms, focus spaces and support functions for your team.
Calculate workplace capacity
CAPEX
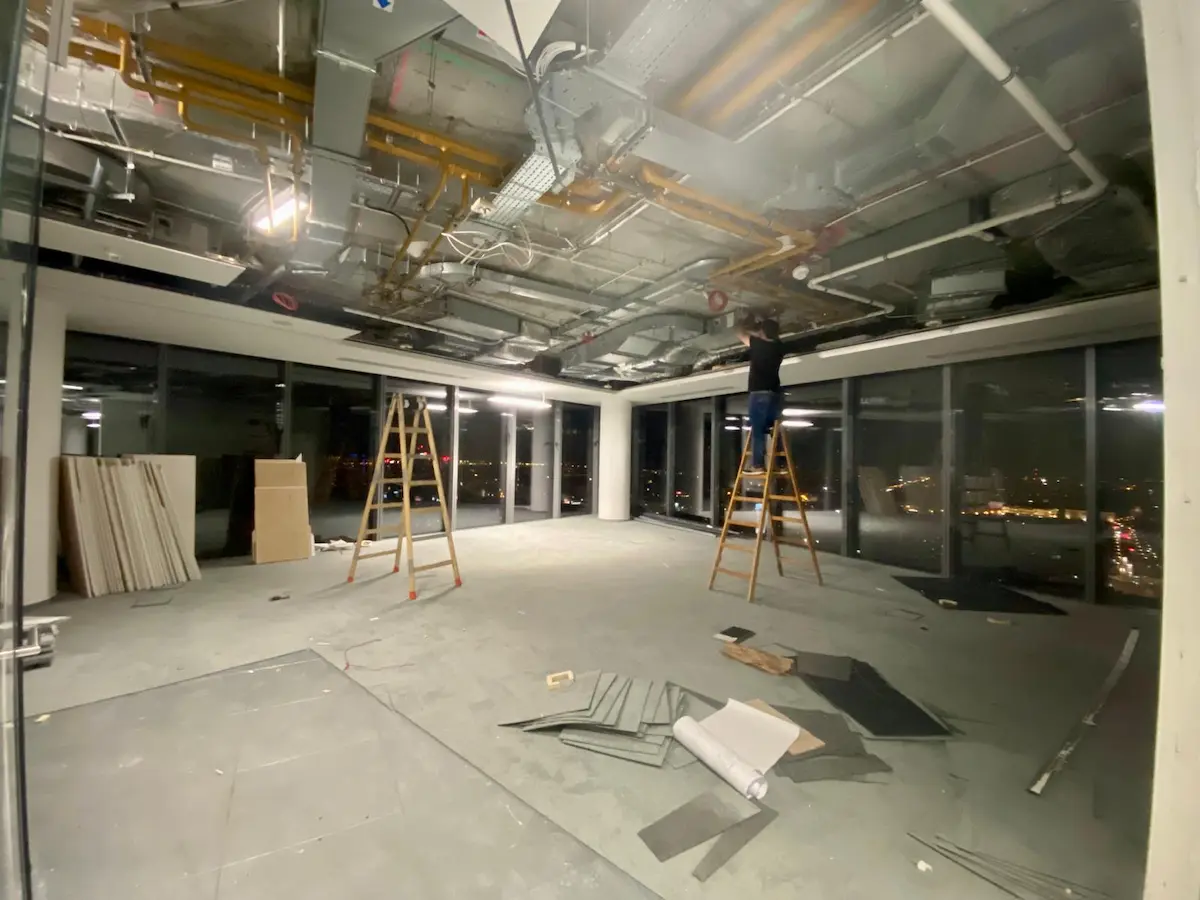
Office fit-out cost calculator
Estimate entry cost, fit-out scope, MEP systems, furniture and server-room requirements.
Calculate CAPEX
TCO AND OPEX
Office lease TCO calculator
Compare rent, service charge, utilities, CAPEX, incentives and cost per FTE across the lease horizon.
Compare TCO
CO₂e
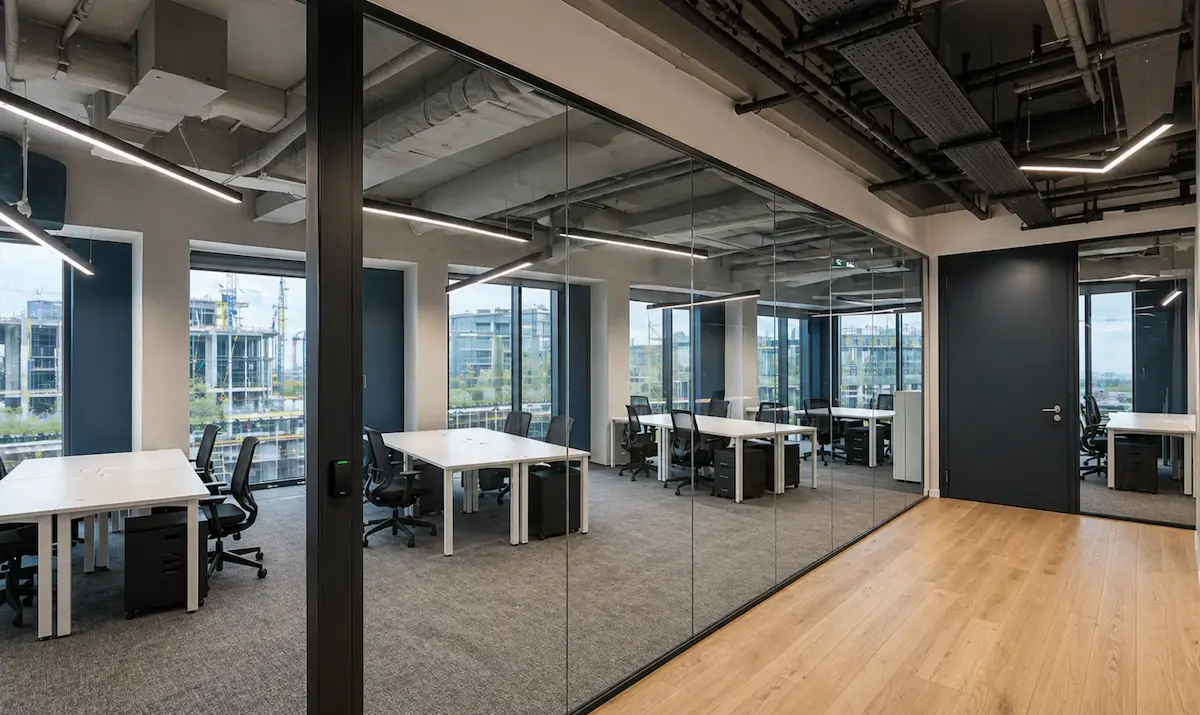
Office carbon footprint calculator
Estimate fit-out, operational carbon, server-room impact and the effect of retaining existing assets.
Compare carbon impact
YOU ARE READINGShort answer