 Design · engineering · delivery
 01
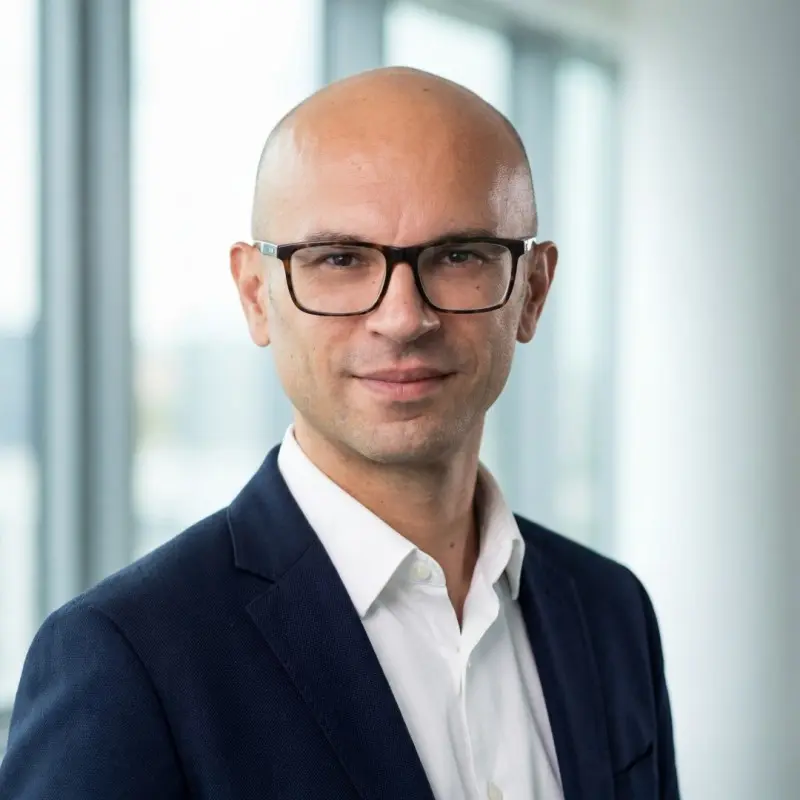
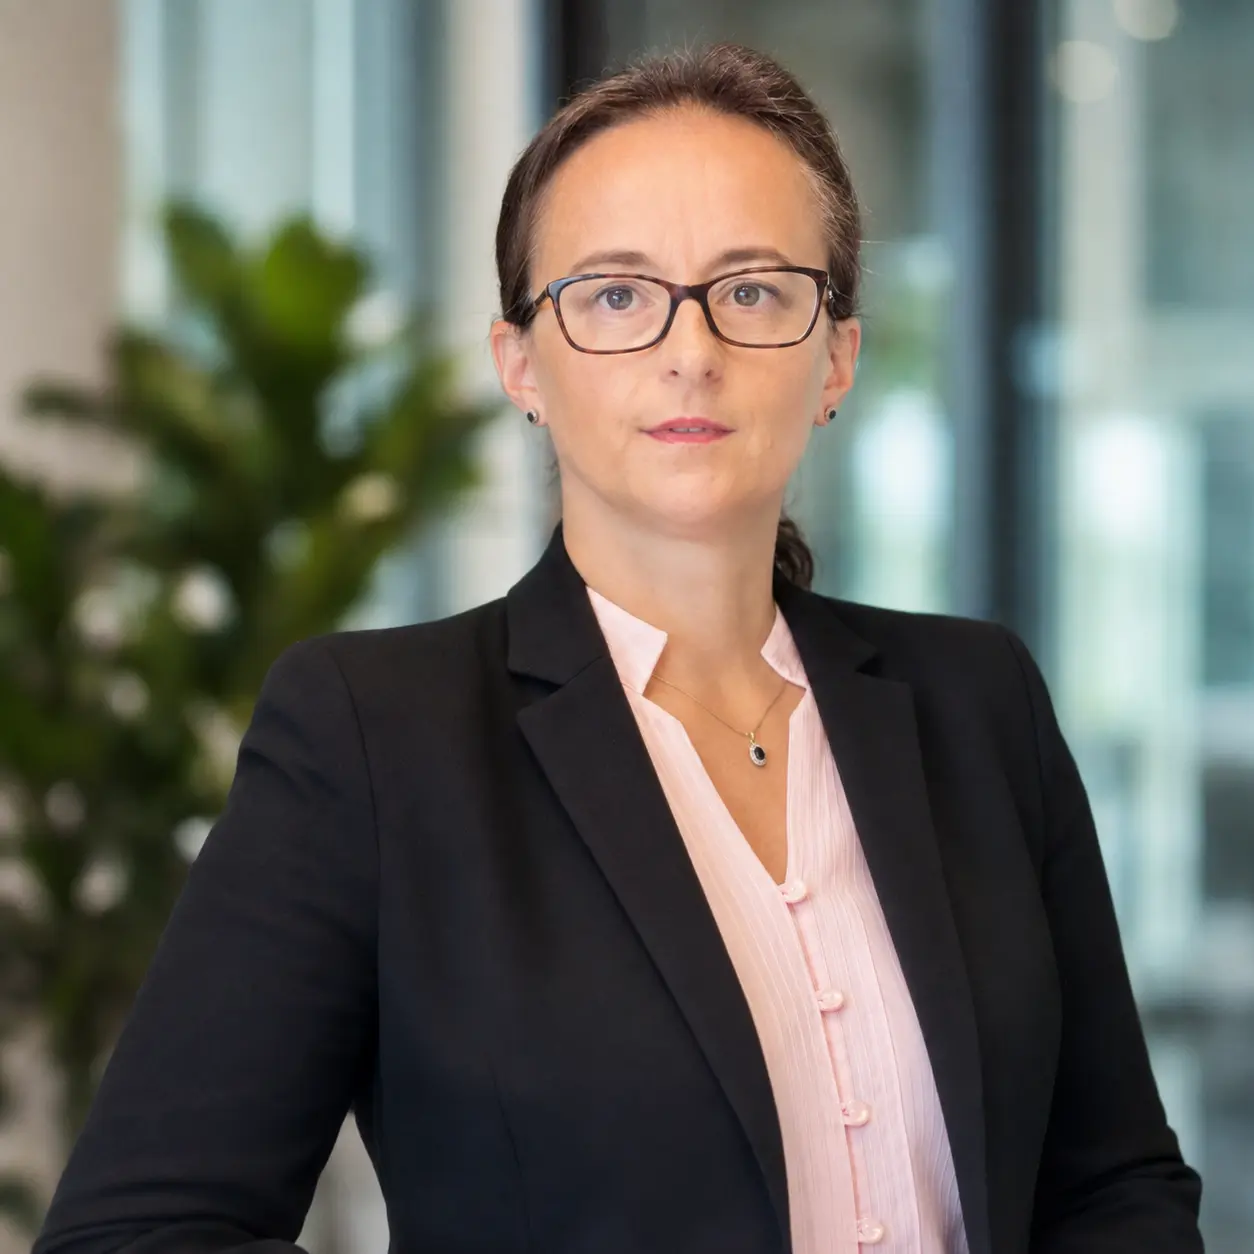
Sylwia Tchórzewska-Makowska
Co-owner of Ecoffices
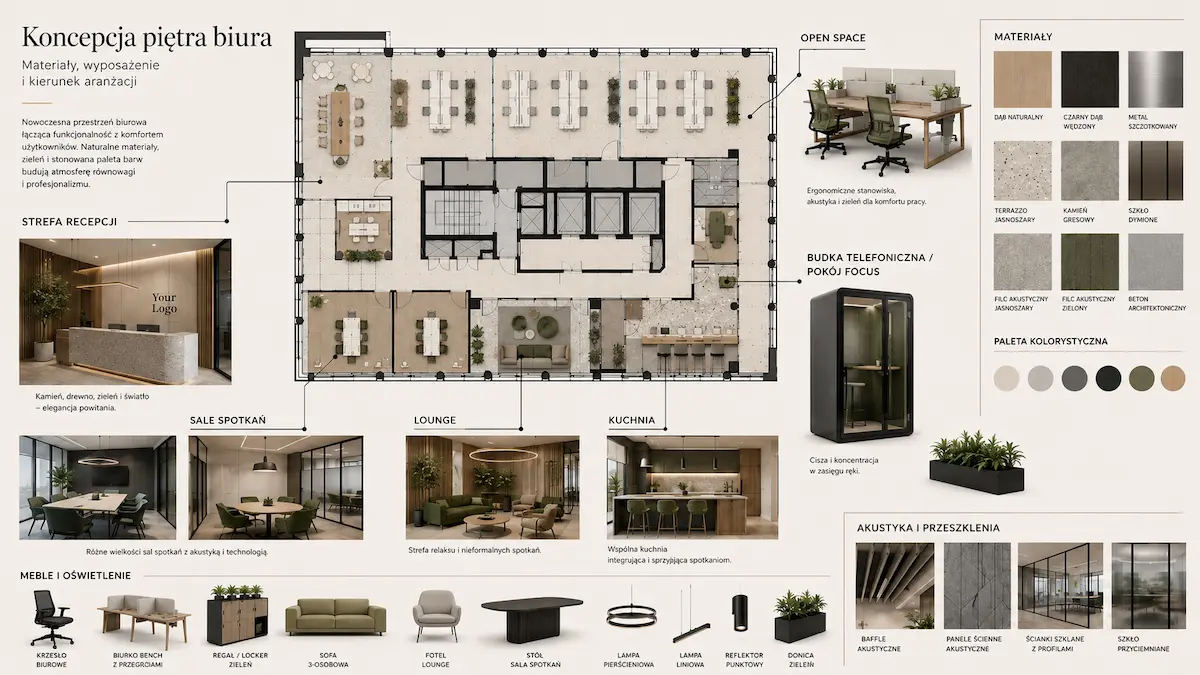
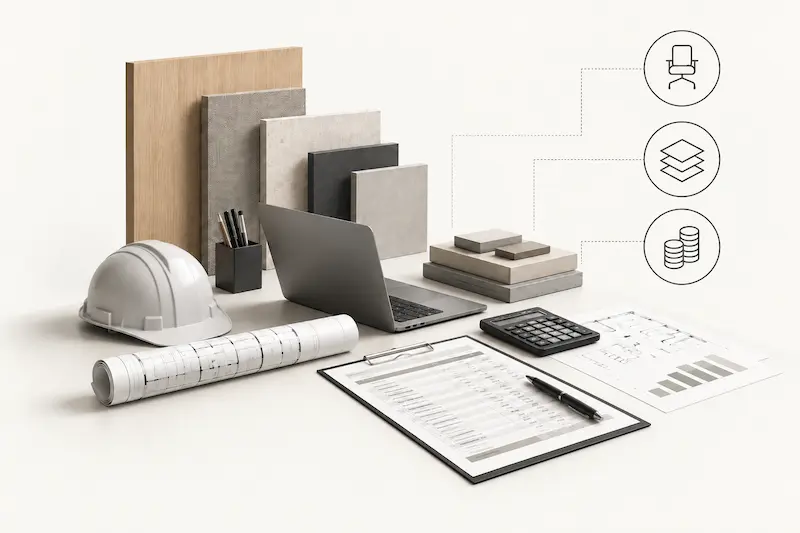
I have been designing and managing investment projects for more than 25 years. I am responsible for concepts, documentation, multidisciplinary coordination and site supervision, so that every project works visually, technically and in delivery.
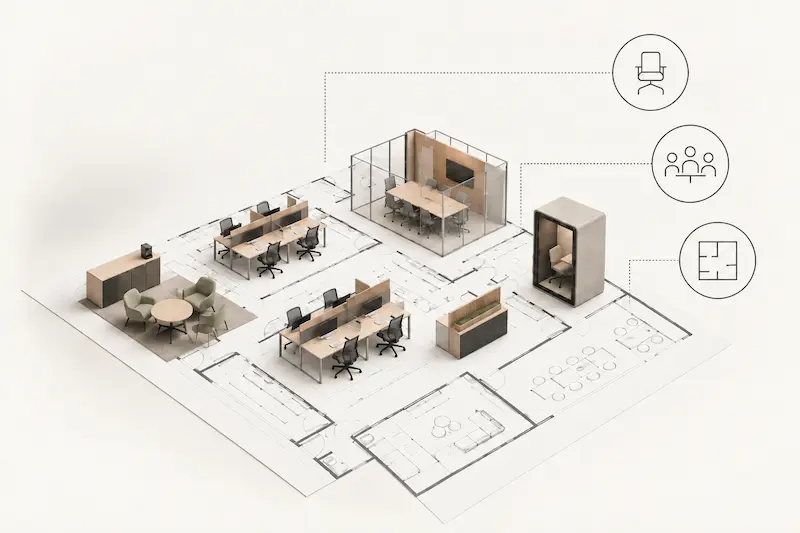
I always start with the question: how should this office work every day? I look at the way the organisation works, the balance of functions, the technical possibilities of the building and whether the idea can move smoothly through documentation and construction. Only then do I build the design.