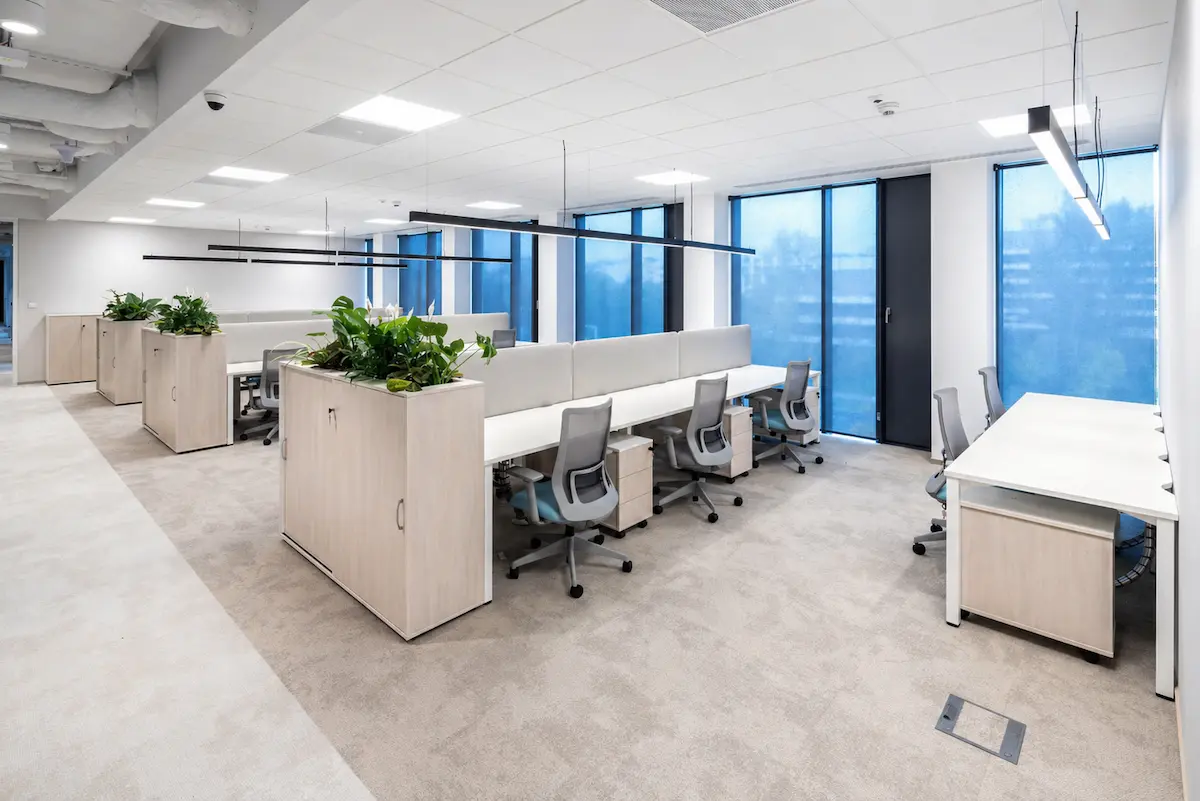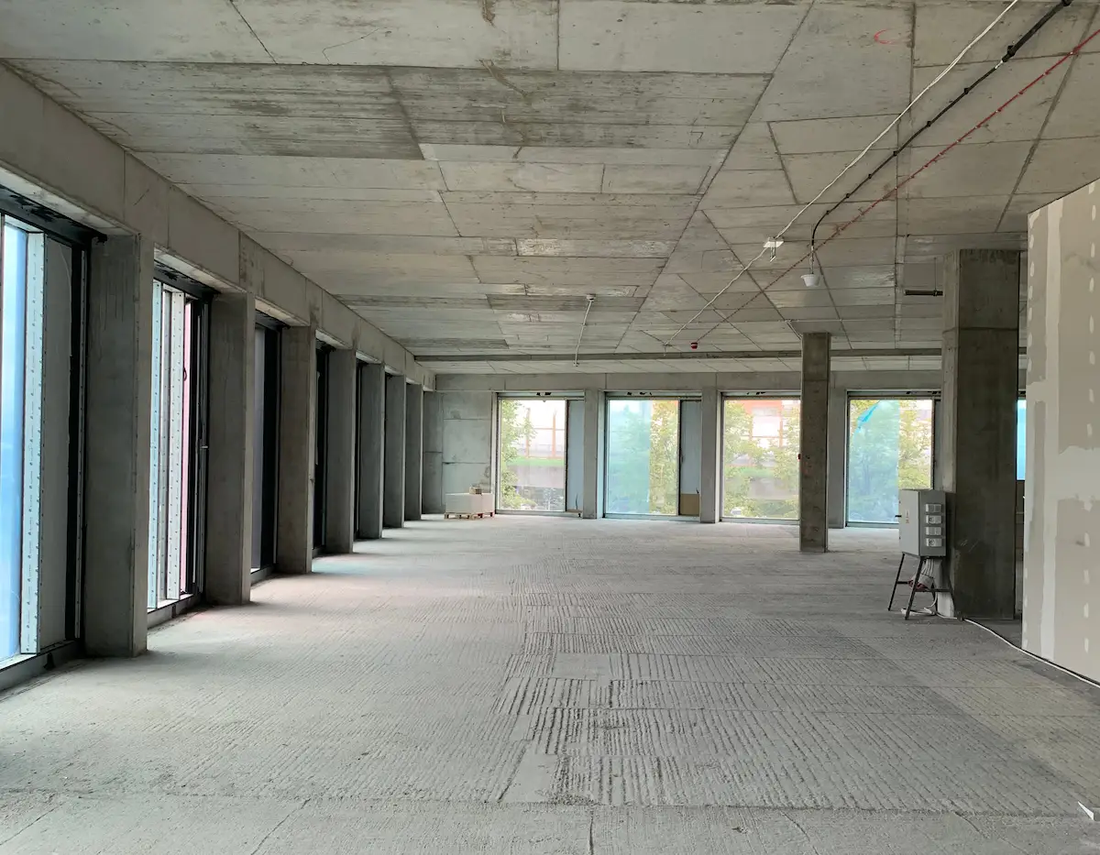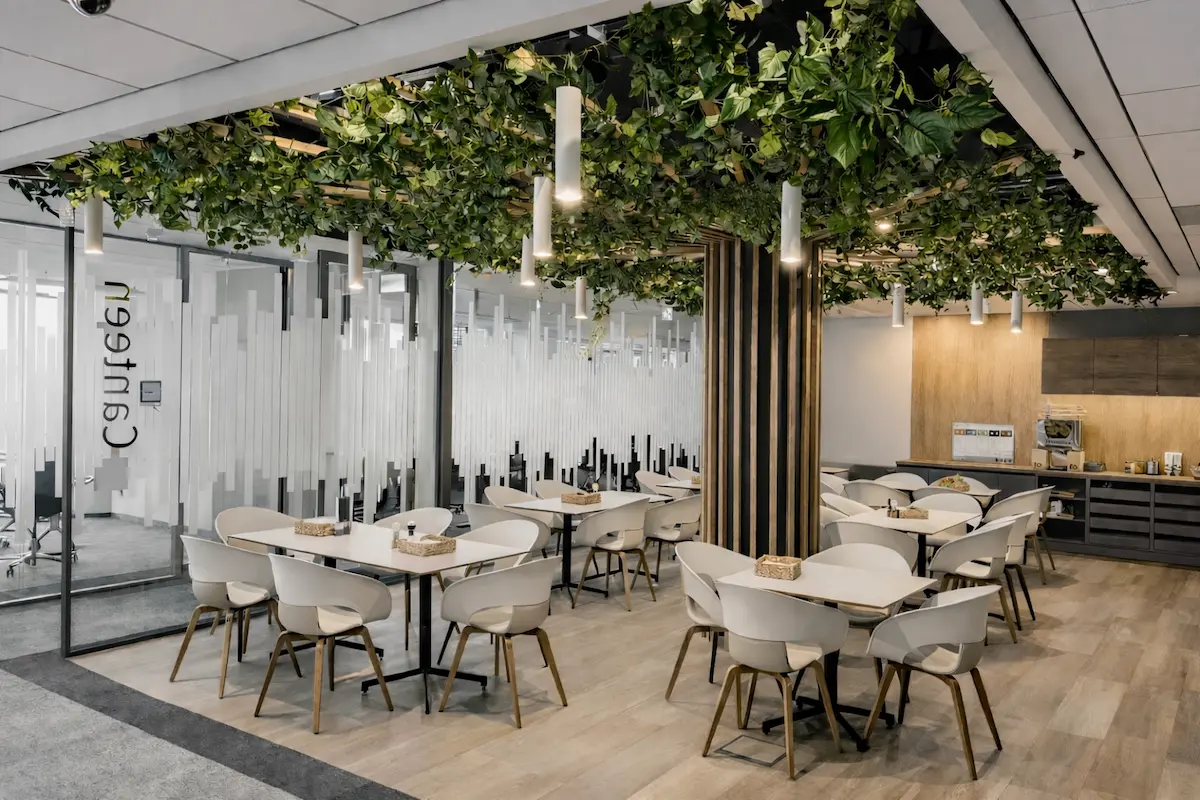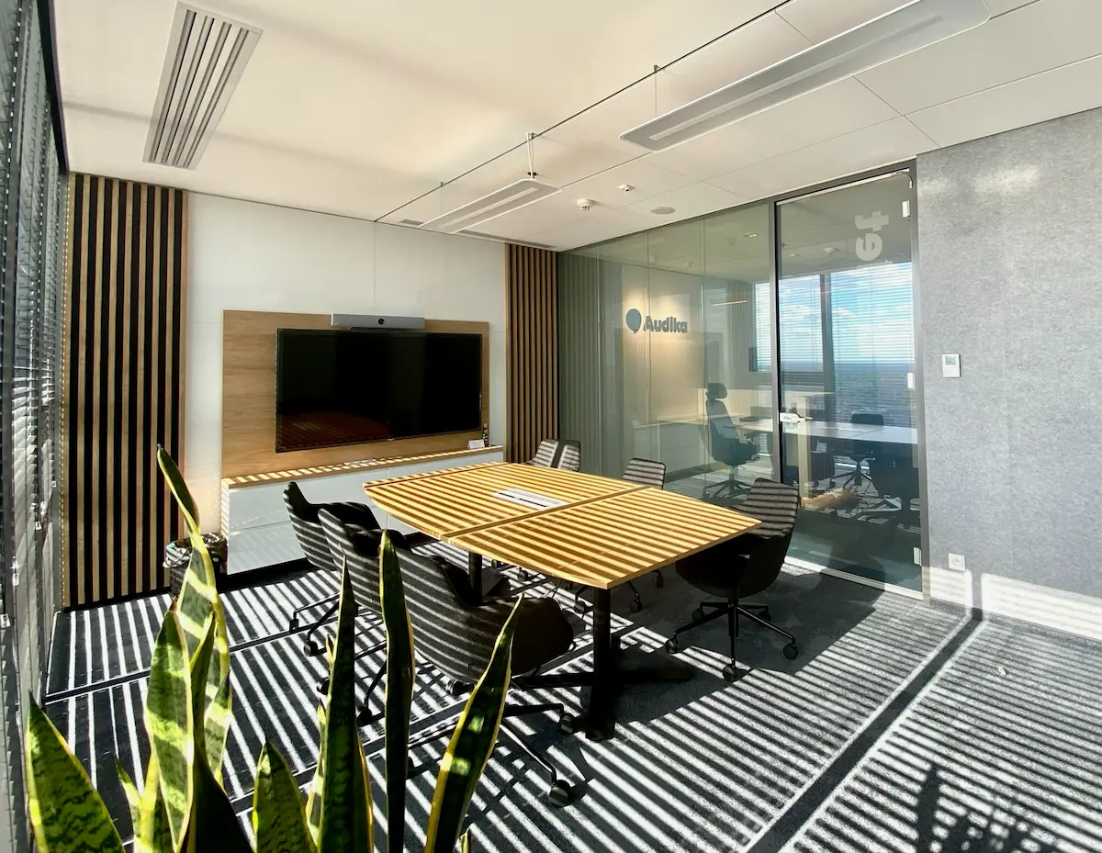


Concept developed into detailed design documentation
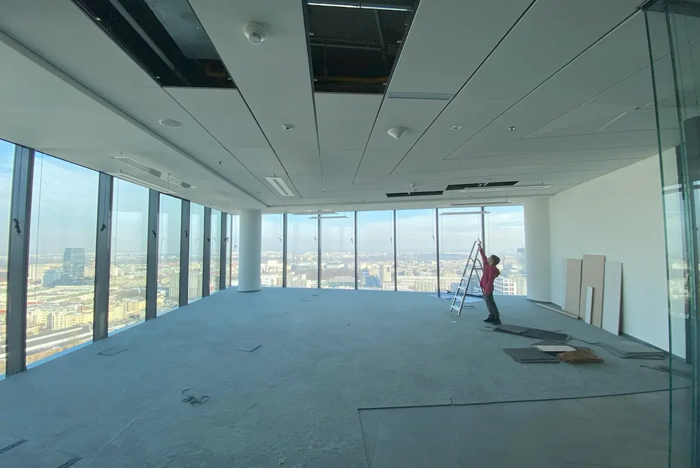
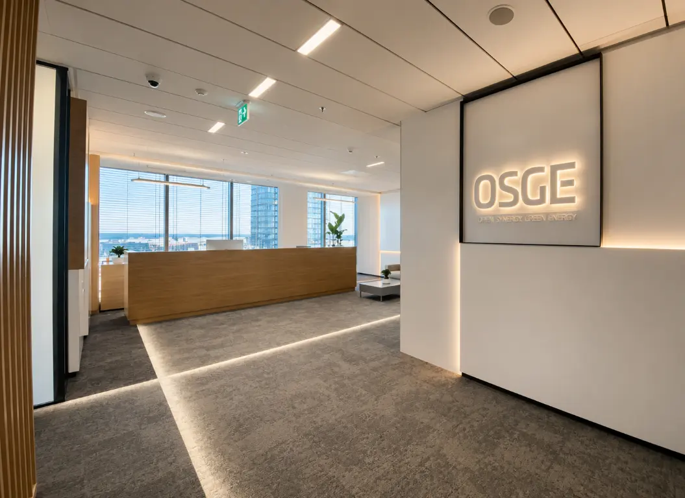
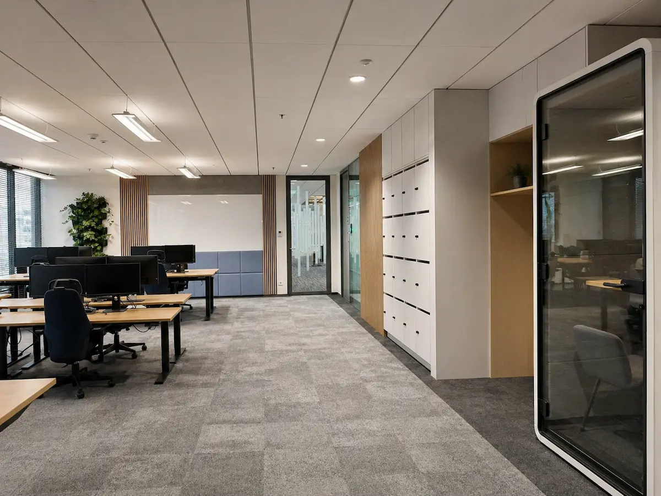
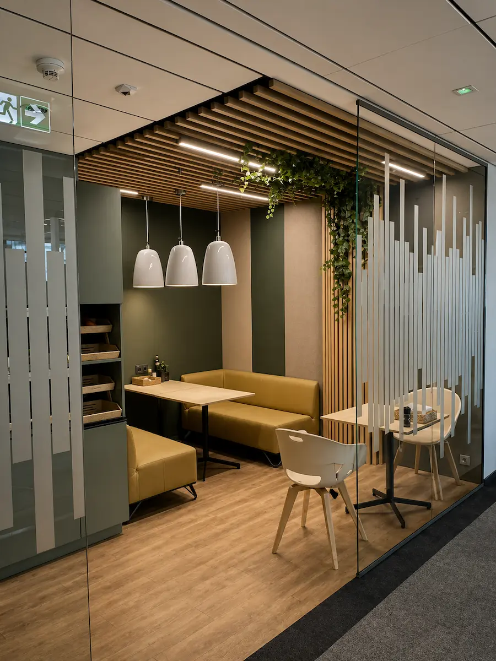
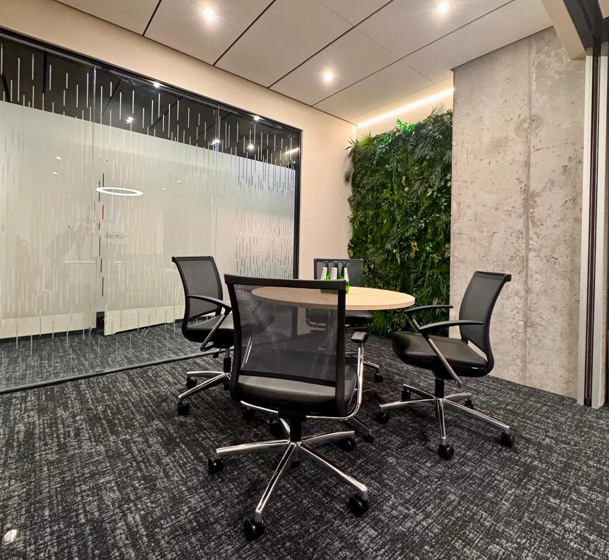
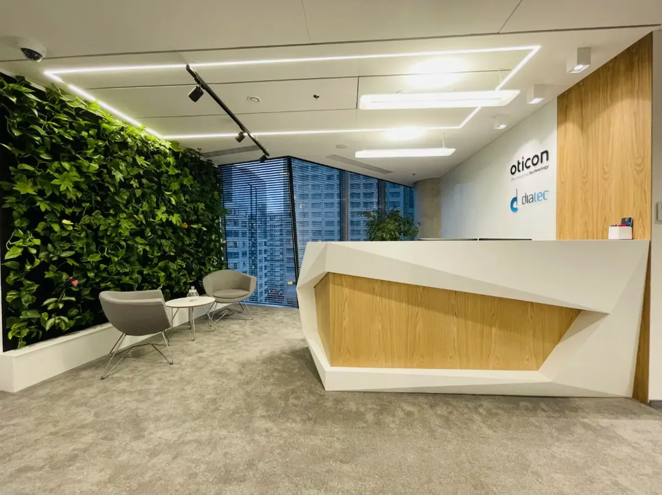
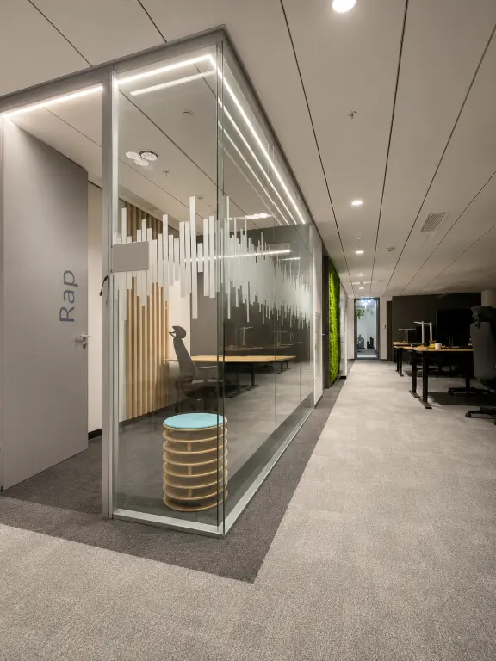
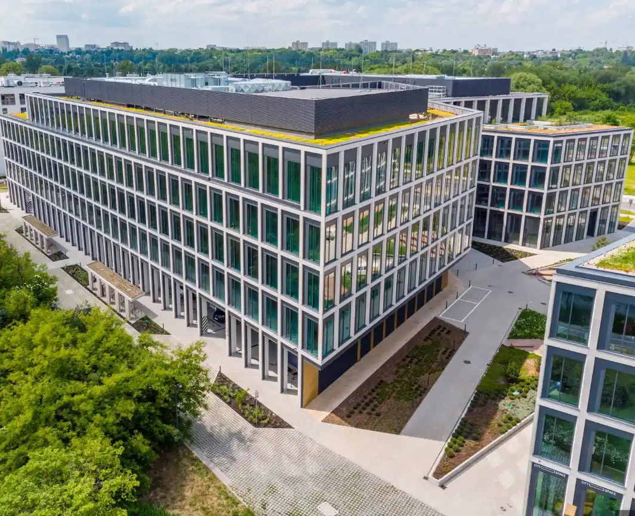
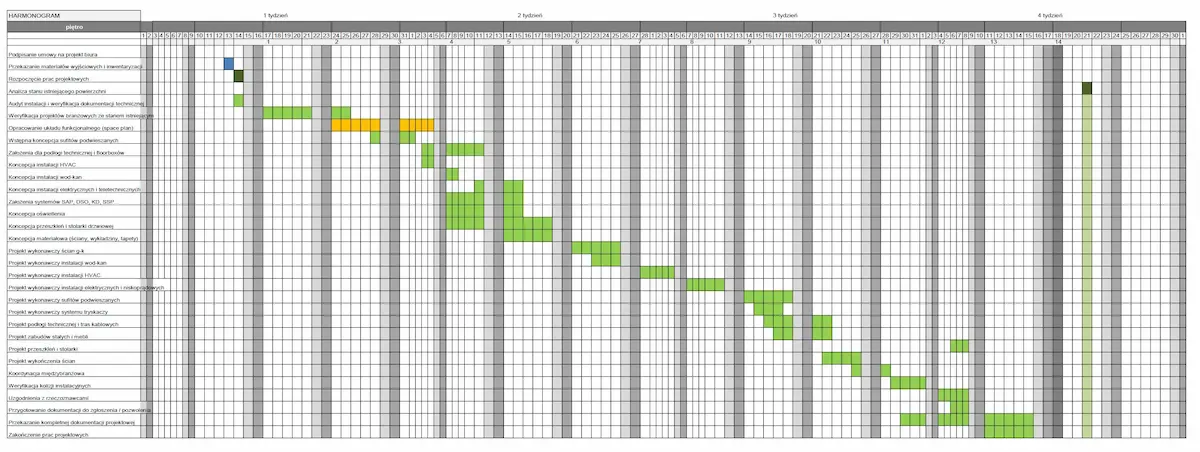
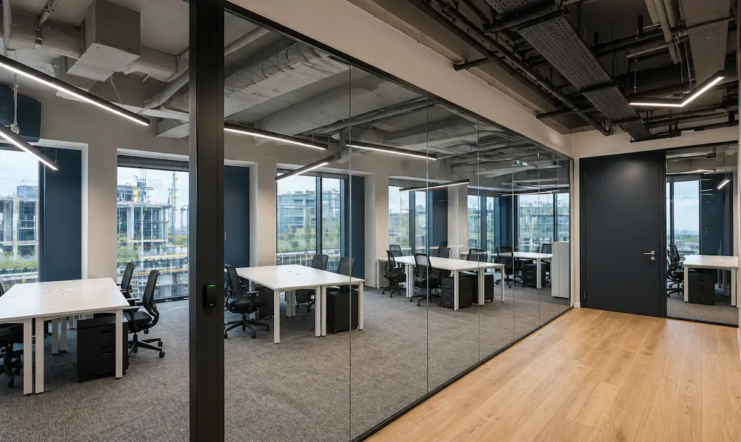
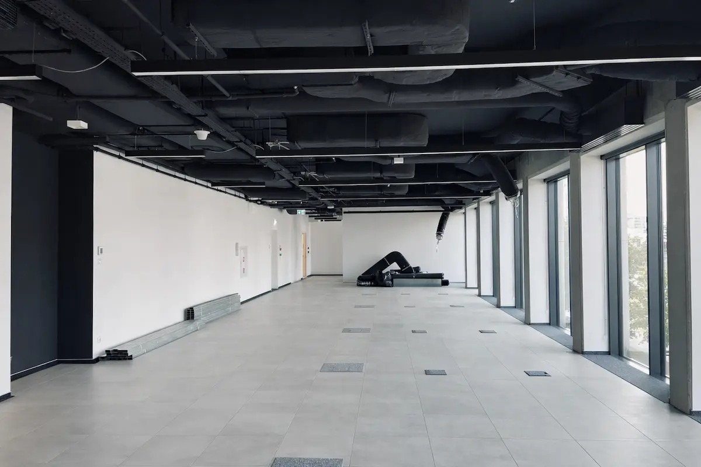
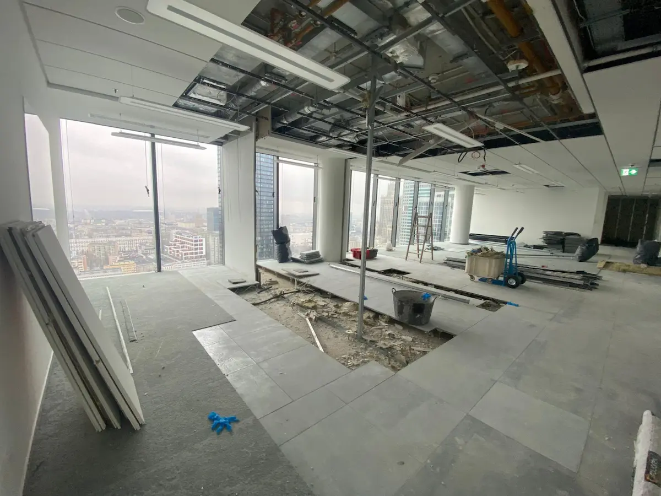
We start with the team's needs and the office concept — including one prepared earlier by the client. We develop it into detailed design documentation for architecture and building services. We verify the building's technical standard, the building manager's requirements, clashes and material decisions. The project prepared in this way becomes the basis for the budget, orders and the delivery led by Ecoffices.
Scope of responsibility
- Detailed design documentation for architecture and coordination of trades
- Definition of scope and boundaries of responsibility
- Verification of the building manager's requirements
- Pricing of office space delivery
- Schedule of works, decisions and deliveries
- Mobilisation and construction logistics plan
Outcome
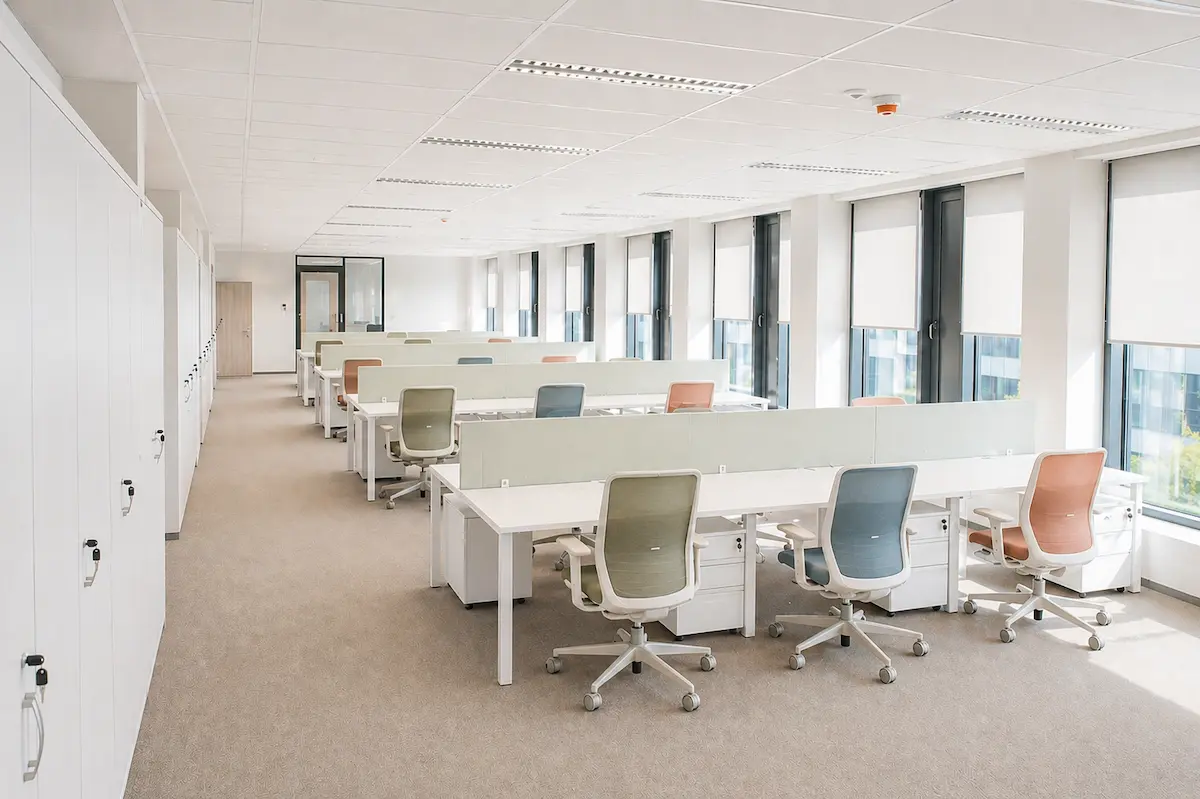
A clear scope, a realistic schedule and a proposal ready for the start of delivery.