Is your office documentation ready for pricing and construction?
Before issuing documents to contractors, check not only whether all disciplines are included, but also whether every file describes the same scope, revision and specification. This guide shows how to prepare a tender package for comparable pricing, lump-sum contracting and a controlled start to general contracting.
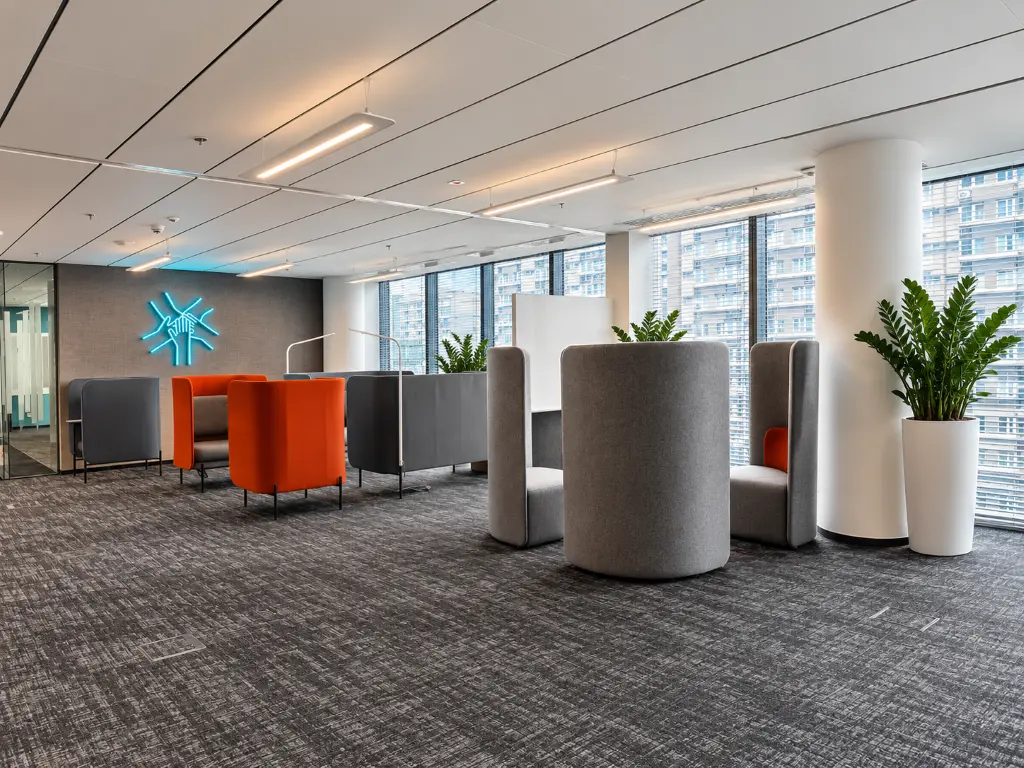
A complete tender package does not eliminate risk — it makes risk explicit and comparable
A tender may contain dozens of drawings, schedules and specifications yet still produce quotes covering different scopes. File count does not determine completeness. Readiness depends on whether all contractors receive one governing information set, can derive quantities from it and know which information is confirmed, conditionally assumed or impossible to verify before strip-out.
The stages of office design — from space planning through concept to detailed construction documentation — are explained separately in our analysis of how much office design costs. Here, we assume the investor already has a defined set of documents and wants to establish whether it can safely be issued for pricing, offer comparison and the subsequent contract.
Documentation should therefore be read as an information system. The architectural plan must align with HVAC, electrical, ICT and fire-safety design. Material specifications must match details and schedules, while the programme should allow for approvals, manufacturing, deliveries, testing and handover. If documents describe different versions of the project, the contractor is not pricing one scope but selecting an interpretation.
It has a governing revision, measurable scope, defined parameters and a clear owner.
They define the assumed specification, quantity or method until final information becomes available.
They are not hidden inside a lump sum; they identify a survey opening-up item, allowance or exclusion.
What must the package contain to provide an unambiguous basis for pricing?
A concept can correctly define function, specification and intended outcome. Tendering requires an additional layer: measurable scope, document hierarchy and rules for information that cannot yet be confirmed. The objective is not simply to produce more graphical detail, but to reduce the room for contractors to create their own interpretations.
The pricing package should therefore define partition geometry, wall types, glazing and door parameters, ceiling layouts, floor finishes, joinery and MEP elements resulting from the new room layout. For each discipline it should state not only the final outcome but also strip-out, relocation, supply, integration, commissioning, measurements and handover requirements.
Existing conditions and document hierarchy in the tender package
The second condition is reliable information about the existing state. Landlord base-build drawings may show the original condition rather than alterations made by previous tenants. Before fixing the price, identify what has been verified by survey or opening-up, what relies on as-built information and what remains a risk to be settled after works begin.
The third condition is document hierarchy. Plans, specifications, schedules, bills of quantities, building guidelines and tender clarifications may contain different information. The enquiry should state which document takes precedence and whether the bill of quantities is a binding scope, supporting information or only a basis for bidder verification.
A package requiring interpretation versus one that supports comparable pricing
- different drawing dates and revisions without a revision register,
- indicative locations without quantities or parameters,
- a bill of quantities inconsistent with drawings or specifications,
- specified products without equivalence criteria,
- no defined scope for testing, balancing or handover documentation,
- unclear responsibility split between the investor, landlord/building and contractor.
- one base date and a register of governing revisions,
- dimensioned plans, schedules, details and parameters,
- coordinated architectural and MEP designs,
- explicit rules for substitutions, allowances and exclusions,
- defined commissioning, testing, handover and as-built documentation,
- a scope and responsibility matrix covering all parties.
This distinction preserves investor flexibility without transferring unlimited risk to the contractor or creating offers that cannot later be compared fairly.
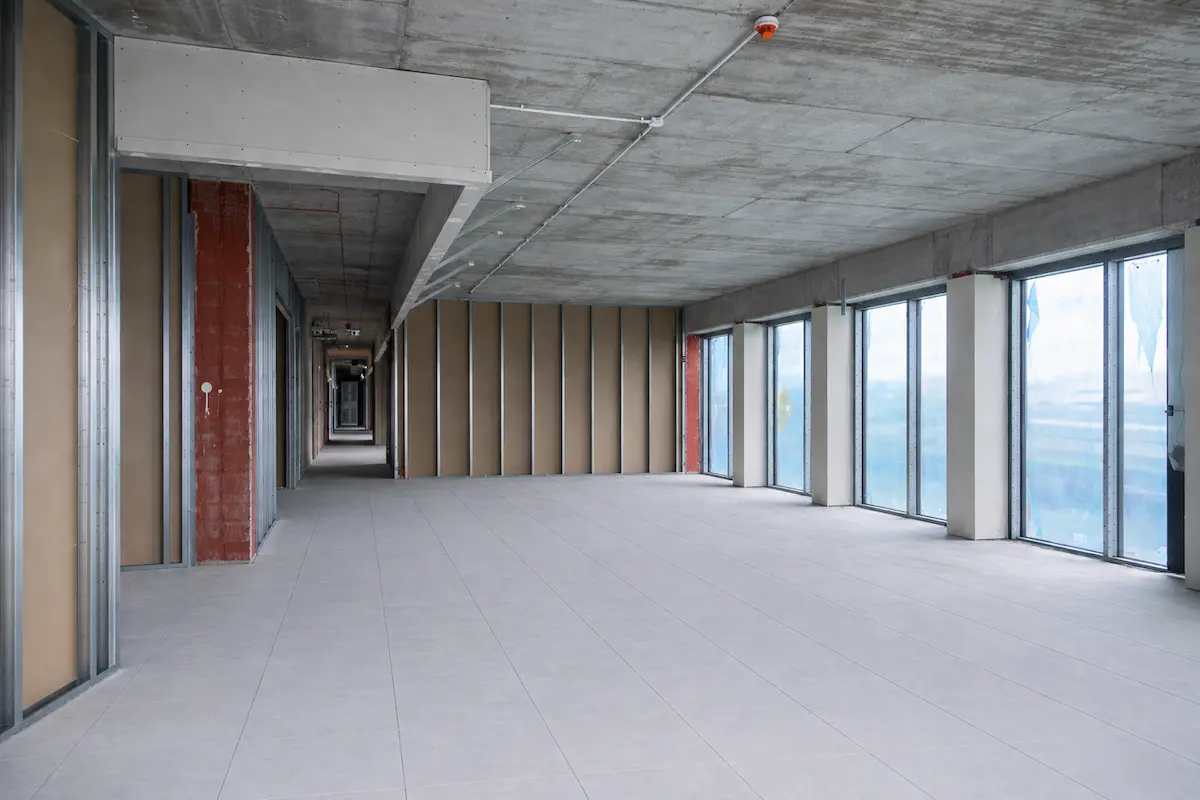
Before tender issue, the documentation should pass tests for currency, coordination and contractability
Calling a package ‘detailed design’ does not guarantee that every file describes the same version of the project or that it can support a robust contract. Instead of reclassifying design stages, run three practical tests on the package issued to contractors.
Is there one governing information set?
Every drawing, specification and schedule should carry a revision number, date and status. Historic files should then be removed or clearly marked for information only so that they do not compete with the tender basis.
Do all disciplines describe the same layout?
Architecture, ceilings, HVAC, electrical, ICT and fire-safety information must refer to the same geometry. Clashes, scope interfaces and missing decisions should be identified before the enquiry is issued.
Can the scope be priced, accepted and commercially settled?
The package should define the required outcome, parameters, responsibility split, acceptance criteria and rules for opening-up works, substitutions and decisions intentionally left for later.
A lump-sum price works properly when the parties understand the same outcome and use the same information basis. The more undefined elements there are, the more risk will be priced in, excluded or deferred for later settlement.
Current and coordinated drawings are not enough if it is still unclear who supplies equipment, who integrates systems, which tests are required and against what criteria the investor will accept the completed scope.
How does a general contractor assess the package before detailed pricing begins?
An audit is not simply a check that files have been provided for every discipline. Its primary purpose is to assess whether information is measurable, mutually consistent, buildable in the specific building and assigned to the correct parties.
Measurability
Can quantities for walls, doors, light fittings, outlets, equipment, routes and materials be derived without inventing a separate interpretation of the design?
Consistency
Do architecture, ceilings, HVAC, electrical, ICT and fire-safety documents refer to the same layout and revision?
Buildability
Do the solutions fit within the available space, remain within base-building system capacities and allow delivery within the required programme?
Responsibility
Is it clear who designs, approves, supplies, installs, integrates, commissions and accepts each element of the project?
The output of the audit should be a technical query list, not a general statement that ‘the design needs more work’. A good practice is to create an RFI register in which every question has a number, response owner, deadline and price/programme impact. A tender-assumptions register should also show which items were priced directly from the design, which use an assumed specification and which are carried as allowances.
A separate tool is the scope-interface matrix. Office projects contain many items that sit between disciplines: power to a fan-coil unit, blind controls, AV equipment connections, cable penetrations, access-control lock power or reinstatement of fire stopping after services pass through a partition. If no party owns an interface, the work does not disappear. It returns during construction as a question, delay or variation.
In practice, this is the first step an office general contractor should complete before confirming price, programme and responsibility for turnkey delivery.
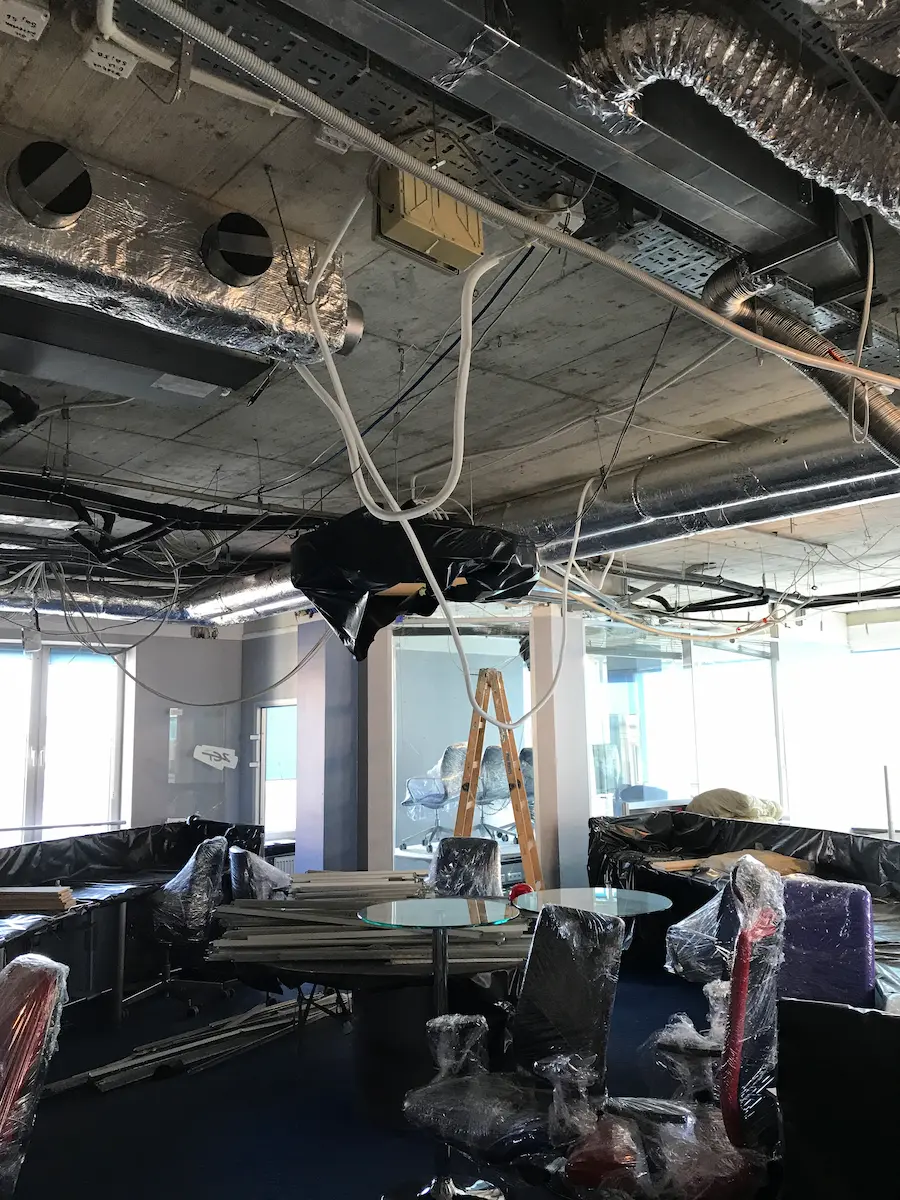
Office documentation readiness audit for pricing and construction
Check whether architectural design, MEP documentation, material specifications, building guidelines and programme form one coherent tender package. The checklist below assesses readiness for tendering, comparable pricing, lump-sum contracting and the start of fit-out works.
Coordination required before pricing
The package allows analysis to begin, but some technical or formal information must be completed before price and programme can be confirmed.
Eight areas to check in a package issued for pricing
A tender package becomes useful only when all parts describe the same building, layout and specification. The greatest risk usually does not arise within one discipline, but at the interfaces between architecture, MEP systems, building procedures and party responsibilities.
The following areas do not carry the same weight in every project. In former-tenant space, the survey and scope for reuse of existing systems may be critical. In Shell & Core space, connections, loads and base infrastructure matter more. Building-management procedures, fire safety, BMS and handover documentation are covered separately in our guide to landlord approvals and fit-out procedures.
Architecture and space plan
Plans must clearly define the geometry of walls, openings, doors, glazing, ceilings, floors and joinery. Dimensions, heights, fire performance and acoustic requirements should also be checked. A small change to corridor width or door position can affect evacuation, MEP systems, joinery and material quantities.
Ventilation and air conditioning
The new room layout must be linked to air balance, fan-coil capacity, diffuser locations, controls, condensate and acoustic requirements. Moving a grille alone does not guarantee correct system performance. Balancing, measurements and integration with controls are also required.
Electrical systems
Power balance, distribution boards, circuits, routes, lighting and controls must match actual equipment. The design should also allow for HVAC equipment, kitchenettes, the server room, floor boxes, joinery and security systems. An incomplete power balance may reveal the need to upgrade distribution boards or base infrastructure.
ICT, LAN and AV
Network standard, outlet count, AP locations, rack cabinets, access control, CCTV and meeting-room technology should be agreed. Responsibility for cabling, active equipment, programming and testing is especially important. A late AV decision often forces completed ceilings and walls to be reopened.
Fire safety
Evacuation layout, FAS, VAS, sprinklers, dampers, service penetrations and required approvals can determine whether the entire space can be handed over. The design must also account for the impact of new walls and ceilings on existing devices. Scope includes not only relocations, but also testing, fire scenarios and handover documentation.
Specification and materials
The specification should define quality parameters, reference manufacturers, colours, formats, installation methods and rules for accepting substitutions. Pricing without defined parameters produces offers based on different quality levels. Long-lead products and items requiring samples must also be identified.
Building guidelines and procedures
Fit-out guidelines may impose system standards, authorised contractors, BMS connection rules, required design submissions, working hours, protection measures, logistics and handover procedures. Costs arising from building requirements remain part of the investment even when they are not visible on the architectural drawings.
Programme and decisions
A realistic programme covers design, approvals, orders, deliveries, mobilisation, works, balancing, testing and handover. It should identify design-freeze dates and critical-path products. If investor decisions have no deadlines, time pressure is transferred into construction.
A high score in one area does not compensate for a critical gap in another. A complete architectural design cannot achieve handover without coordinated fire-safety documentation, while a complete MEP design cannot fix the price if material specification remains undefined. Readiness should therefore be assessed both overall and against the single most serious gap.
If the issue is not only package completeness but also the real sequence of design, approvals, procurement and works, see our guide to how long office fit-out takes.

Not every decision must be closed before pricing, but every open decision must be defined
The purpose of documentation is not to remove the investor’s ability to choose. It is to separate decisions that affect geometry, MEP loads, cost or programme from aesthetic decisions that can safely be made later.
An item can remain open if the offer defines minimum parameters, an assumed budget, selection deadline and mechanism for settling the difference. An allowance assigned to a specific package can work well. A generic phrase such as ‘to be selected by the investor’ is weak because it defines neither the specification nor the consequences of a late decision.
Apparently decorative choices that affect technical systems need particular control. A light fitting may require different power and controls, an acoustic panel a different substrate, a curtain changes to sprinklers, and joinery additional ventilation or access panels. Before leaving a decision open, check its dependencies rather than only the product value.
- walls, doors, glazing and primary room functions,
- scope of HVAC, electrical, ICT and fire-safety modifications,
- quality parameters and requirements for key products,
- loads, connections and integration rules for building systems,
- logistics, working hours, testing and handover conditions,
- decision deadlines affecting procurement and the critical path.
- selected colours within an approved collection and price,
- small loose FF&E with no MEP impact,
- branding elements with a known installation method,
- equivalent products meeting fixed performance criteria,
- details covered by a clearly defined allowance,
- selections made before the stated design-freeze date.
Every decision left for later should define the permitted range of options, decision owner, deadline and consequence of missing that deadline.
Missing information does not disappear from a quote: it becomes contingency, an exclusion or an allowance
A contractor cannot price information it does not have. It can make an assumption, add contingency, exclude the scope or carry it as an allowance. Each approach affects offer comparability and later commercial settlement differently.
Uncertain scope increases the pricing buffer, particularly under a short programme and lump-sum responsibility.
Each contractor then assumes different quantities, products, specifications and responsibility boundaries.
Missing items return after strip-out, opening-up, approvals or discipline coordination.
Decisions made during construction reduce product choice and increase acceleration cost.
How does incomplete documentation affect price and a lump-sum contract?
The first effect of incomplete documentation is false precision. A quote may contain detailed line items and unit rates while still relying on assumptions that do not match the intended outcome. Two similar totals may cover different equipment specifications, relocation quantities, tests or as-built documentation.
The second effect is that decisions move into construction. At that point, a change no longer affects design alone. It may require cancelling an order, redesigning routes, remobilising a team, reinstating protection or changing the sequence of works. Change cost therefore includes materials and labour as well as downtime, coordination and impact on other packages.
The third effect is a conflict with lump-sum logic. The investor expects a fixed price, while the contractor does not want to take risk on information it could not verify. The solution is not to pretend the risk does not exist, but to define it: what is included, which parameters are assumed, which items are settled after opening-up and who designs any resulting changes.
The lowest offer may therefore represent not the best price, but the fewest included obligations. A proper comparison needs to align prices, assumptions, exclusions, contingencies, commissioning scope, handover documentation and responsibility for discipline interfaces. Only then can the real price difference be assessed.
What should be included in one tender package?
The tender package should allow every contractor to price the same scope. Issue one controlled set of documents with revision numbers, a base date, document hierarchy and a clarification register binding on all bidders rather than several parallel file packages.
Current survey information and identification of elements confirmed by opening-up.
Dimensioned architectural design with schedules, sections and details.
HVAC, electrical, ICT, plumbing, controls and automation designs.
Scope for FAS, VAS, sprinklers, fire stopping and required approvals.
Specifications for materials, equipment and furniture plus substitution-approval rules.
Current fit-out guidelines, building-management procedures and base-system documentation.
Logistics, deliveries, night work, protection measures and waste-management requirements.
Programme for decisions, approvals, procurement, works, balancing, testing and handover.
Scope matrix covering the investor, landlord/building, contractor and specialist suppliers.
Register of explicit assumptions, allowances and risks that cannot be confirmed before strip-out.
Communication rules should also be established during the tender. One bidder’s question may reveal an issue relevant to all, so answers should be published in one clarification register. After every material change, identify the governing revision and, where necessary, extend the tender deadline. Otherwise some firms will price the original design and others the revised version.
Audit the package first; then compare prices and select the general contractor
Reliable pricing does not begin by multiplying floor area by a rate per square metre. It begins by confirming exactly what is to be delivered, on what technical basis, under which revision, to what specification and with what allocation of responsibility. The unit rate is the result of those decisions, not a substitute for them.
A well-prepared process does not require every colour and decorative detail to be fixed before the first discussion. It does require closed decisions, open decisions and risks that cannot be removed without opening-up to be separated. Each should have a pricing method, owner and deadline.
For the investor, the main value of the audit is comparability. Contractors receive the same basis, so price differences reflect efficiency, commercial terms and work organisation rather than different interpretations. For the general contractor, the audit reduces uncontrolled change and supports responsible confirmation of procurement, mobilisation, programme and acceptance criteria.
survey → revision register → package audit → gaps register → coordination → pricing → contract → mobilisation.
If the design has already been approved but stalled after bids were received, the problem may extend beyond documentation. That scenario is covered in our article why office design projects fail before constructionA broader approach to pre-construction risk is covered in our guide to office fit-out risk management.