
Hard fit-out vs all-in: why can quotes for the same office differ by hundreds of PLN per m²?
Two quotes for the same office can look similar while covering completely different scopes. This guide explains what the price really includes, how much may still be missing before the office is ready to use, and how floor area affects cost per m². The conclusions come from consistently defined scenarios for offices from 500 to 2,500 m².
The hard fit-out price often needs almost half as much budget again to reach all-in
Across the analysed dataset, the difference between hard fit-out price and the budget required to make the office fully operational ranged from 22.2% do 84.2%. The median is 48.5%, or approximately PLN 940/m².
It is a practical map of scope, responsibility and budget. It shows how office-preparation cost changes when the initial price includes different shares of furniture, technology, MEP works, logistics, handover, contingency and responsibility for completing the whole process.
The higher the specification and the more items purchased separately, the wider the gap between initial price and final budget.
Shows whether the offer covers most costs or only the beginning of the expenditure required to open the office.
Across the analysed office sizes, this represents approximately PLN 0.2m to PLN 5.9m of cost outside the initial price.
The comparison also shows how specification, floor area and reuse affect embodied carbon.
If two offers include different elements and allocate responsibility differently, a lower rate does not mean a cheaper office. First align the required final outcome; only then compare PLN/m².
The data shows which decisions genuinely change the office budget
We compare five office sizes: 500, 750, 1 000, 1 500 i 2 500 m². The same calculation logic is used for each, with explicit scale factors showing how fixed costs spread across smaller or larger floor areas.
Fixed TCO assumptions are: a 60-month lease, rent of PLN 94/m² per month, service charges of PLN 32/m², five rent-free months, landlord contribution of PLN 1,050/m², logistics scaled to floor area and Eco Release exit cost of PLN 576/m².
The model compares how floor area, specification, starting condition, retention, working model and programme affect cost, workplace capacity and carbon footprint.
Choose a decision dimension and a metric. The chart compares average values for each option while retaining the full cross-section of all other assumptions.
What do hard fit-out and all-in mean in this guide?
Here, hard fit-out includes the full core construction scope, 80% of MEP systems and 15% of risk/completion costs. FF&E, AV/IT and part of logistics, contingency, handover and programme impacts remain outside the price. All-in includes every cost layer required to achieve the intended outcome for the selected specification.
The market uses many package names, so the scope schedule is what matters in practice. This guide uses one clear split to answer a simple question: how much needs to be added when offers include different elements of the same office?
Check whether the price includes construction works, design, quantities and coordination of all disciplines.
Check not only installation but also controls, balancing, testing and commissioning.
Define who procures furniture, joinery, network infrastructure, AV equipment and meeting-room equipment.
Include logistics, as-built documentation, handover, contingency and the cost of taking on delivery risk.
The model starts with Ecoffices base values: PLN 2,260/m² and 7 m²/person for Eco Start, PLN 3,080/m² and 9 m²/person for Eco Flow, and PLN 5,200/m² and 12 m²/person for Eco Signature. This common base is then adjusted for floor area, retention, starting condition, working model and programme.
Offer Delta shows how much needs to be added before the office is genuinely ready to use
Typical additional budget required above hard fit-out price.
The average share of the full all-in budget covered by a hard fit-out offer.
The average amount that needs to be added to move from base works to a ready-to-use office.
- 6.4%core-scope completion
- 17.6%MEP systems and commissioning
- 56.8%FF&E, AV i IT
- 19.2%risk, logistics and completion
Offer Delta shows the additional budget required to move from the basic construction scope to a finished, operational office. It makes clear which part of the cost is already included and which part will sit in FF&E, technology, logistics and process completion.
On average, hard fit-out price covered 67.3% of the full budget. Roughly one third of cost therefore sat in other procurement packages or investor-side decisions. In more complex scenarios, the basic scope fell to 54.3% of the full all-in budget.
At higher specifications, a larger share of budget comes from joinery, AV/IT, acoustics, detailing, technology and client-facing areas. These are the items most often outside the base construction price.
The higher the specification, the less the construction price alone tells you
As specification rises, so does the share of furniture, technology, acoustics, joinery and detailing. Before choosing an offer, check whether the price covers the complete outcome rather than only the construction package.
Average: PLN 1,594/m² hard fit-out and PLN 2,123/m² all-in. Check FF&E, full MEP commissioning and logistics in particular.
Average: PLN 1,935/m² hard fit-out and PLN 2,893/m² all-in. Meeting rooms, AV/IT, acoustics, glazing and technical coordination are the most common exclusions.
Average: PLN 2,892/m² hard fit-out and PLN 4,885/m² all-in. The key items are FF&E, technology, detailing and responsibility for the complete outcome.
For a representative office, do not compare walls, ceilings and basic MEP systems alone. The largest differences usually come from FF&E, technology, detailing quality and the level of responsibility for the final result.
Well-planned retention can reduce CAPEX by 23.1% and carbon footprint by 34.5%
Savings do not come from keeping everything. Retain only elements that meet requirements, can be safely integrated into the new layout and cost less to adapt than to replace.
Average CAPEX reduction where valuable existing elements could be reused.
Less strip-out and fewer new deliveries mean lower embodied carbon and less waste.
Former-tenant space offers the greatest emissions-reduction potential when existing elements remain technically usable.
Former-tenant space reduced average CAPEX by 12.0% versus new fit-out and reduced carbon footprint by as much as 47,1%. Environmental benefit can therefore exceed the financial saving, particularly when retained elements require repair or relocation.
In the most extreme comparison, refurbishment with high retention had a carbon footprint approximately 65.4% lower than new fit-out with low retention. Before retaining an existing layout, check its functionality, MEP systems and future flexibility — otherwise today’s saving may return as the cost of another rebuild.
Subtract strip-out, repair, relocation, integration, limited-warranty and technical-risk costs from the value of the retained element. Only the net result shows whether retention genuinely pays.
More practical guidance is available in our office fit-out carbon-footprint report and our guide to office relocation or refurbishment.
Hybrid work saves money only when the space is used more efficiently
At the same floor area, the hybrid scenario increased CAPEX by an average of 6,0%. The reason is additional meeting rooms, stronger AV/IT, acoustics and solutions that allow multiple teams to use the same space.
With a 0.70 desk-sharing ratio, the same floor area can support on average 42,4% more employees, reducing CAPEX per supported person by approximately 25,6%.
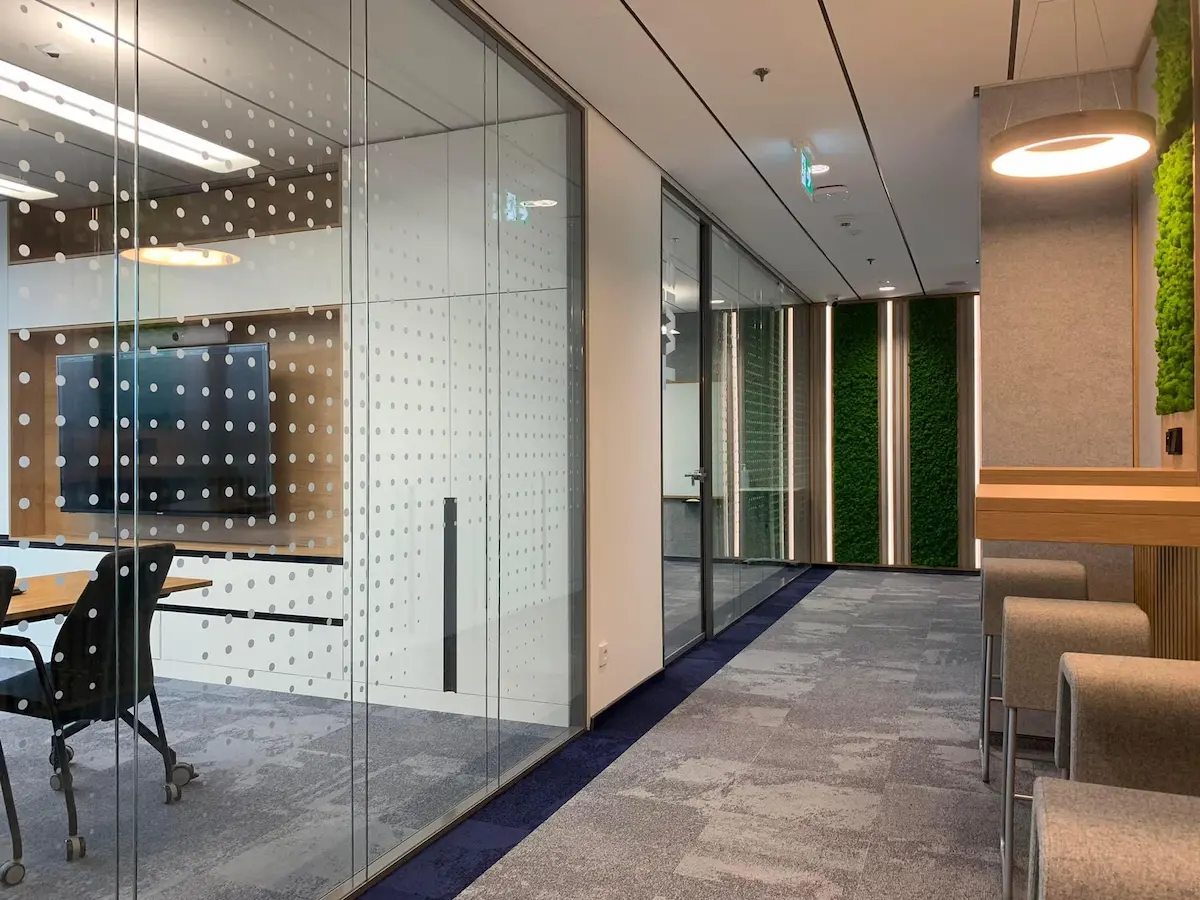
Higher initial budget funds technology, acoustics and flexible functions.
The same floor area can support more employees.
Effective desk sharing lowers cost per employee.
You pay for the whole floor area even when fewer people use it each day.
Track both metrics. Cost per supported person shows how many employees the office can serve. Cost per present person reveals whether too much space is being maintained. When attendance falls while floor area stays unchanged, user cost rises.
Hybrid Workplace Resilience Index helps combine these two perspectives. The greatest benefit comes when floor area, desks, meeting rooms, technology and attendance rules are designed as one system.
Fast-track increases construction cost but can reduce double rent
A faster programme requires more parallel teams, procurement with less freedom of choice, additional coordination and greater change risk. Under the model assumptions, this increased CAPEX by 8% and carbon footprint by 4%.
Faster occupation reduced the period of paying for two premises from three months to one and a half months. As a result, five-year TCO increased by only 0,5%.
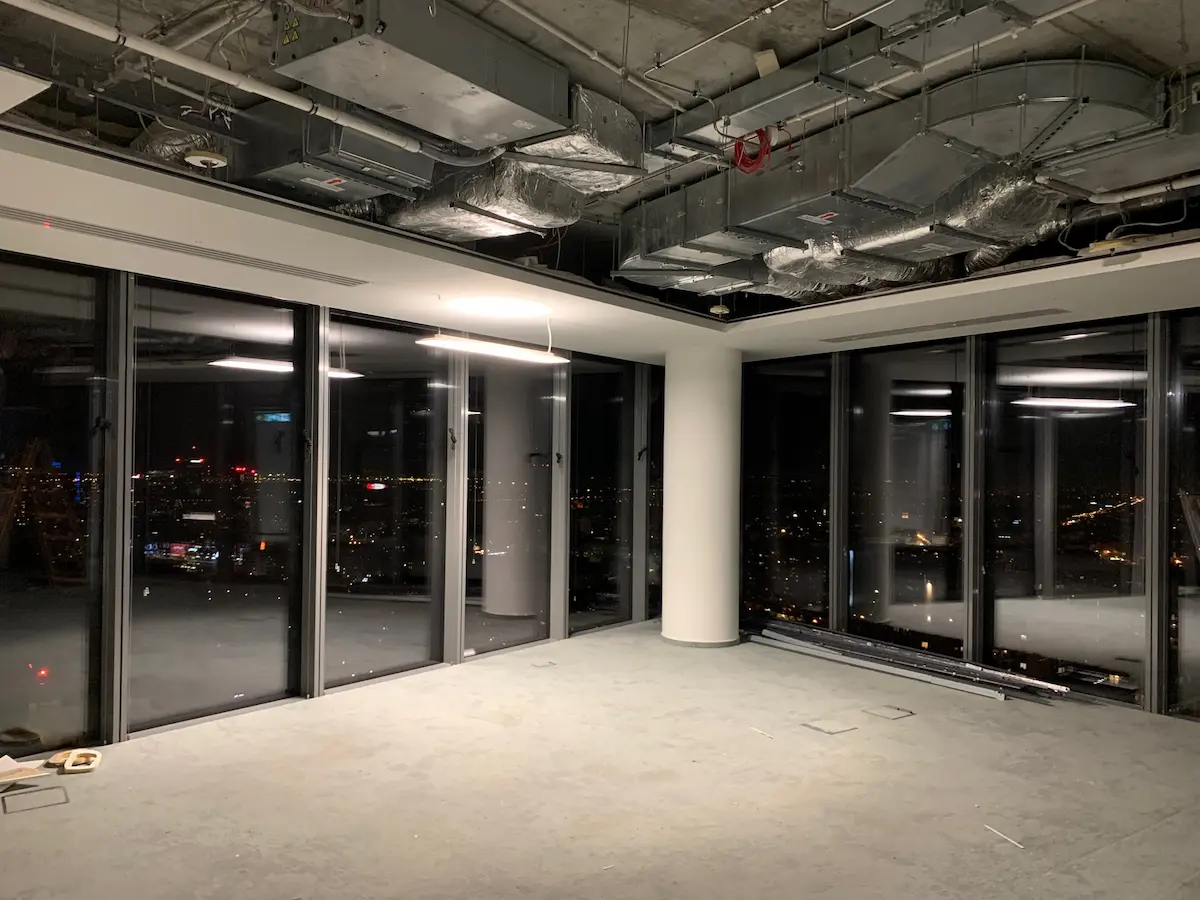
Premium for additional resources, faster procurement and higher risk.
More transport and less time to optimise material selection.
Fewer months of double rent and service charges.
Higher construction cost is partly offset by faster office opening.
When assessing fast-track, compare the construction premium with delay cost, double rent and business disruption. A fast programme makes sense when design decisions are closed. Without that, speed increases changes, downtime and costly emergency procurement.
12 places where a cheaper offer can shift cost back to the investor
Work through these points before selecting a contractor. They help distinguish a genuine saving from a price reduced by missing scope, different assumptions or risk transferred to the investor.
A price based on a concept plan will not be as accurate as one based on detailed design and verified quantities. Less information means more assumptions, contingency and later adjustment.
Shell & Core, Cat A and former-tenant space require different strip-out, repairs and MEP works. The same floor area does not mean the same scope.
One contractor may include commissioning and documentation while another includes only physical modifications. Compare scope schedules, not package names.
HVAC, controls, fire safety, power, network infrastructure, AV and testing can materially increase budget without changing the appearance of the interior.
Every additional meeting room, booth or office increases walls, doors, MEP systems, devices and controls. Compare offers for the same layout.
Check whether retained-element pricing includes repair, relocation, missing parts, integration and limited-warranty risk.
Night work, building-manager comments, making good after strip-out, testing, balancing and logistics often appear only after the offer is selected. Assign them to a budget before that point.
Fit-out guidelines, BMS, FAS, VAS, sprinklers, the fire strategy and handover procedures can trigger material cost. Verify them before price is fixed.
Fast-track requires different resources, procurement and sequencing. A shorter programme means a different mobilisation strategy, higher delivery pressure and a different time-risk profile.
Lump-sum obligations, penalties, warranties, retention and long payment terms affect price. A cheaper offer may simply transfer part of the risk back to the investor.
Late changes cause redesign, cancelled orders, downtime and remobilisation. The cheapest change is the one approved before construction begins.
Check whether the rate is based on leased area, net area, the whole floor or only the refurbished zone. Without a common denominator, PLN/m² is misleading.
This approach follows the logic of AACE cost-estimate classification and RICS measurement principles: a reliable comparison requires a similar level of information, a common cost structure and the same measurement basis.
Set the office parameters and see what is missing from the all-in budget
Choose floor area, specification, starting condition, retention level, working model and programme. You will see an indicative gap between hard fit-out price and the full budget, together with the cost layers outside the offer.
The initial set shows different office sizes, specifications, starting conditions, retention levels, working models and programmes. Filters let you move directly to the relevant group without foregrounding the record count.
| ID | Floor area | H / A / C / P scale | Specification | Condition | Retention | Working model | Programme | Hard fit-out | All-in | Gap | Budget coverage | CO₂e/m² | Employees | TCO / present person |
|---|---|---|---|---|---|---|---|---|---|---|---|---|---|---|
| EOS-0001 | 500 m² | ×1,070 / ×1,120 / ×1,040 / ×0,960 | Eco Start | new fit-out | Low retention | Traditional | Standard | 1994 | 2632 | 32,0% | 75,8% | 198,1 | 63 | 18 479 |
| EOS-0032 | 500 m² | ×1,070 / ×1,120 / ×1,040 / ×0,960 | Eco Flow | former tenant | High retention | Hybrid | Fast-track | 1705 | 2780 | 63,0% | 61,3% | 93,3 | 70 | 25 572 |
| EOS-0039 | 500 m² | ×1,070 / ×1,120 / ×1,040 / ×0,960 | Eco Signature | new fit-out | High retention | Hybrid | Standard | 2812 | 4939 | 75,6% | 56,9% | 227,3 | 52 | 42 632 |
| EOS-0060 | 750 m² | ×1,030 / ×1,055 / ×1,020 / ×0,980 | Eco Start | former tenant | Low retention | Hybrid | Fast-track | 1757 | 2498 | 42,1% | 70,4% | 109,0 | 137 | 19 025 |
| EOS-0069 | 750 m² | ×1,030 / ×1,055 / ×1,020 / ×0,980 | Eco Flow | new fit-out | High retention | Traditional | Standard | 1793 | 2600 | 45,0% | 69,0% | 163,3 | 75 | 23 167 |
| EOS-0096 | 750 m² | ×1,030 / ×1,055 / ×1,020 / ×0,980 | Eco Signature | former tenant | High retention | Hybrid | Fast-track | 2454 | 4421 | 80,2% | 55,5% | 122,6 | 79 | 39 699 |
| EOS-0109 | 1000 m² | ×1,000 / ×1,000 / ×1,000 / ×1,000 | Eco Start | former tenant | High retention | Traditional | Standard | 1262 | 1591 | 26,1% | 79,3% | 65,9 | 131 | 15 894 |
| EOS-0115 | 1000 m² | ×1,000 / ×1,000 / ×1,000 / ×1,000 | Eco Flow | new fit-out | Low retention | Hybrid | Standard | 2286 | 3395 | 48,6% | 67.3% | 249,4 | 145 | 26 690 |
| EOS-0138 | 1000 m² | ×1,000 / ×1,000 / ×1,000 / ×1,000 | Eco Signature | former tenant | Low retention | Traditional | Fast-track | 3066 | 5140 | 67,6% | 59,7% | 180,0 | 76 | 37 786 |
| EOS-0152 | 1500 m² | ×0,980 / ×0,965 / ×0,990 / ×1,020 | Eco Start | new fit-out | High retention | Hybrid | Fast-track | 1462 | 1997 | 36,7% | 73,2% | 131,0 | 286 | 17 273 |
| EOS-0169 | 1500 m² | ×0,980 / ×0,965 / ×0,990 / ×1,020 | Eco Flow | former tenant | Low retention | Traditional | Standard | 1952 | 2720 | 39,4% | 71,8% | 128,0 | 156 | 22 566 |
| EOS-0180 | 1500 m² | ×0,980 / ×0,965 / ×0,990 / ×1,020 | Eco Signature | new fit-out | Low retention | Hybrid | Fast-track | 3449 | 5974 | 73,2% | 57,7% | 343,8 | 165 | 43 129 |
| EOS-0207 | 2500 m² | ×0,960 / ×0,930 / ×0,980 / ×1,040 | Eco Start | former tenant | High retention | Hybrid | Standard | 1223 | 1568 | 28,2% | 78,0% | 65,9 | 486 | 16 497 |
| EOS-0210 | 2500 m² | ×0,960 / ×0,930 / ×0,980 / ×1,040 | Eco Flow | new fit-out | Low retention | Traditional | Fast-track | 2238 | 3217 | 43,8% | 69,6% | 249,2 | 265 | 22 819 |
| EOS-0237 | 2500 m² | ×0,960 / ×0,930 / ×0,980 / ×1,040 | Eco Signature | former tenant | High retention | Traditional | Standard | 2198 | 3405 | 54,9% | 64,6% | 111,0 | 198 | 31 665 |
| EOS-0043 | 500 m² | ×1,070 / ×1,120 / ×1,040 / ×0,960 | Eco Signature | former tenant | Low retention | Hybrid | Standard | 3217 | 5650 | 75,6% | 56,9% | 183,6 | 52 | 45 119 |
| EOS-0128 | 1000 m² | ×1,000 / ×1,000 / ×1,000 / ×1,000 | Eco Flow | former tenant | High retention | Hybrid | Fast-track | 1594 | 2482 | 55,8% | 64,2% | 89,8 | 145 | 23 928 |
| EOS-0193 | 2500 m² | ×0,960 / ×0,930 / ×0,980 / ×1,040 | Eco Start | new fit-out | Low retention | Traditional | Standard | 1789 | 2186 | 22.2% | 81.9% | 186,7 | 341 | 16 292 |
10 steps that protect the budget from missing scope
Confirm the condition of the space, available documentation and which elements can genuinely be retained.
Define whether contractors are pricing construction works only, a ready-to-use office or the full process including technology, handover and transfer.
Separate core scope, MEP systems, FF&E/AV/IT and risk/logistics/handover.
Compare documentation level, quantities, material specification and whether the price includes full testing and commissioning.
Assign every exclusion to a specific contract, budget or contingency. Unowned scope almost always becomes an extra cost later.
Include required approvals, fees, supervision, logistics, testing, controls and as-built documentation.
Compare the same completion date, working hours, phasing and building-access conditions.
Check lump-sum obligations, penalties, warranties, payment terms, variation rules and allocation of responsibility.
A cheaper fit-out can become more expensive if it requires more floor area or produces a higher workstation cost over five years.
Only after scope, risk and floor-area basis are aligned does the rate per m² become a reliable selection criterion.
16 questions to ask before selecting a contractor
Does every offer assume the same starting condition?
Is every price calculated on the same floor-area basis and denominator?
Are architectural design and all required disciplines included?
Do all offers retain the same existing elements?
Does retention cost include repair, relocation, integration and risk?
Does HVAC include balancing, controls, measurements and commissioning?
Are fire safety, FAS, VAS, BMS and sprinklers priced to the same scope?
Does FF&E include furniture, joinery, delivery and installation?
Does AV/IT include complete meeting-room technology and network infrastructure?
Are fit-out guidelines and landlord requirements included?
Do both offers include the same night-work and logistics assumptions?
Is the full list of assumptions, exclusions and optional items stated?
Does the programme include design, approvals, procurement, construction and handover?
Does the contract provide a mechanism for scope that cannot be known before strip-out?
Is contingency included, shown separately or left to the investor?
Will the office be ready to use at completion, or merely constructed?
The lowest rate wins only when it leads to the same ready-to-use office
Hard fit-out can be a good choice when you have your own design, procure FF&E and AV/IT separately and have a team capable of coordinating all packages. Before comparing it with an all-in offer, add the cost of the remaining contracts, interface risk and coordination time.
In the model, the median gap was 48.5%. The gap increases with specification, technology and programme pressure, and also depends on floor area. Retention can reduce CAPEX and carbon footprint, but only after technical verification. Hybrid work lowers cost per supported employee only when floor area and programme match actual attendance.
The safest sequence is simple: first define the final outcome, starting condition, technical scope, responsibility and programme. Then calculate full CAPEX and TCO. Compare the rate per m² only at the end.
Missing responsibility, an unresolved decision or an item left ‘to be agreed’ usually returns when implementation is already expensive and delays the project.
How does the model calculate results and how should it be used?
The model creates a consistent picture of the relationships between investment decisions. Its purpose is to show the relationship between floor area, scope, specification, retention, programme, workplace capacity and total decision cost. Every scenario uses the same mechanism, making it easy to compare the effect of a single change on the overall investment.
- Eco Start: PLN 2,260/m² i 7 m²/os.
- Eco Flow: PLN 3,080/m² i 9 m²/os.
- Eco Signature: PLN 5,200/m² i 12 m²/os.
- Base carbon footprint: 123.7 / 158.8 / 212.6 kg CO₂e/m².
- TCO model: 60 months, PLN 94 + 32/m²/month.
- Landlord contribution: PLN 1,050/m².
- Eco Release exit cost: PLN 576/m².
- Office sizes: 500, 750, 1,000, 1,500 and 2,500 m².
- Hard fit-out PLN/m² factor: 1.070 / 1.030 / 1.000 / 0.980 / 0.960.
- All-in PLN/m² factor: 1.120 / 1.055 / 1.000 / 0.965 / 0.930.
- CO₂e/m² factor: 1.040 / 1.020 / 1.000 / 0.990 / 0.980.
- Capacity-efficiency factor: 0.960 / 0.980 / 1.000 / 1.020 / 1.040.
- Safe capacity: 92% of physical capacity.
- Hybrid desk ratio: 0.70.
- Attendance: 85% traditional and 55% hybrid.
- Fast-track: +8% CAPEX and 1.5 months less lease overlap.
- Hard fit-out: full base, 80% MEP, 15% completion layer.
- All-in: all four cost layers.
Cost weights for Eco Flow and Eco Signature and the multipliers for starting condition, retention, working model, programme and scale work identically across all scenarios. This keeps the model consistent and shows the direction and magnitude of change whether one decision or a full set of assumptions changes.
How should the impact of floor area be read? On smaller offices, mobilisation, design, coordination, logistics and commissioning costs are spread over fewer square metres, so the unit rate rises. Larger offices create a moderate scale benefit and better capacity efficiency. That is why the same office quality can have a different cost per m² at 500 m² and 2,500 m².
The carbon model is calibrated to Ecoffices report data. For Eco Start it is approximately 66 kg CO₂e/m² for refurbishment with high retention and approximately 192 kg CO₂e/m² for new fit-out with low retention; for Eco Flow, approximately 85 and 245 kg CO₂e/m² respectively.
It provides the greatest value when preparing the brief, aligning scope, discussing requirements with contractors and selecting the delivery model. The next step is to translate the selected scenario into test-fit, survey, detailed design and a quotation for the actual space.
Align the scope. Calculate your own scenario.
A hard fit-out versus all-in comparison only makes sense after the same final outcome has been defined. These tools translate the article’s assumptions into floor area, CAPEX, TCO and CO₂e for a specific office.
See what it really costs to create a ready-to-use office.
Set floor area, specification and scope. See which elements sit in the base works and which need to be added through MEP, FF&E, technology, logistics and contingency.
Check whether you are paying for the wrong amount of space.
Calculate desks, meeting rooms, offices and shared zones. See how the programme affects cost per person and real floor-area efficiency.
Compare entry price with total cost.
Combine CAPEX, rent, service charges, incentives, lease overlap and exit cost. A lower offer can still have higher TCO.
See what reuse delivers.
Compare new fit-out with refurbishment. See the impact of materials, MEP systems, FF&E and retention on kg CO₂e/m².