
Technical guide · office technical due diligence
How to check office space before leasing?
A verification method, reference values and warning signs for every major building system.
A viewing shows you the finishes. It does not show how many people the ventilation was designed for, how much electrical power is allocated to the space, how the leased area was measured, what load the slab can carry or which works may only be carried out by the building’s nominated contractors. This guide takes you through a complete technical due diligence of office space: from documents and building parameters, through MEP and life-safety systems, to handover condition, construction constraints and the entry budget.
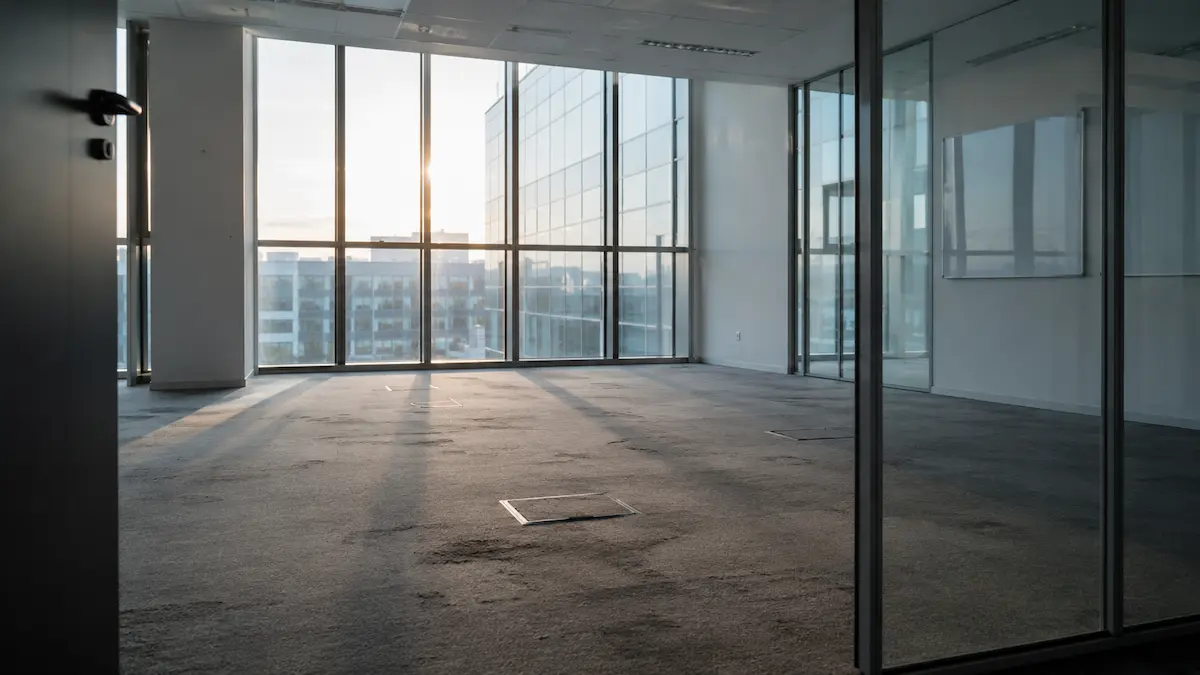
Definition and scope
Technical due diligence verifies parameters, not just the appearance of the space
The purpose is not to decide whether the office looks attractive. It is to establish whether its measurable parameters can support the company’s programme and what work is required to make that possible.
Short answer
Office technical due diligence is a structured review of a building and a specific unit across six areas: geometry and workplace capacity, building services such as ventilation, cooling, electrical and low-voltage systems, fire-safety requirements, handover condition and the landlord’s scope, construction constraints imposed by building management, and operating costs. Each area should end with one of three conclusions: parameter confirmed, parameter to be confirmed before signing, or parameter that disqualifies the space.
The difference from an ordinary viewing is simple. A viewing answers the question “do we like this office?”. Technical due diligence answers “can what the offer promises be confirmed by a document, a measurement or a written landlord commitment?”. The first question can be answered in an hour. The second requires data that will not appear in a marketing brochure.
Still comparing several locations? If you are still comparing commute, required area, location and lease terms, see how to choose office space for your company. Technical due diligence starts later, when specific units are already on the table and you need to confirm whether they can genuinely support the business.
Three levels of verification
Level 1 · longlist
Initial review
Floor plan, area and measurement method, building class and declared parameters from the technical data sheet. Usually a few hours per unit.
Level 2 · shortlist
Layout and systems
Capacity checked on plan, site visit with MEP specialists, as-built documentation and building-management guidelines.
Level 3 · before lease
Terms and budget
Landlord works, handover condition, programme, fit-out budget and a list of commitments to be included in the lease documents.
For a specific unit: the values in this article support an initial assessment. Final requirements follow from Polish technical regulations, occupational health and safety rules, fire regulations and the documentation of the individual building. Design and fire-safety solutions must be confirmed by the relevant designers and fire-safety experts.
Benefit: the more parameters you close before signing the lease, the more of them can be priced, negotiated or moved into the landlord’s scope instead of emerging as additional cost after design has already started.
Division of responsibilities
Who should check the office and what each specialist is responsible for
One person cannot verify everything. It helps to know which expertise is needed at each stage and who is responsible for each conclusion.
| Role | What they check | When they are needed |
|---|---|---|
| Tenant representative | market, commercial terms, landlord contribution, comparison of offers | from the longlist stage |
| Workplace / interior architect | capacity, test fit, functional programme, layout conflicts | shortlist |
| MEP designers | ventilation, cooling, electrical, low-voltage systems, reserves and modification potential | shortlist |
| Fire-safety consultant | fire compartments, escape routes, partition requirements and approval scope | before the layout is frozen |
| Project manager | programme, logistics, building procedures, budget and delivery risks | before signing |
| Company IT team | server room, telecoms operators, redundancy, network and AV requirements | shortlist |
| H&S and administration | headcount, welfare facilities, storage and workplace requirements | at programme stage |
A common organisational mistake is to bring the architect into the process late and MEP designers only after the lease has been signed. Ventilation, power or fire-safety constraints then surface at the point when they can no longer be converted into a negotiation argument.
Process sequence
What must be confirmed at each stage of lease negotiations
You do not need to know everything immediately. But each stage has a set of data without which moving forward means accepting risk yourself.
Longlist
Area and measurement method, floor plan, building class, declared ventilation and power parameters, timing of availability and indicative service charge.
Shortlist
Test fit, site visit with designers, as-built records, building fit-out guidelines and an initial fit-out budget.
Heads of terms
Handover condition, landlord works, fit-out contribution, deadlines and MEP reserves confirmed in writing.
Lease agreement
Handover schedule, handover protocol, design-approval procedure, nominated contractors, acceptance rules and make-good requirements at the end of the lease.
Practical rule: if a parameter cannot be confirmed before signing, it should appear in the lease documents as a landlord commitment with a deadline and a defined consequence if it is not met. A verbal assurance from building management is not confirmation of a technical parameter.
Before a unit reaches the shortlist
Which documents to request from the landlord and building management
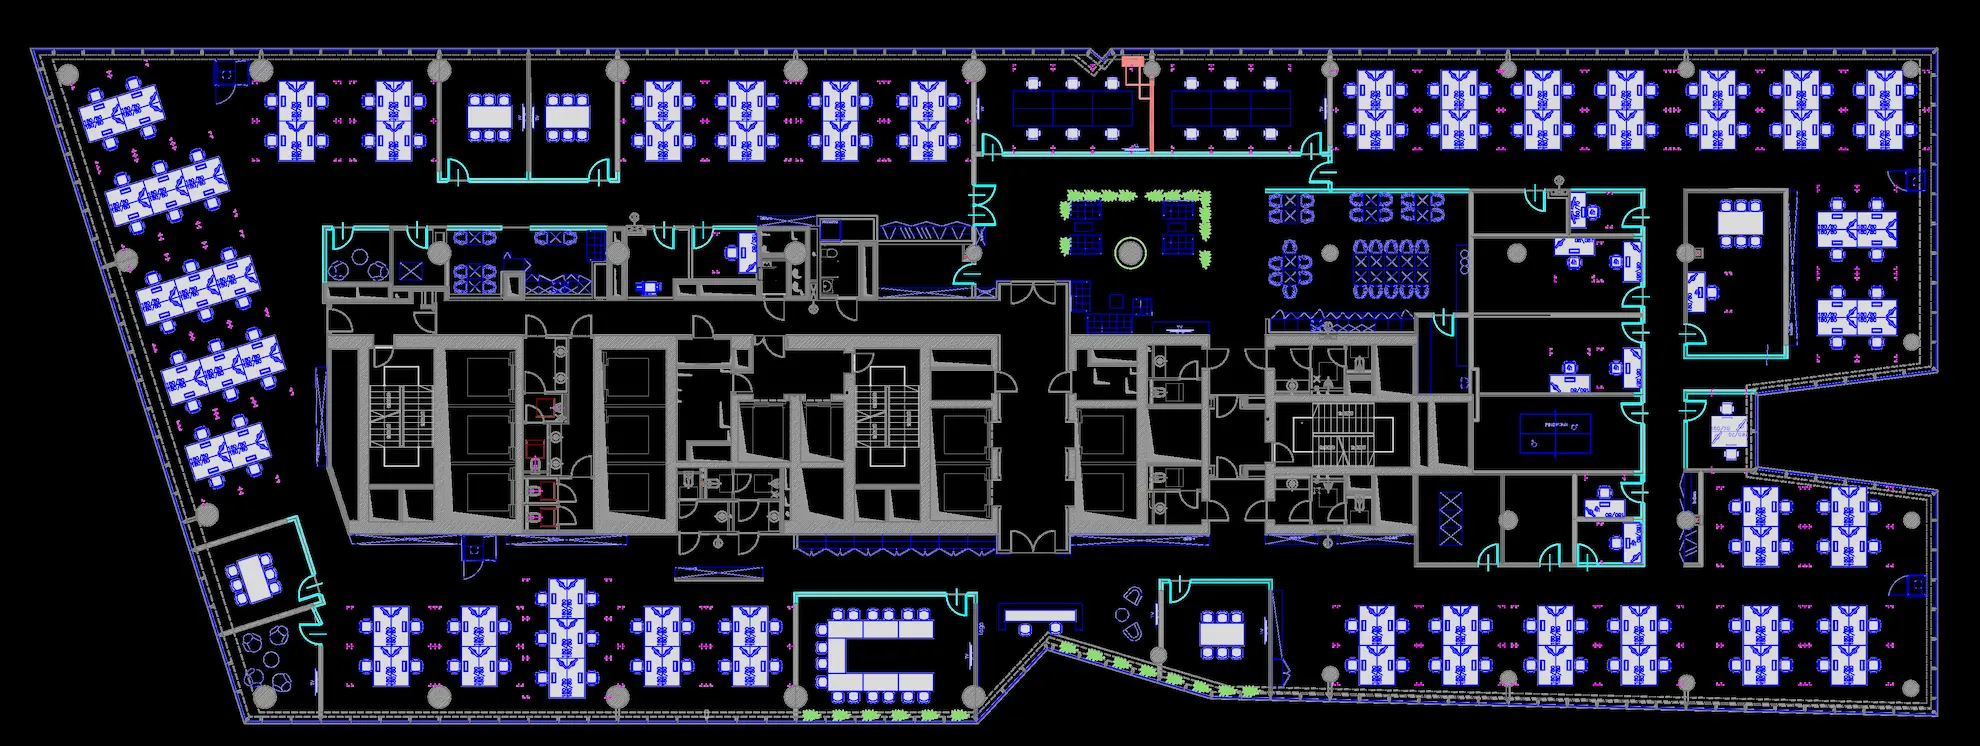
A floor plan showing desks only tells you how the previous occupier used the space. To assess it properly, you need information about the building, its systems and the rules governing construction works.
The package below is enough to verify the most important constraints without moving into a full technical audit. If the landlord cannot provide some of the data, agree immediately who will confirm it and by when.
| Document or information | Why it is needed | What it may reveal |
|---|---|---|
| Scaled floor plan with structural grid | capacity, layout, facade module | partition constraints, circulation ratio, difficult corners |
| Area measurement certificate | verification of area and add-on factor | difference between usable and chargeable area |
| Building technical data sheet | declared system parameters | design occupancy, power, clear height, slab loading |
| Building fit-out guidelines | rules for alterations and handover | nominated contractors, procedures, working-hour restrictions |
| MEP as-built documentation | assessment of existing condition | actual routes, equipment and scope that may be retained |
| Inspection and test reports | age and condition of equipment | air-handling units, chillers or switchgear approaching end of life |
| Fire strategy and evacuation plan | assessment of possible room subdivision | required changes to detectors, sprinklers, doors and partitions |
| Energy performance certificate | operating cost and ESG reporting | calculated building energy performance |
| Service-charge budgets and reconciliations for two years | real operating cost | growth rate and exceptional one-off items |
| Handover-condition schedule | allocation of responsibility | works that appear to “exist” but are not part of the landlord’s obligation |
Benefit: good documentation shortens the route from viewing to a reliable decision. Instead of adding large contingencies for the unknown, you can price the actual scope.
Phase 2Building
Starting point
Building class is a market label, not a technical parameter
There is no single statutory definition of Class A, B or C offices in Poland. These labels combine several market characteristics that need to be broken down into specific, verifiable values.
In market practice, Class A normally means a building that combines a good location and access, modern systems with individual control, sufficient clear height for a comfortable fit-out, backup power, 24/7 security and access control, an environmental certification and professional management. The most important question, however, is not “what class is it?” but “when were the systems installed and when were they last modernised?”.
| Feature | What to verify | Typical warning sign |
|---|---|---|
| Age of building systems | year of installation of AHUs, chillers, switchgear and UPS systems | equipment over 15–20 years old with no refurbishment |
| Individual control | number of temperature-control zones per floor | one zone for the entire floor |
| Backup power | whether it covers tenant space or only common areas | generator serving lifts and life-safety systems only |
| Clear height | measurement from finished floor to suspended ceiling | below 2.60 m where full-height partitions are planned |
| Lifts | number, capacity and waiting times at peak occupancy | no traffic analysis at full building occupancy |
| Management | service response times, fault history, capital-investment plan | no replacement plan in a building over 15 years old |
Benefit: a Class B building after a thorough MEP modernisation can be a better tenant choice than a formally higher-class building with equipment at the end of its service life. Condition and spare capacity matter more than the label in the brochure.
Area
Check how the area you will pay for was measured
The same physical office can produce several different area figures depending on the measurement standard and the treatment of common areas.
On the Polish office market, BOMA and IPMS are the most common measurement standards, with PN-ISO 9836 used less often. They differ in how walls, columns, recesses, external walls and technical rooms are treated. A lease usually refers to the chargeable or lettable area, which is the unit area plus an allocated share of the building’s common areas.
Confirm
Measurement standard (BOMA, IPMS or PN-ISO 9836), date of measurement and the author of the certificate.
Reference value
On the Warsaw office market, the add-on factor is commonly around 3–8%, most often 4–6%. A higher figure should be explained.
Warning sign
No measurement certificate, a factor quoted without a stated basis, or a measurement older than the last reconstruction of the common areas.
For a 723 m² office, each percentage point of difference in the add-on factor represents roughly 7 m² of additional chargeable area. Over a five-year lease this is a real budget item, yet it is one of the easiest parameters to check before commercial negotiations close.
Test during the visit
- Ask for the floor plan with the measurement line marked and compare it with the architectural plan.
- Check whether technical rooms located inside the unit are included in the chargeable area.
- Ask whether the space was remeasured after the most recent reconstruction of the core or common areas.
Structure and geometry
Column grid, facade module and slab capacity determine what can actually be designed
These parameters cannot be changed by spending more money. They should be understood before the first layout sketch is prepared.
The facade module determines the practical width of rooms along the perimeter because a partition normally needs to meet a facade mullion. With a 1.35 m module, an office may be 2.70 m or 4.05 m wide, with very little flexibility in between. With a 1.50 m module, the equivalent widths are 3.00 m and 4.50 m. This one number can determine how many offices and meeting rooms can sit against daylight.
Typical facade module
1.35or 1.50 m
Defines practical room widths at the facade.
Typical column grid
8.1× 8.1 m
Usually coordinated with the facade module. A denser grid constrains open-plan layouts.
Floorplate depth
6–9m from facade to core
Beyond this range, the proportion of areas without daylight tends to increase.
Floor slab loading
Office areas generally fall into use category B under structural design standards. In market practice, landlords often declare 2.5–3.0 kN/m² imposed load plus a separate allowance of around 1.0 kN/m² for lightweight partitions. Non-standard uses need separate confirmation.
| Function | What to watch |
|---|---|
| Archive or mobile shelving | loads can be several times higher than normal office loads and usually require a specific zone confirmed by the structural engineer |
| Server room | concentrated loads under cabinets plus the weight of UPS units and batteries |
| Safes, storage and technical equipment | location must be agreed technically rather than selected only from the functional layout |
| Full-height solid partitions | consume the allowance reserved for partitions |
| Large planters or water features | point loads and water requirements outside the standard office assumptions |
Test during the visit
- Count facade modules between columns and translate them into possible widths of offices and rooms.
- Measure the distance from facade to core at the deepest point.
- Check where the practical daylight zone ends for the planned depth of rooms.
Workplace capacity
How much office space does the company need, and does the programme fit this floorplate?
Do not lease 700 m² just because the company occupied 700 m² before. Define the programme first, then test it against the real geometry.
For a company of 75 people with a mixed work model, the full programme in our reference case requires around 723 m², or 9.6 m² per person. This includes workstations, offices and team rooms, 22 meeting seats, 8 quiet-work seats, kitchen, circulation and technical support areas. “75 desks” on its own would therefore be the wrong benchmark.
| Metric | Range commonly seen in practice | What moves it |
|---|---|---|
| Total programme area per person | 8–12 m² | remote-work share, number of enclosed offices, back-of-house requirements |
| Desk-sharing ratio | from 1.0 to around 0.6 desks per person | attendance policy and predictability of peak occupancy |
| Meeting-space share | usually higher in hybrid organisations | number of remote meetings and team sizes |
| Circulation share | driven by geometry, not just design preference | core position, floorplate depth and number of escape exits |
What should raise questions immediately on the plan
| Floorplate feature | Possible consequence |
|---|---|
| Very deep floorplate | harder access to daylight and a higher circulation ratio |
| Dense structural grid | less freedom in workstation and partition planning |
| Core splitting the unit | more corridors and fragmented communication between teams |
| Few facade modules | fewer opportunities for offices and meeting rooms with daylight |
| Unusual riser locations | constraints on kitchens and water points |
| Low clear height | harder routing of new ducts and services |
If one office is 5–10% larger but its geometry allows the entire programme to fit without compromise, it may be a better choice than a smaller floorplate with apparently lower rent. Comparison only becomes meaningful when the same programme is applied to every option.
Phase 3Building systems
Air
An office may fit 75 people on plan and still be unable to support them mechanically
A frequent mistake is to count desks without checking how many people the fresh-air system was designed for and how the ventilation is zoned.
Basis
Polish technical regulations together with PN-83/B-03430/Az3 set minimum ventilation requirements for rooms intended for permanent occupancy. Indoor-air-quality categories are described in PN-EN 16798-1.
Reference value
The minimum fresh-air rate is 20 m³/h per person. Modern office buildings commonly declare 30–35 m³/h per person at design occupancy of roughly one person per 8–10 m².
Warning sign
A capacity stated only “per m²” without a design headcount, no possibility of rebalancing zones, or missing ventilation as-built documentation.
Occupational health and safety requirements also apply to the room itself. Polish regulations require at least 13 m³ of free room volume and 2 m² of free floor area per employee, subject to minimum room-height requirements. In dense open-plan layouts with low ceilings, this can restrict headcount more than the nominal floor area.
Four questions that close the ventilation topic
Design occupancy
How many people was the floor designed for and how much of that capacity is allocated to your unit?
Zoning
Can new rooms be connected to existing zones without major duct modifications?
Meeting rooms
Do high-occupancy rooms have separate control and enough fresh air for peak use?
After-hours operation
Does ventilation operate outside standard hours, on what basis and at what cost?
Test during the visit
- Measure CO₂ in an occupied meeting room after 30–40 minutes. Levels remaining clearly above 1,000 ppm indicate that fresh-air supply should be investigated.
- Count supply diffusers and compare their positions with the planned room layout.
- Check whether balancing dampers above the ceiling are accessible for maintenance.
Benefit: if a capacity shortfall is found before lease signature, part of the work can be negotiated into the landlord’s scope or the company can choose an alternative unit that does not require a major ventilation rebuild.
Thermal comfort
Cooling capacity should be checked with a heat-gain calculation, not by counting units on the ceiling
A new layout changes the distribution of people, equipment and lighting. A system designed for a different arrangement may not maintain temperature in new rooms.
Confirm
Declared cooling capacity in W/m², internal temperature maintained at the stated external design temperature, and the number of control zones per floor.
Reference value
Office cooling systems are commonly designed to remove internal gains of several tens of W/m². Meeting rooms and server rooms require separate load calculations.
Warning sign
One control zone for the entire floor, no ability to add terminal units, or a central plant already operating with no reserve at full building occupancy.
Base scope
Existing installation matches the planned layout
PLN 0additional cost
Reference office of approximately 723 m².
+PLN 83k
PLN 115/m² · enhanced scope+PLN 155k
PLN 214/m² · high scopeHigher requirements
More zones, more terminal units and duct modifications
+4.4%to the fit-out budget
High-end scenario for the same floor area.
Test during the visit
- Measure temperature in a south-facing corner and near the core at the same time. A large difference may indicate weak zoning or balancing.
- Check whether meeting rooms have their own sensors and controllers or share an open-plan zone.
- Ask how many temperature-related service calls were logged on the floor in the previous cooling season.
Electrical supply
Check allocated power, spare capacity and metering before equipment moves into the office
Sockets are visible in a fitted unit. Allocated electrical capacity, spare switchboard ways and the ability to increase supply are not.
Confirm
Electrical capacity allocated to the unit in W/m², spare ways in floor distribution boards, guaranteed and backup supply, and the metering arrangement.
Reference value
Modern office buildings typically allocate several tens of W/m² for workstations, lighting and small power. Server rooms, kitchens and specialist equipment are assessed separately.
Warning sign
No spare ways in the distribution board, a power allowance stated without saying whether cooling is included, or no possibility of increasing the building’s connected capacity.
| Check | Why it matters |
|---|---|
| Power available to the tenant | determines whether the infrastructure can support the target load |
| Spare capacity in distribution boards | determines whether new circuits can be added without rebuilding the boards |
| UPS and backup supply | critical for IT, access control and processes that require continuity |
| Cable routes and raised floor | affect the ability to change workstation layouts in the future |
| Metering and billing | translates directly into operating costs |
| Reactive-power compensation | can lead to additional charges if it is not properly managed |
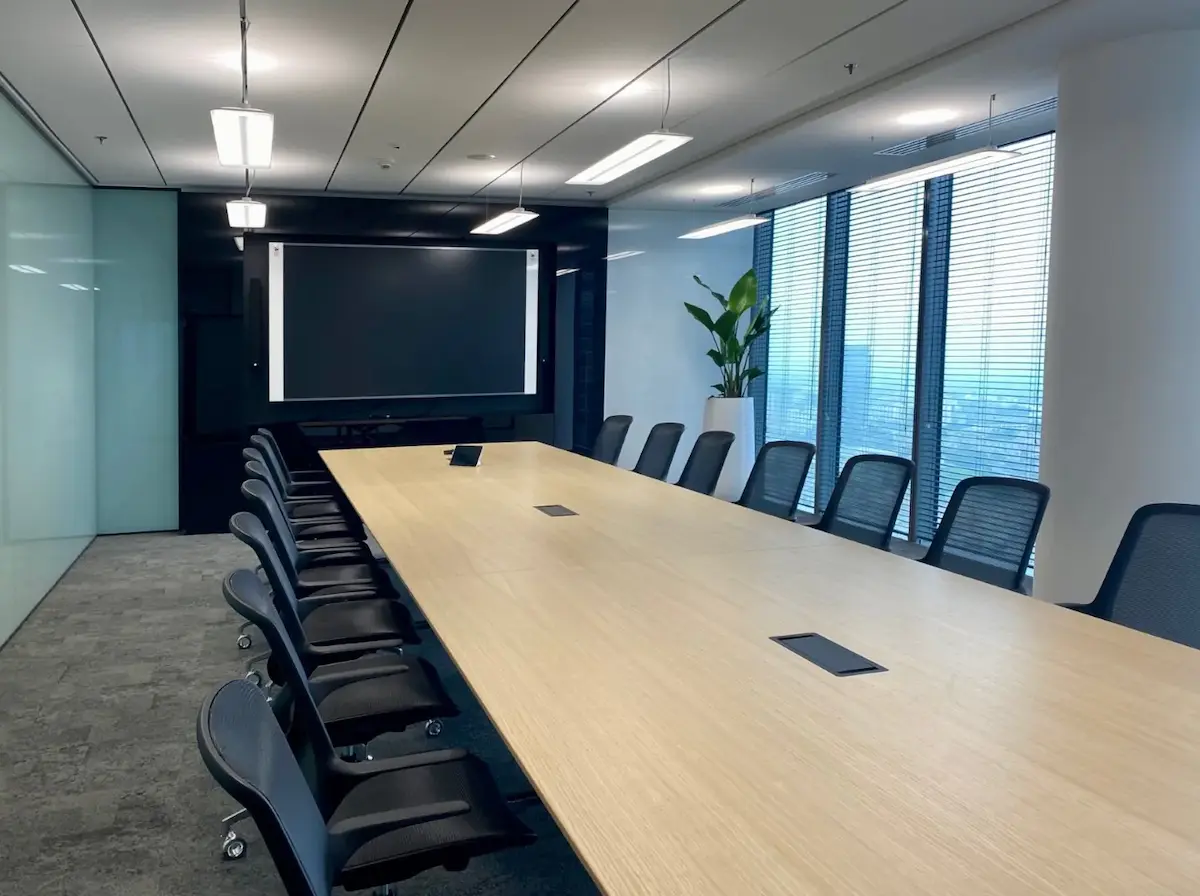
If the company operates a laboratory, recording studio, extensive multimedia systems or other high-load equipment, available electrical capacity should be a selection criterion rather than a problem left until after the lease is signed.
Light
Lighting is assessed by illuminance, glare and colour rendering, not by the number of luminaires
Existing luminaires can look modern and still fail to meet workplace requirements once the layout changes.
Basis
PN-EN 12464-1 sets requirements for lighting of indoor workplaces. Emergency and escape lighting are subject to separate requirements.
Reference value
Office workstation and meeting room: 500 lx. Reception: 300 lx. Archive: 200 lx. Corridor: 100 lx. Glare limitation UGR ≤ 19 and colour rendering Ra ≥ 80.
Warning sign
Luminaires laid out for the previous desk plan, no zoned controls, or legacy fluorescent fittings that are difficult to convert efficiently to LED.
After room partitions move, the luminaire layout almost never matches the new workstations perfectly. The real question is whether a proportion of fittings can simply be relocated within the existing ceiling grid or whether the whole lighting system and controls need to be redesigned. This is one of the most common differences between the price of a “ready” unit and its real adaptation cost.
Test during the visit
- Measure illuminance at desk height in several locations, including near the core and away from windows.
- Check whether lighting is zoned and uses occupancy sensors or whether the whole floor switches together.
- Confirm that the existing luminaires suit the ceiling module you plan to retain.
Sound
Acoustics are often overlooked and frequently become the main source of complaints after a move
Open space, hard finishes and glass partitions can undermine comfort in an office that meets every other technical requirement.
Basis
Requirements for airborne sound insulation, reverberation time and speech conditions in rooms are covered by standards in the PN-B-02151 family.
Reference value
Meeting rooms and enclosed offices: reverberation time up to around 0.6 s. Partitions between call rooms and open space are commonly designed around 40–45 dB, although performance is governed by the weakest element — often doors or the plenum above the ceiling.
Warning sign
A ceiling with little acoustic absorption, partitions stopping at the suspended ceiling, or no sound-masking strategy in a large open-plan area.
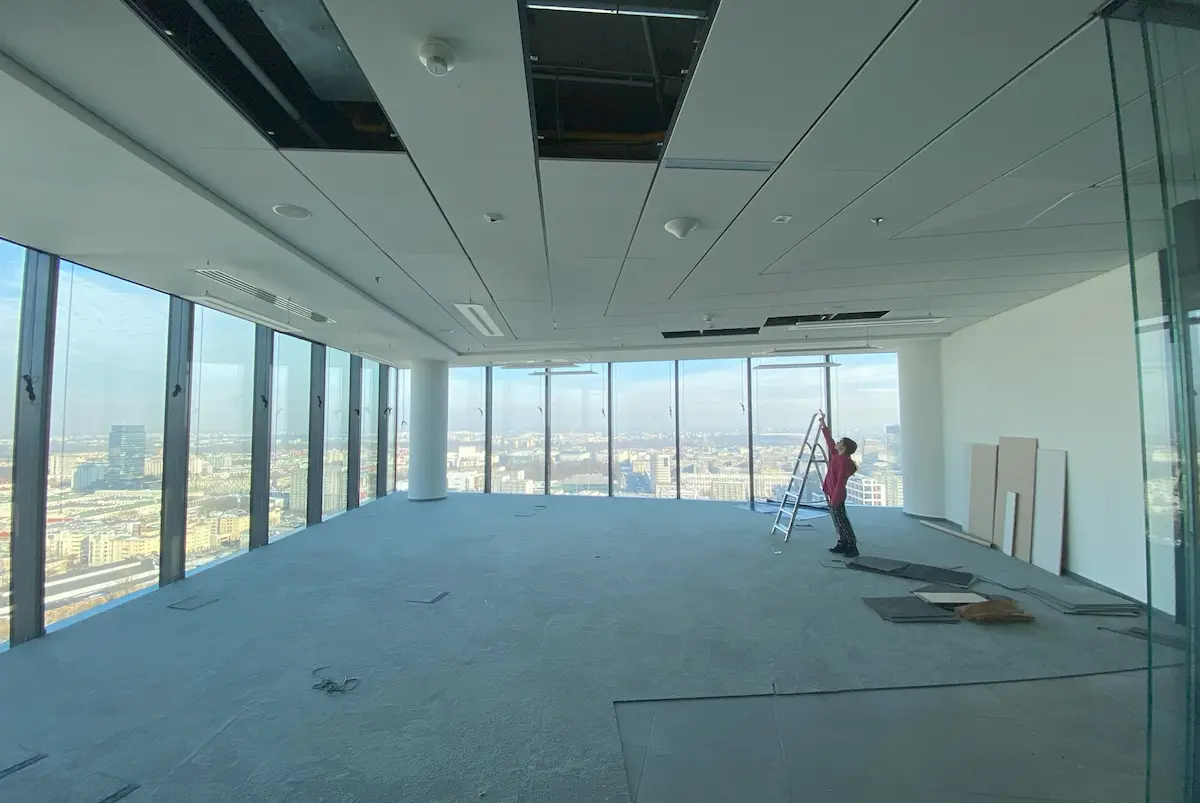
Existing-office acoustics should be assessed early because correcting them after occupation is expensive and constrained. An absorptive ceiling, carpet, acoustic treatments and correctly built partitions up to the structural soffit should form part of the fit-out scope rather than be added later in response to complaints.
Test during the visit
- Clap in an empty open-plan zone and listen to how long the sound persists.
- Stand on the other side of an existing partition and check whether normal conversation is intelligible.
- Confirm whether existing partitions extend to the structural slab or stop at the suspended ceiling.
Fire safety
One new partition can trigger several additional scopes of work
Changing the office layout affects detectors, sprinklers, smoke control, escape routes and, in some locations, the required fire resistance of partitions and glazing.
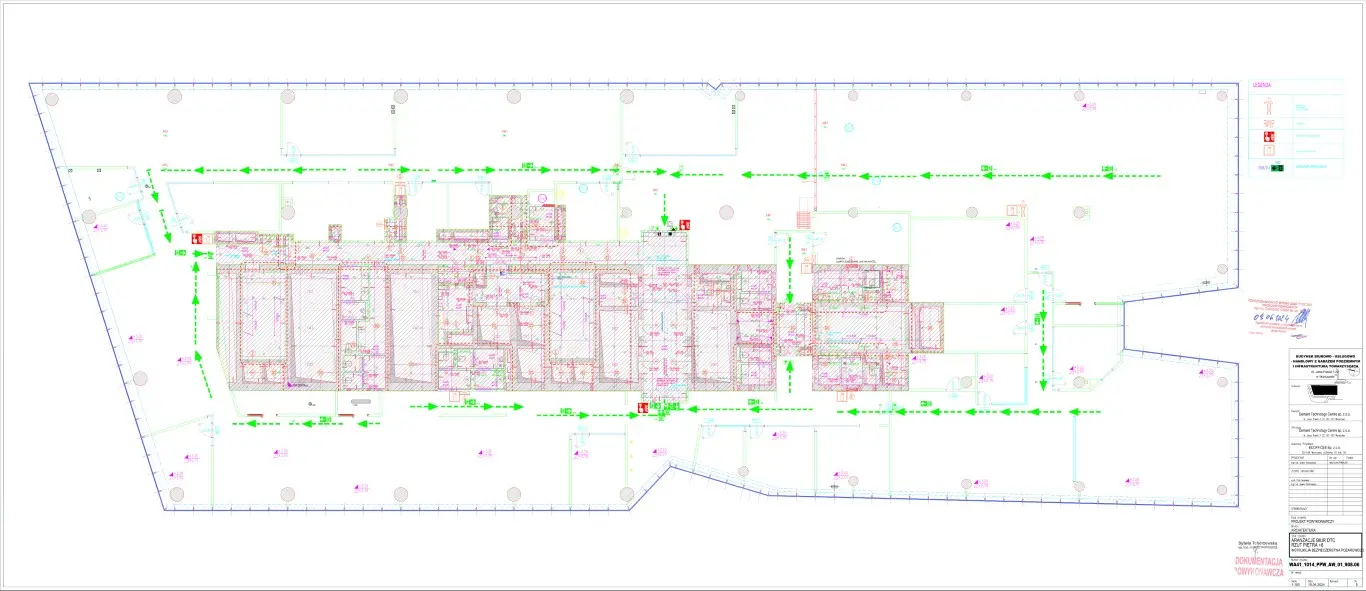
Office areas in Poland are generally classified under the ZL III occupancy category. This drives requirements for fire-compartment sizes, travel distances, escape-route widths and fire-protection systems. Any new room layout has to remain within those requirements — something that cannot be confirmed by visual inspection alone.
Confirm
Building fire strategy, fire-compartment boundaries, current escape travel distances, and the scope of sprinklers, fire alarm and voice alarm on the floor.
Reference point
Permitted travel distances and minimum escape-route widths for ZL III are defined by Polish technical regulations and must be assessed for the actual proposed layout.
Warning sign
An existing layout already using maximum permitted travel distances, missing fire strategy, or construction that blocks access to smoke-control or detection devices.
| Element | What a new layout may change |
|---|---|
| Sprinklers | head positions relative to walls and ceilings in new rooms |
| Fire detectors | quantity, location and assignment to detection zones |
| Voice alarm / EVAC | speaker positions and intelligibility in newly enclosed rooms |
| Smoke control | smoke-zone division and location of barriers or curtains |
| Escape routes | direction, width, signage and door-swing requirements |
| Partitions and glazing | required fire resistance at specific locations |
| Documentation | fire-safety approval, acceptance procedures and updates to as-built records |
This is often one of the most cost-sensitive disciplines when the room layout changes. For the reference office of around 723 m², an extended scope of life-safety and automation modifications increases the preparation budget by about PLN 233,000 (PLN 322/m²). If selected meeting-room and office glazing also needs fire resistance, with roughly 20% of the glazing affected, the difference can reach about PLN 494,000 (PLN 683/m²).
Benefit: confirming fire-safety requirements before signing separates a unit that is genuinely ready for adaptation from one whose existing fit-out only looks ready.
IT back office
A server room changes the project far more than its floor area suggests
What matters is not only the number of racks, but cooling, power, redundancy, vertical routes and the availability of telecoms operators in the building.
For our 75-person reference office we assume a server room of around 6 m², two racks and approximately 5 kW of power. If the organisation requires around 10 m², four racks, approximately 10 kW and stronger dedicated cooling, the preparation budget for the same office rises by roughly PLN 263,000 (PLN 364/m²).
Base server room
6m² · 2 racks · 5 kW
Expanded server room
10m² · 4 racks · 10 kW
Budget difference
PLN 263kPLN 364/m²
For the same reference office of approximately 723 m².
What to check beyond the room itself
| Element | Why it matters |
|---|---|
| Number of telecoms operators in the building | two independent links require two operators and ideally two separate routes into the building |
| Meet-me room (MMR) | determines route length and the cost of bringing services into the unit |
| Vertical telecoms routes | lack of spare riser capacity can block the entire IT scenario |
| Server-room cooling | must operate independently of standard building hours and often requires a dedicated unit |
| UPS and backup supply | determines continuity of critical systems |
| Suppression and detection | requirements may arise from corporate policy or from the technical classification of the room |
Benefit: IT requirements should be known before the unit is selected. Existing routes, cooling and power then become an advantage of the space rather than another budget line.
Controls
Establish what the tenant may change and what requires intervention in the building’s central systems
Automation controls temperature, ventilation, lighting and alarm signals. In many buildings, part of this work can only be carried out by nominated service contractors.
This is not a reason to reject a modern office building. It is, however, essential to know which components are connected to the central system, who is authorised to programme them, how changes are priced and how long commissioning takes. This commonly affects temperature controllers, fan-coil units, meters, lighting controls and interfaces with alarm systems.
Ask for: the scope of control available to the tenant, the list of nominated contractors by discipline, their rates or charging rules, the procedure for modifying the BMS and the time required for acceptance and commissioning after fit-out.
The nominated-contractor list is often underestimated even though it has a direct effect on budget and programme. If sprinklers, fire alarm, voice alarm and BMS can only be modified by one appointed company, that company’s availability becomes part of the project’s critical path regardless of how efficient the general contractor is.
Technical voids
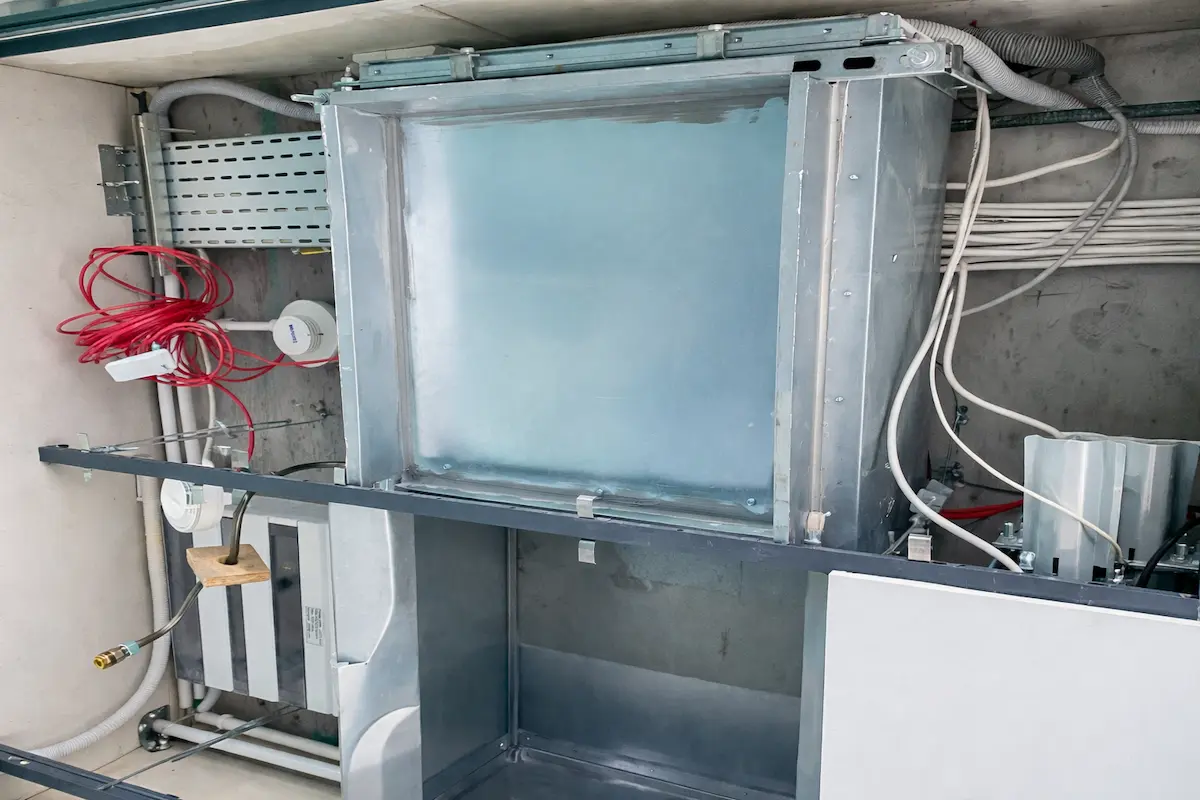
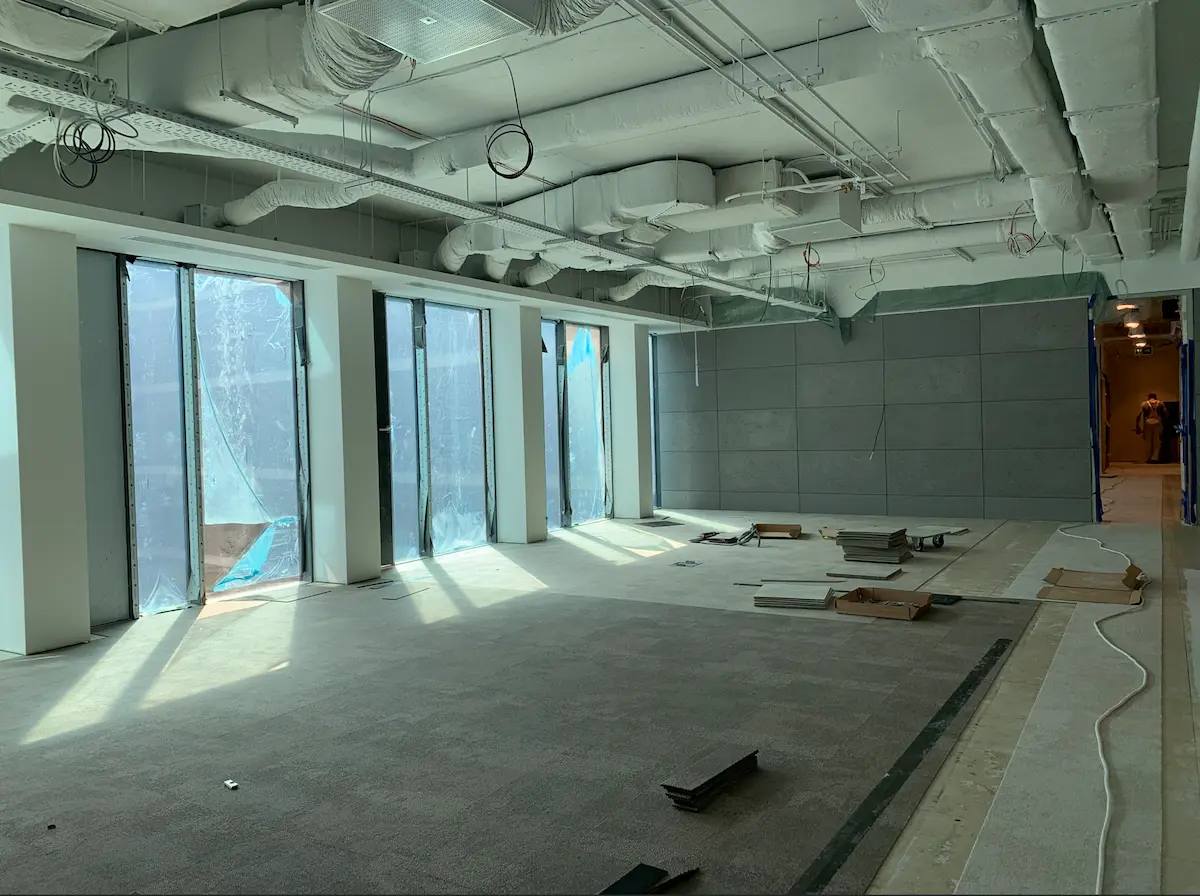
Clear height and available space above the ceiling determine how freely the office can be altered
In a fitted office, the important question is not how the ceiling looks but whether new ducts can be routed above it without collisions.
Clear height
2.70–3.00 m in newer buildings
Below 2.60 m, routing services and maintaining comfortable proportions in rooms becomes more difficult.
Ceiling void
350–600 mm typical
Check not only total height but the actual free space between existing systems.
Raised floor
100–150 mm typical
Makes future workstation changes and floor-box relocation easier.
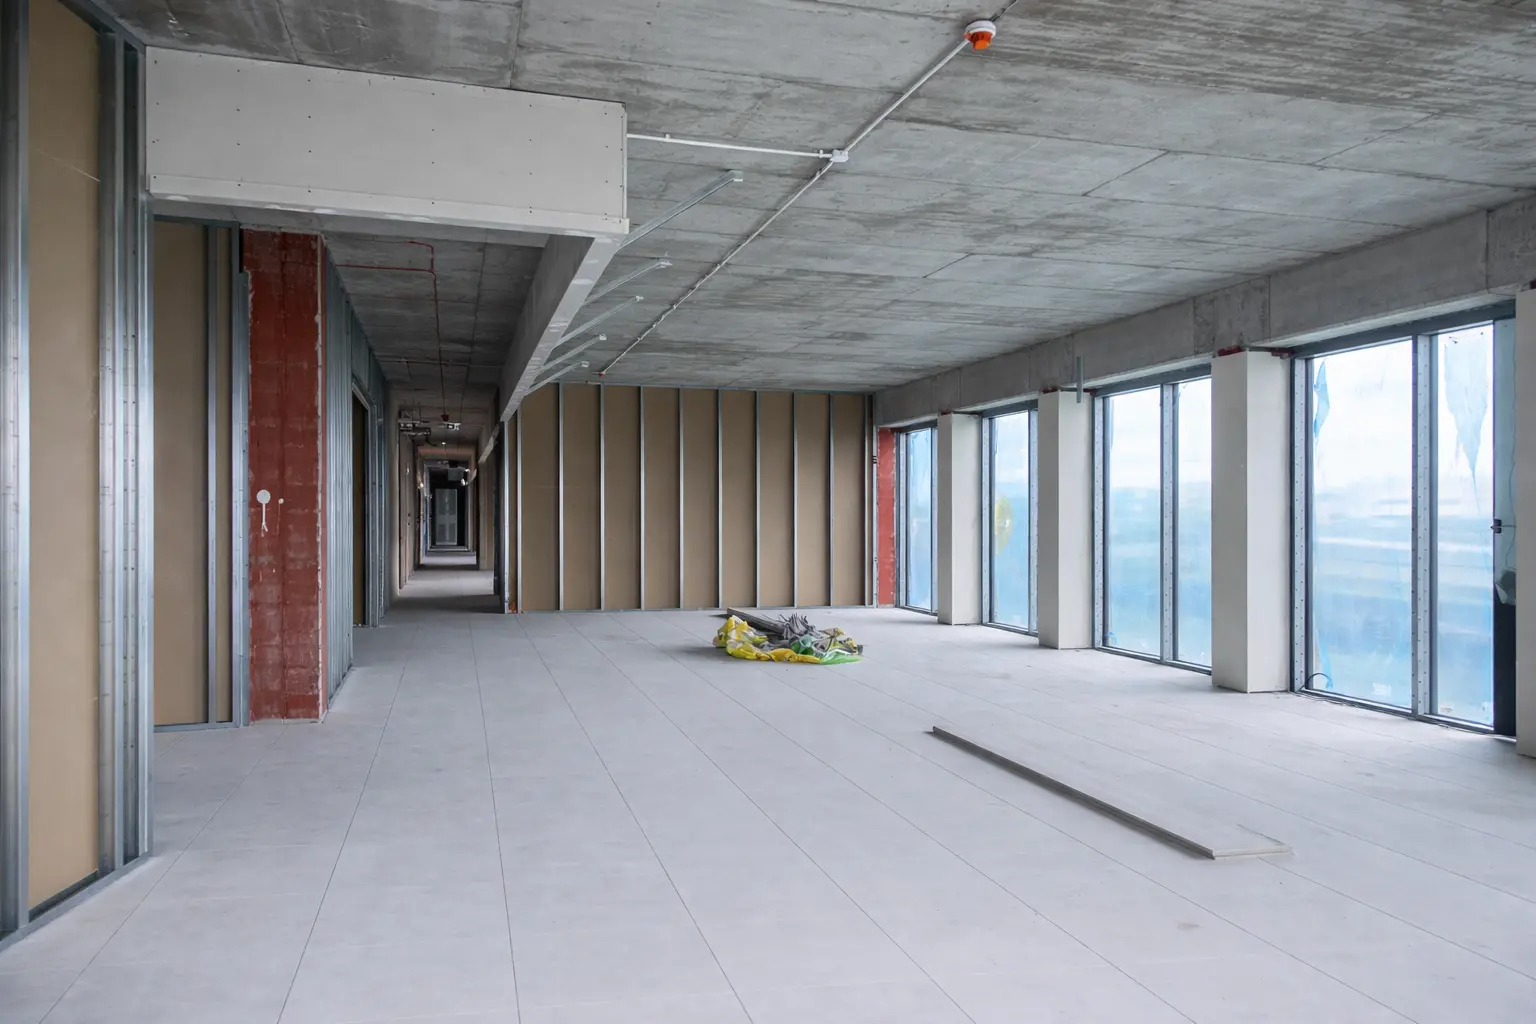
A raised floor, modular suspended ceiling and well-organised service routes usually make alteration easier. Dense existing ductwork, deep structural beams or poor maintenance access can limit the ability to add rooms even when everything fits on the plan.
Test during the visit
- Lift several ceiling tiles in different areas and photograph the void, including close to the core.
- Measure the lowest clear point beneath services, not only the suspended-ceiling level.
- Lift a raised-floor tile and check the condition of cable routes and the amount of spare space.
Water points
A kitchen is easy to draw until you check where the drainage stacks are
Distance to the riser, drainage fall and the way services can be routed determine whether the chosen kitchen location is technically viable.
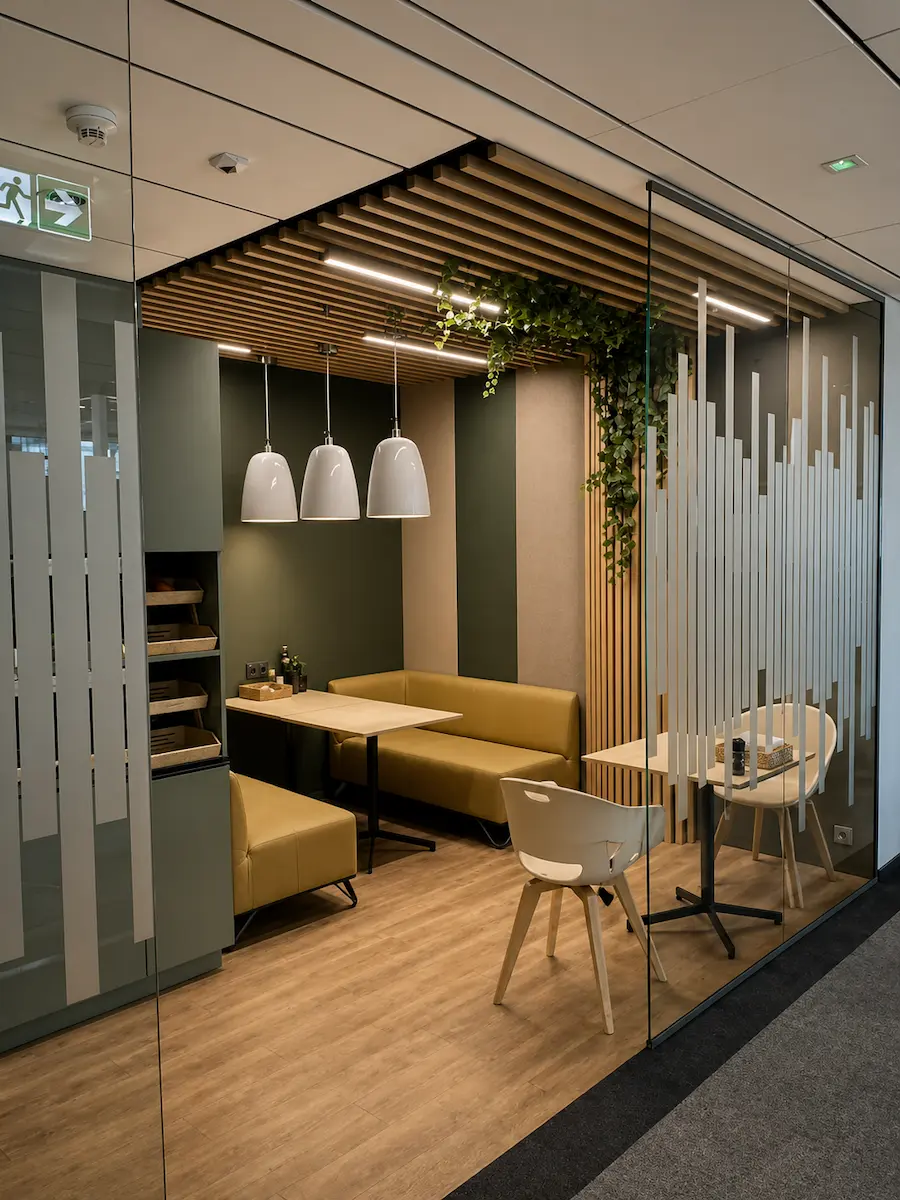
If the existing kitchen suits the company’s programme, retaining it can be one of the larger savings in the project. If it needs to move to the opposite side of the floorplate, both cost and technical risk increase. The same applies to additional sinks, plumbed-in coffee machines, dishwashers, showers and water points in specialist rooms.
| Check | What it protects you from |
|---|---|
| Location of water and drainage risers | designing a kitchen where connection is difficult or impossible |
| Available drainage fall | raising floors or using pumped drainage as an afterthought |
| Hot-water source | unexpected water heaters and additional electrical demand |
| Kitchen ventilation and extract | odour problems throughout the office |
| Acoustic insulation of risers | noise in meeting rooms adjacent to drainage services |
| Condition of existing joinery and equipment | assuming savings that cannot actually be realised |
Phase 4Terms and decision
What you actually receive
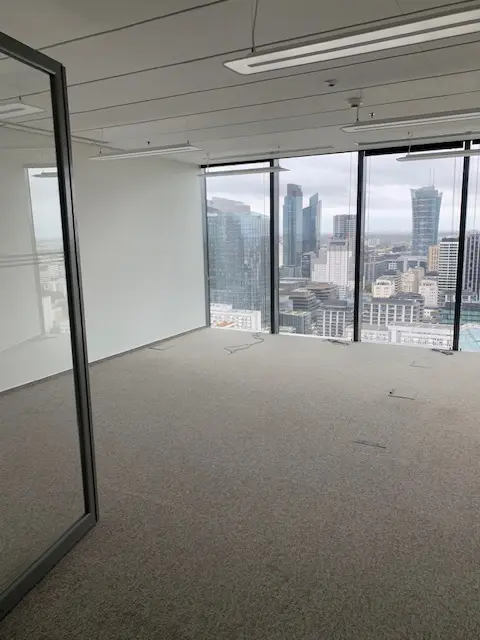
Shell & core, Cat A, Cat A+ or Cat B — the label needs a technical schedule
The same unit can be handed over with functioning base-build systems or in a condition requiring extensive base works. The difference can exceed the difference in rent.
| Standard | What it usually includes | What remains with the tenant |
|---|---|---|
| Shell & core | structure, facade, core and base services brought to the unit boundary | almost all internal fit-out and tenant systems |
| Cat A | raised floor or screed, ceiling, lighting, ventilation and cooling in open-plan configuration, base fire systems | room subdivision, furniture, IT, finishes and MEP adaptation to the final layout |
| Cat A+ | ready-made standard fit-out, often including furniture, delivered by the landlord | mostly company-specific adjustments and equipment |
| Cat B | full fit-out delivered for a specific tenant | scope depends on the negotiated specification rather than a universal market standard |
For around 723 m², moving from a unit already prepared for a standard fit-out to a scenario that requires additional base-build works increases the preparation budget by about PLN 245,000 (PLN 339/m²).
Prepared condition
Fewer base-build works
The budget can focus on the company’s programme and equipment.
Larger base-build scope
+PLN 245kPLN 339/m²
Difference for approximately 723 m².
The lease documents should therefore contain a clear handover-condition schedule: what the landlord delivers, by when, to what standard and how acceptance is confirmed. “Office ready for fit-out” is not a handover specification. Separately, the parties should agree the make-good or reinstatement requirement at lease expiry. This obligation can return years later as an unplanned cost.
Value of the existing fit-out
Do not rebuild what already works and genuinely fits the new programme
The value of a second-generation office is not that it looks finished. It is how much of the existing fit-out actually matches the incoming tenant’s requirements.
For the same reference office of around 723 m², we modelled refurbishment with different levels of retained existing work. The more partitions, systems, lighting and equipment can be reused without compromising the new organisation, the lower the entry budget.
| Retained scope | Saving versus refurbishment with no retention | Equivalent |
|---|---|---|
| 20% | about PLN 132,000 | PLN 183/m² — part of the systems and finishes remain useful |
| 35% | about PLN 231,000 | PLN 320/m² — the existing fit-out starts to create meaningful value |
| 50% | about PLN 330,000 | PLN 456/m² — half of the scope does not need to be rebuilt |
| 60% | about PLN 396,000 | PLN 548/m² — a well-matched existing layout creates a major advantage |
Benefit: before negotiations, calculate the value of what can stay. Existing partitions, glazing or services are not valuable merely because they are present — they are valuable when they suit the new programme and are in a condition that allows continued use.
Delivery constraints
Construction rules need to be understood before the programme is priced
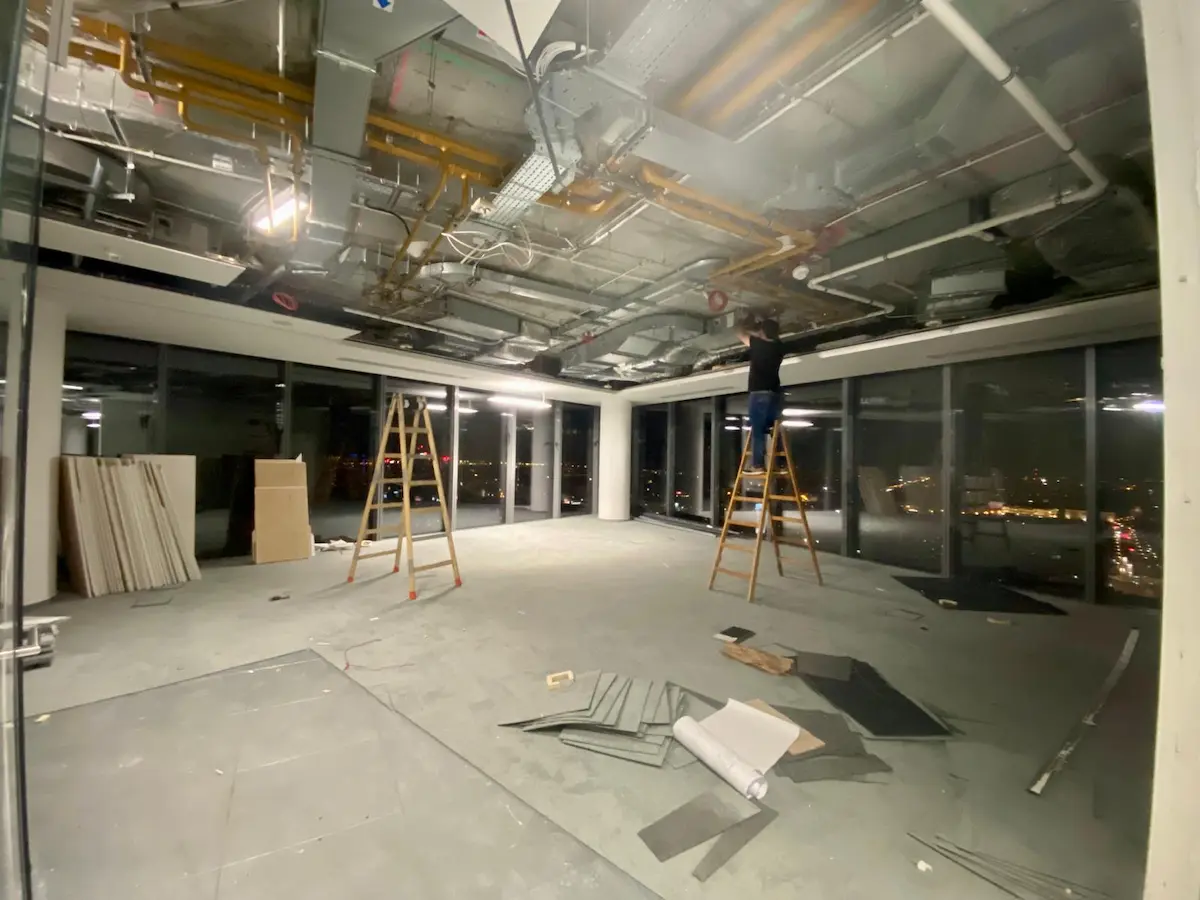
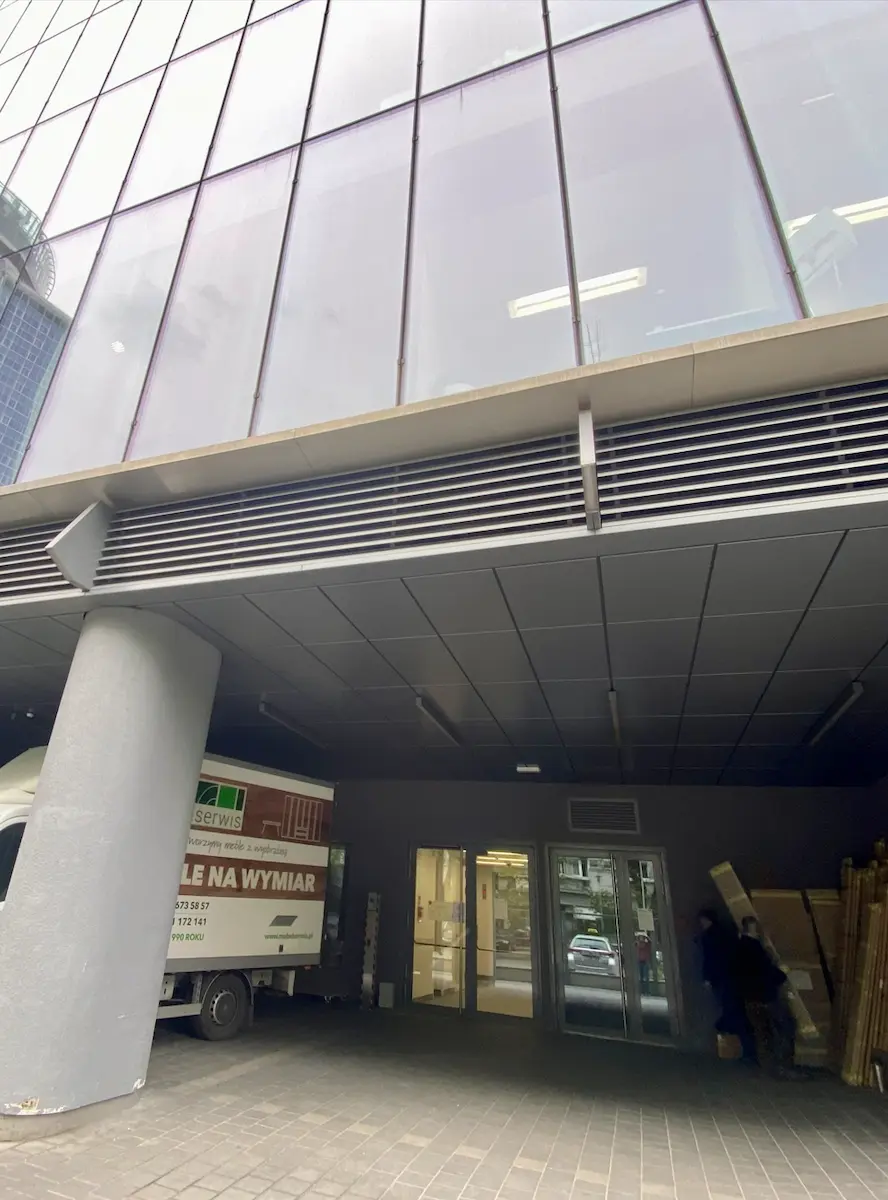
In an occupied office building, disruptive works may only be allowed at night or at weekends. Deliveries can require booking, escorts and goods-lift reservations.
For the reference office of around 723 m², moving disruptive work mainly to night hours increases the preparation budget by around PLN 118,000 (PLN 163/m²). With difficult logistics and additional restrictions, the difference rises to around PLN 236,000 (PLN 326/m²).
Standard logistics
PLN 0additional cost
Mostly night works
+PLN 118kPLN 163/m²
Difficult logistics
+PLN 236kPLN 326/m²
| Question for building management | Why it matters |
|---|---|
| When can noisy works be carried out? | nights and weekends increase labour and supervision costs |
| How is the goods lift booked? | limits the pace of deliveries and waste removal |
| Are contractor escorts required? | adds cost to deliveries and site activities |
| Where can materials be stored? | lack of storage forces more frequent and smaller deliveries |
| What are the size restrictions? | affects delivery of glazing, furniture and equipment |
| What fees and securities are required? | deposits, security, insurance and after-hours charges all affect the budget |
Cost of occupation
Service charge is part of the technical assessment, not only the financial one
How the building is maintained and what that maintenance costs says a great deal about its technical condition.
The service charge covers operation of common areas, building utilities, security, cleaning, MEP servicing, insurance, management and taxes. It is usually paid on account and reconciled against actual annual costs. Four areas are worth reviewing before signing.
History, not forecast
Ask for the budgets and reconciliations for the previous two years, not only the projected rate for the next year.
Scope of recoverable costs
Check whether repairs and equipment replacements are passed through to tenants and to what extent.
Cap on increases
A negotiated cap on annual growth improves predictability over the lease term.
Tenant utilities
Confirm what is separately metered and how after-hours operation of building systems is charged.
Technical signal: a rapidly increasing service charge in an older building can indicate that systems are entering a period of more expensive repairs. Compare this with equipment age and the landlord’s capital-investment plan.
Efficiency and reporting
Building certification and actual consumption are two different pieces of information
Certifications describe how a building was designed and managed. Energy certificates and actual consumption data show how it performs in operation.
| Document | What it describes | What to ask |
|---|---|---|
| BREEAM / LEED | environmental quality of the building and its management | rating level, year of certification and whether it covers design/construction or operation |
| WELL | impact on health and user comfort | scope of certification and requirements imposed on the tenant fit-out |
| Energy performance certificate | calculated energy demand | indicator value and date of issue |
| Actual consumption data | real operational efficiency | historic consumption per m² and whether tenant-level data can be provided |
| Fit-out requirements | rules the tenant must follow | material and documentation requirements resulting from certification |
If the company reports environmental data, access to utility consumption and the building’s certification requirements stop being optional extras and become feasibility criteria. This should be clarified at shortlist stage because some buildings cannot provide consumption data split by tenant.
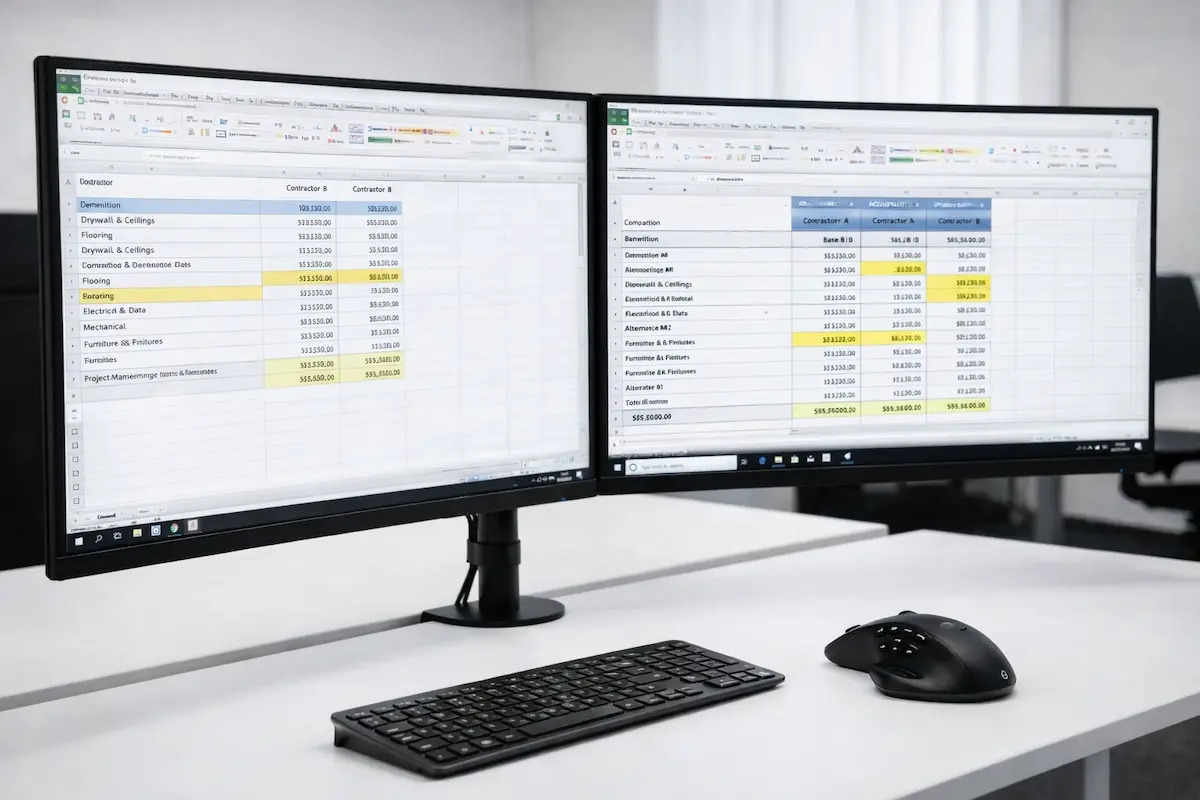
Ecoffices cost data
Which technical findings move the office preparation budget the most
This section is not a price list. It shows which parameters deserve attention first because the difference between their variants can be significant.
The values below show the effect of individual findings on the full preparation budget for the same reference office in Eco Flow standard: approximately 723 m², 75 people and a ready-to-work scope. The PLN/m² values make it easier to relate the differences to another floor area.
Selected glazing requiring fire resistance
+PLN 494kPLN 683/m² · largest difference in the comparison
Expanded server room and higher cooling duty
+PLN 263kPLN 364/m²
Space requiring additional base-build works
+PLN 245kPLN 339/m²
Difficult construction logistics
+PLN 236kPLN 326/m²
Expanded life-safety and automation scope
+PLN 233kPLN 322/m²
High ventilation and cooling requirements
+PLN 155kPLN 214/m²
Works carried out mainly at night
+PLN 118kPLN 163/m²
Enhanced ventilation and cooling scope
+PLN 83kPLN 115/m²
Key point: these costs do not automatically have to remain with the tenant. If identified before the lease is signed, they can affect unit selection, the landlord’s works, the fit-out contribution or the commercial terms.
Close before signing
Office technical due diligence checklist
Not every item needs a long report. Every item should have an answer, an owner or a deadline for confirmation.
Area and geometry
- □ measurement standard and date
- □ add-on factor
- □ scaled floor plan with structural grid
- □ facade module and floorplate depth
- □ imposed floor loading
- □ capacity verified on the real plan
Ventilation and cooling
- □ design occupancy
- □ fresh-air rate per person
- □ number of control zones
- □ high-occupancy meeting rooms
- □ cooling of IT rooms
- □ after-hours system operation
- □ equipment age and service history
Electrical, lighting and IT
- □ power available to the unit
- □ spare ways in distribution boards
- □ guaranteed and backup power
- □ illuminance and UGR
- □ cable routes and raised floor
- □ telecoms operators and meet-me room
- □ server-room parameters
Fire safety and acoustics
- □ fire strategy and compartment boundaries
- □ travel distances and escape routes
- □ sprinklers, fire alarm and voice alarm
- □ partition and glazing requirements
- □ reverberation time and partition insulation
- □ approval and acceptance procedure
Existing condition
- □ elements that can be retained
- □ condition of partitions, glazing and doors
- □ clear height and ceiling-void reserve
- □ kitchen, risers and water points
- □ lighting and controls
- □ as-built documentation
Building, lease and delivery
- □ handover-condition schedule
- □ landlord works and deadlines
- □ building fit-out guidelines
- □ nominated contractors
- □ working hours and delivery rules
- □ service charge and its history
- □ make-good / reinstatement requirement
Eight questions that must be closed before signing
1. Does the company programme fit the real floor plan? 2. How many people was the ventilation designed for on this floor? 3. How much power is allocated to the unit and how much reserve remains? 4. What changes to life-safety systems are triggered by the new layout? 5. What exactly will the landlord hand over and by when? 6. What can be reused from the existing fit-out? 7. What construction restrictions does the building impose? 8. What is the full budget to make the office ready for use?
Decision
When a technical problem is a negotiation topic — and when it is a reason to reject the space
A technical defect is not automatically bad. What is dangerous is a defect whose cost, programme or responsibility cannot be closed before the decision.
| Situation | What to do |
|---|---|
| The issue has a clear solution and cost | include it in the budget and commercial negotiations |
| The landlord can complete the work before handover | put scope, deadline and acceptance criteria into the lease documents |
| The issue constrains the programme but the layout can change | check whether the compromise is acceptable to the organisation |
| A key parameter has not been confirmed | do not close negotiations without data or a contractual condition protecting the tenant |
| Required power or ventilation capacity cannot be provided | consider rejecting the unit |
| The layout cannot comply with escape requirements | reject the unit or change the programme if that is genuinely possible |
| The technical programme cannot be completed before the move date | compare the cost of delay with the cost of an alternative unit |
Simple rule: a good office does not need to be technically perfect. It needs to be predictable. If you know what must change, how much it costs and who is responsible, the decision can be made consciously.
Terminology
Glossary of office leasing and fit-out terms
Many disputes between tenant and landlord begin with two sides using the same term to mean different things.
- Shell and core
- A condition where the building structure, facade and core are complete and base services are brought to the unit boundary. The internal fit-out remains with the tenant.
- Cat A
- An open-plan finished condition with floor, ceiling, lighting, ventilation and cooling but no final room subdivision.
- Cat A+
- A ready-made fit-out prepared by the landlord, often including furniture, so that a tenant can move in with limited additional work.
- Cat B
- A full fit-out delivered for a specific tenant and its functional programme.
- Fit-out
- The complete design and construction scope required to make office space usable for the tenant.
- Test fit
- An initial functional layout prepared on a specific floor plan to verify whether the company’s programme fits.
- Workplace capacity
- The number of workstations and supporting rooms that can realistically fit while meeting the required standards.
- Add-on factor
- The percentage of common-area allocation added to the unit area to determine the chargeable lease area.
- BOMA / IPMS
- International building measurement standards that differ in the treatment of walls, columns and common areas.
- Service charge
- A charge covering building operating costs, usually paid on account and reconciled against actual annual expenditure.
- Landlord fit-out contribution
- An amount provided by the landlord towards the tenant’s office preparation works.
- Rent-free period
- A period when base rent is waived, often used during fit-out or at the beginning of the lease.
- Make good / reinstatement
- The tenant’s obligation to return the unit to an agreed condition at the end of the lease.
- Fire alarm system (Polish: SSP)
- Detectors, control panels and devices used to detect and signal a fire condition.
- Voice alarm / EVAC (Polish: DSO)
- A voice communication system that broadcasts evacuation messages during an emergency.
- Fire compartment
- A part of a building separated by fire-resisting construction and subject to its own fire-safety limits.
- Escape travel within a room
- The route from the furthest point in a room to the exit leading onto an escape route.
- Escape route
- The route from a room exit to the final exit from the building or to another fire compartment.
- BMS
- Building Management System controlling ventilation, cooling, lighting, metering and alarms.
- MMR
- Meet-me room: the telecoms interface point where operator services enter the building.
- UGR
- Unified Glare Rating; a measure of discomfort glare from lighting. Lower values mean lower glare.
- Reverberation time
- The time sound takes to decay in a room; a key parameter in interior acoustic design.
- As-built documentation
- Drawings and descriptions reflecting the systems and construction as actually completed.
- Fit-out guidelines
- Building-management rules governing design, approvals, construction works and acceptance procedures.
Questions and answers
Frequently asked questions about checking office space before leasing
What should be checked in an office before leasing?
Check floorplate geometry and capacity, the area measurement method, slab loading, ventilation and cooling capacity, available electrical power, lighting, acoustics, fire-safety requirements, IT and server-room infrastructure, building automation, water points, handover condition, construction rules and the history of the service charge.
How much office space is needed per person?
In practice, a full office programme commonly falls within 8–12 m² per person when workstations, meeting rooms, enclosed offices, kitchen, circulation and support spaces are included. In our 75-person reference case, the programme is around 723 m², or 9.6 m² per person. Desk count alone is a poor benchmark.
How much fresh air per person should an office provide?
Polish regulations provide a minimum of 20 m³/h of fresh air per person in rooms intended for permanent occupancy. Modern office buildings commonly declare 30–35 m³/h per person at a design occupancy of about one person per 8–10 m². The key is to confirm how many people the installation was designed to serve on the relevant floor.
What illuminance is required at an office workstation?
For office workstations and meeting rooms, 500 lx is a common standard value; reception 300 lx and corridors 100 lx. Glare limitation of UGR ≤ 19 and colour rendering of at least Ra 80 are also important.
What load can an office floor slab carry?
Office buildings commonly declare 2.5–3.0 kN/m² of imposed load plus around 1.0 kN/m² allowance for lightweight partitions. Archives, mobile shelving and server rooms require specific zones to be confirmed by the building’s structural engineer.
What is the difference between Cat A, Cat A+ and shell & core?
Shell & core provides the structure, facade, core and base services to the unit boundary. Cat A is an open-plan finished condition with floor, ceiling, lighting, ventilation and cooling. Cat A+ is a ready-made fit-out delivered by the landlord, often including furniture, allowing faster occupation with limited tenant works.
Why is the area in the lease different from the usable area?
Because a share of common building areas is added to the unit area. On the market this add-on factor is often around 3–8%. Check the measurement standard, date and certificate rather than relying only on the figure in the offer.
Is a viewing with an architect enough?
It is a good start, but for larger offices it does not replace technical data. Ventilation capacity, available power, BMS rules, fire-safety constraints and building-management restrictions cannot all be verified visually.
Is a fitted office left by a previous tenant always cheaper?
No. It is cheaper when existing partitions, systems, lighting and kitchen suit the new programme and remain in good condition. Retaining 50–60% of useful scope in our reference case produces savings of roughly PLN 330,000–396,000. If most of the fit-out must be removed, a “ready” unit can generate extra cost.
What should a handover-condition schedule contain?
It should state clearly what is complete and operational on handover, which works the landlord will perform and by when, which systems and parameters are available, what documents will be delivered and what conditions must be met before tenant works begin.
Do night works really have a large budget impact?
They can. For an office of around 723 m², moving disruptive works mainly to night hours increases our reference preparation budget by around PLN 118,000, or PLN 163/m². With additional logistical constraints, the difference rises to around PLN 236,000.
When should a detailed technical due diligence be carried out?
No later than the shortlist stage, when the company is seriously considering heads of terms or a lease. The larger the office, the more demanding the programme and the more complex the infrastructure, the more value there is in detailed verification before negotiations close.
Does technical due diligence replace office design?
No. Due diligence answers whether the space is a sound starting point and what constraints it has. Design then develops the actual layout, technical solutions, materials and documentation required for delivery and approvals.
What if the landlord does not have complete documentation?
Missing documents do not automatically end the discussion, but a method for confirming the missing data should be agreed. This may involve surveys, measurements, information from building service contractors or a contractual commitment requiring the landlord to provide specified parameters before handover.
Summary
A good office is defined by predictability, not by how finished it looks
After the lease is signed, a technical problem becomes a delivery task. Before signing, it can still be a negotiation argument or a reason to choose a better unit.
For a company of 75 people, around 723 m² can be a very good starting point, but area alone says nothing about the quality of the space. Measurement method, facade module, slab capacity, ventilation design occupancy, available power, fire-safety requirements and building rules can shift the fit-out budget by tens or hundreds of thousands of PLN.
The greatest value therefore does not come from finding a unit with no defects, but from finding one whose constraints are known, priced and incorporated into the decision. Only then can rent, landlord contribution, service charge and fit-out cost be compared on a common basis.
company programmedocumentsgeometrybuilding systemslife safetyhandoverbudgetlease termsdecision
Tools
Verify the area, scope of changes and budget for a specific office
The earlier you understand a unit’s constraints, the easier it is to compare it with alternatives and close the right terms in negotiations.
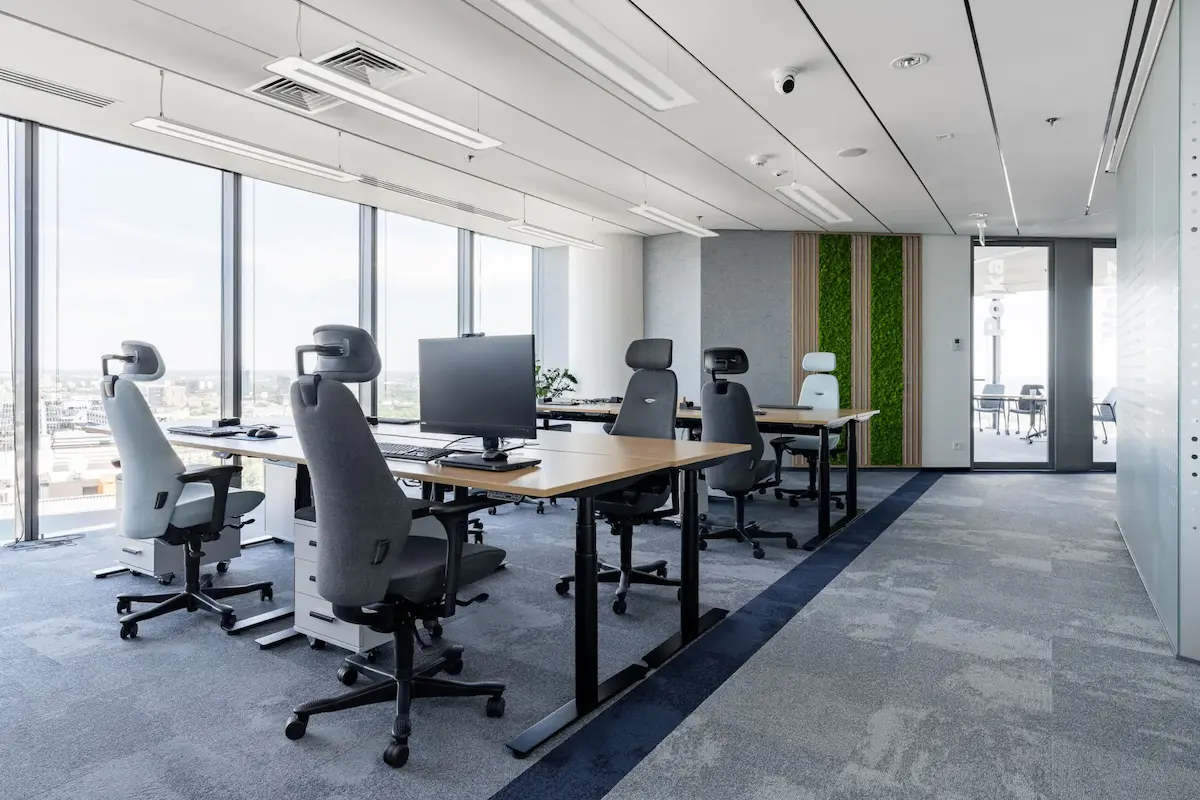
Area and layout
Check office workplace capacity
Compare headcount, workstations, meeting rooms, offices, quiet-work seats and support space with a specific floor area.
Check the layout
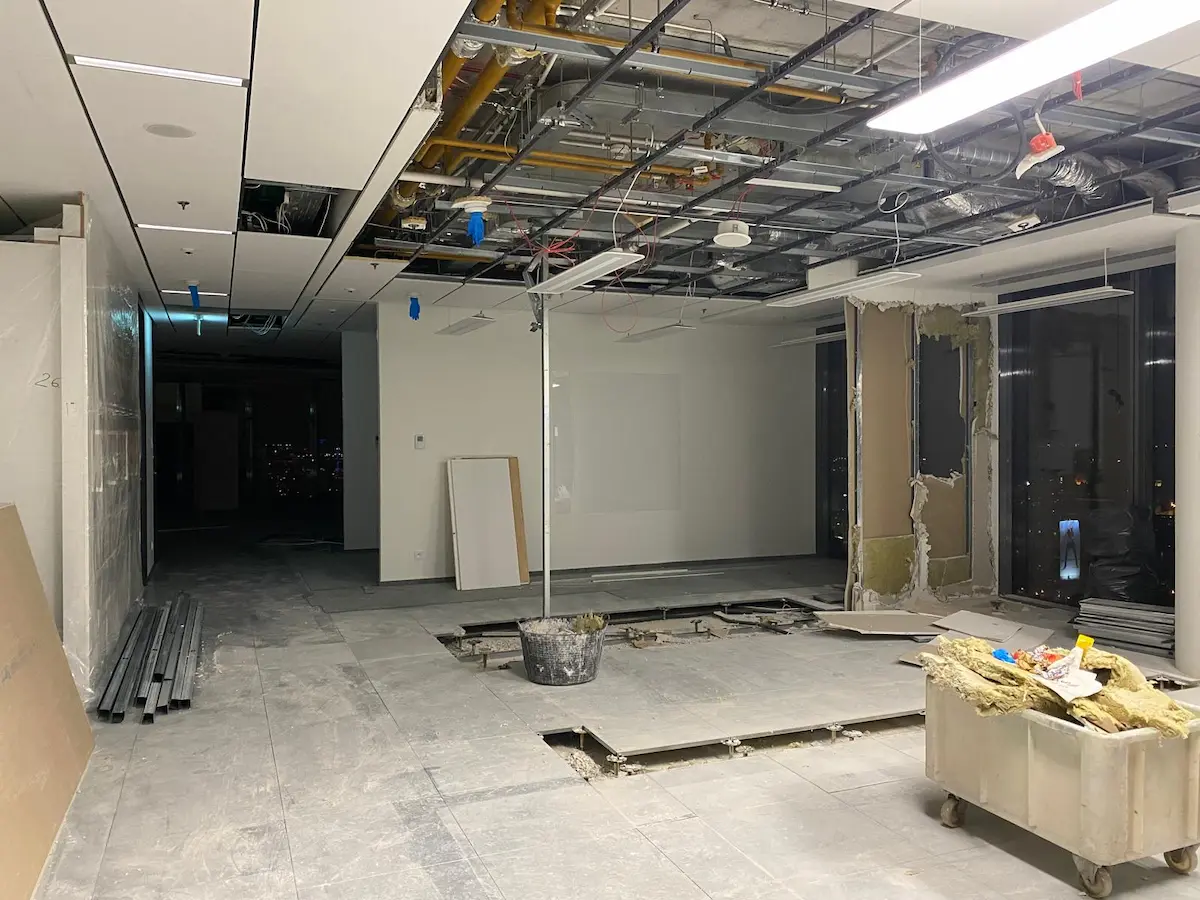
Entry budget
Estimate works and equipment
Check the impact of fit-out standard, building systems, server room and the scope that can be retained.
Calculate the budget
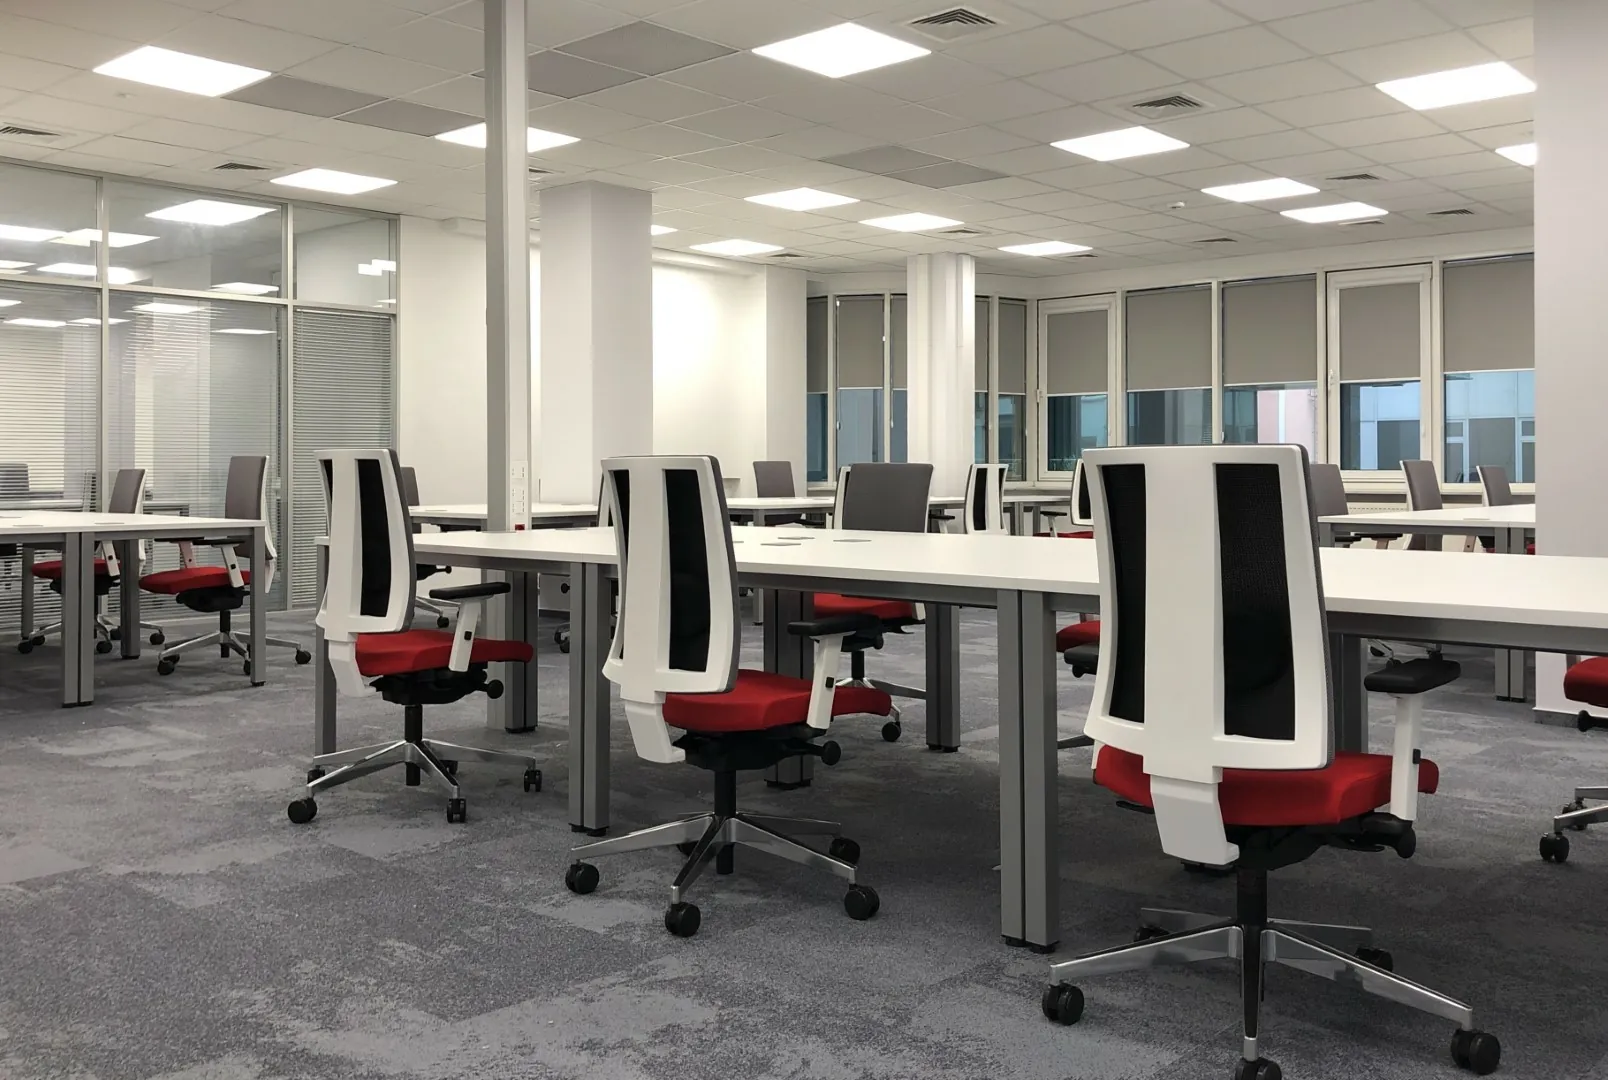
Specific unit
Send us the floor plan and lease terms
If you have selected a unit, we can review its programme, technical constraints and the scope required before move-in.
Send office information
ReadingOffice technical due diligence