
Does office renovation require building manager approval? Check these 6 layers first.
In an office building, an interior design alone is not enough. Before works begin, you need to check building-manager approvals, landlord requirements, fire-safety systems, BMS, delivery logistics, work rules and handover documentation. These are the areas that directly affect cost, schedule and the safety of the entire process.
Does office renovation in an office building require building manager approval?
In practice, very often yes. Approval from the building manager or landlord may be required not only for major alterations, but also for works that look like a simple renovation from the tenant’s perspective: replacing flooring, changing ceilings, installing new partitions, reconfiguring meeting rooms, changing lighting, adjusting MEP systems, carrying out noisy works or delivering large elements. Approvals should be built into the process of adapting office space to the tenant’s needs.
The reason is simple: an office in a commercial building is not an isolated unit. It is part of a larger technical, fire-safety, logistics and management system. A change within one tenancy can affect ventilation zones, sprinklers, FAS detectors, VAS, BMS, access to services, escape routes, common areas or the comfort of other tenants.
The safest rule is: before any works begin, check the building guidelines and the approval path for the scope. Only then can you determine whether a simple notification is enough, or whether you need design documentation, MEP approvals, specialist sign-off, involvement of building-appointed service providers or full as-built documentation.
The full design and delivery process is explained in our article what office fit-out is.
Renovation can affect MEP systems
A new room, ceiling, glazed partition or furniture layout may require checks of HVAC, electrical systems, FAS, VAS or sprinklers.
Building approval matters
A design may look right visually, but without building-management approval it should not automatically move into construction.
Handover requires documentation
A completed office must also be formally closed out with drawings, test reports, certificates, warranties and discipline-specific documentation.
What should you check before office renovation, adaptation or fit-out?
Below is a complete six-part checklist covering the areas that most often determine whether works can start without delay and whether the office will pass technical handover. Each area relates to a different part of the process: documents, MEP systems, ceilings, logistics, escape routes or building guidelines.

Building rules first, design second.
Most problems arise when the concept is developed without understanding the building constraints. Guidelines, approvals and technical systems should be treated as design inputs, not as paperwork to deal with at the end.
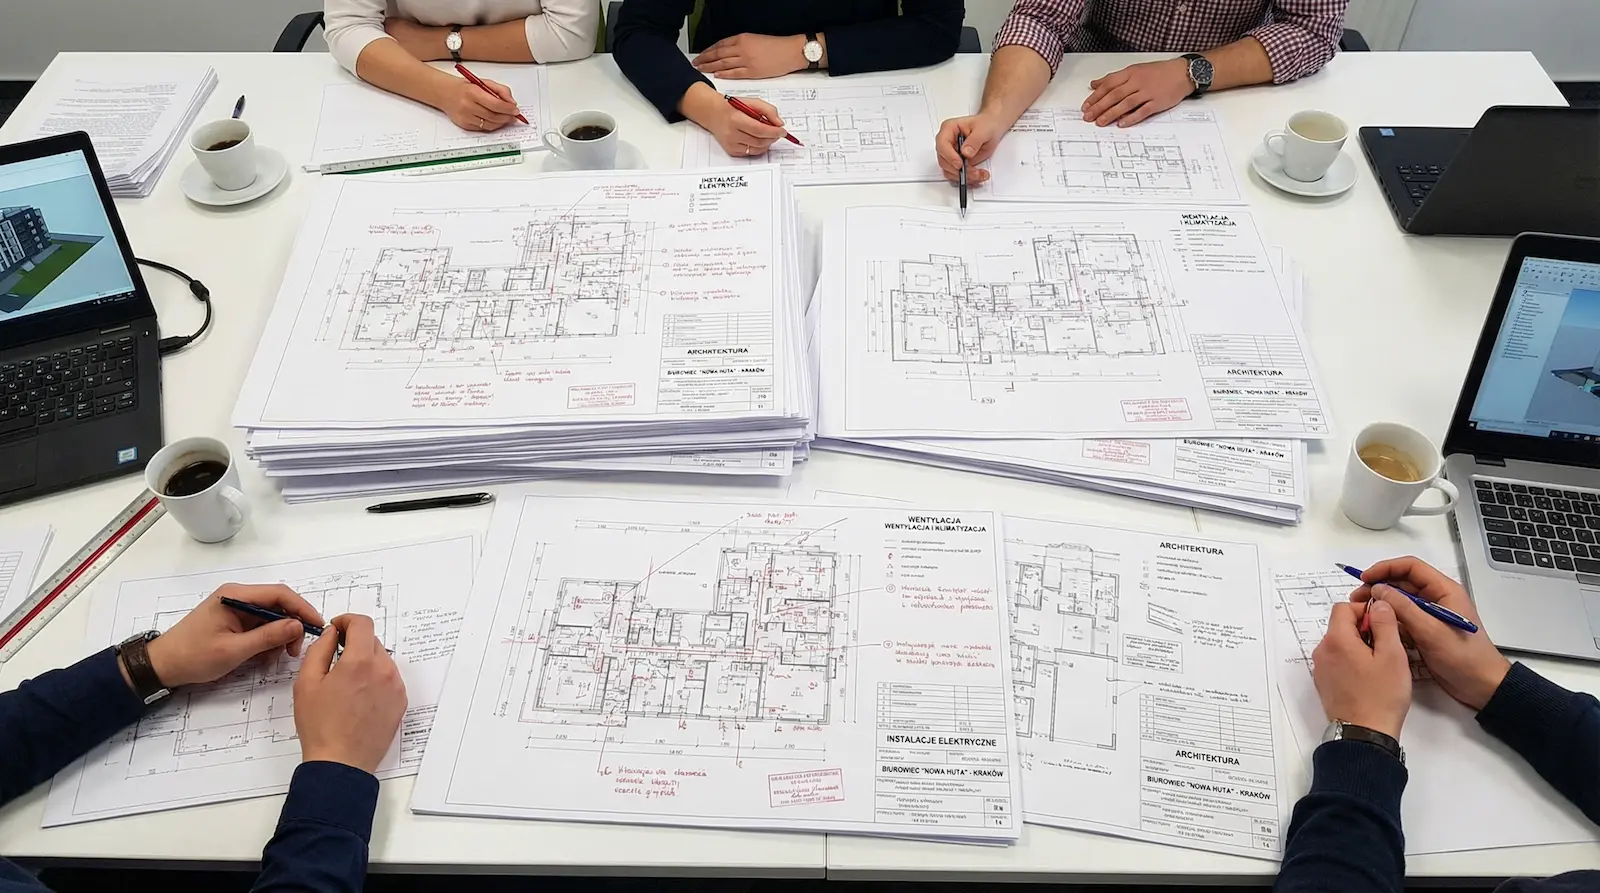
Design before approval
Building manager approval is not a final stamp. It is a prerequisite for a controlled start
The building manager or landlord assesses whether the planned renovation, adaptation or fit-out complies with the building’s technical architecture, lease terms, safety rules, construction procedures and the interests of other building users.
This is particularly relevant to changes in room layouts, new partitions, glazing, ceiling works, MEP interventions, material changes, large deliveries and disruptive works. Even if the scope appears to be ‘just a renovation’, management may require drawings, method statements, a programme and a material schedule.
The risks created by late approvals are discussed in our guide to office fit-out risk managementIf the scope includes alterations to an existing office, see our office renovation service.
What should you prepare?
Scope description, drawings, programme, contractor details, material data sheets, a plan for protecting common areas and confirmation of which works affect MEP systems.
What happens if you skip it?
Works may be stopped, contractor access can be withdrawn, the design may need revisions, conflicts with building management may arise and schedule pressure grows while rent is already running.
- check whether the works require landlord or building-management approval,
- confirm whether discipline-specific design documentation is required or a scope description is sufficient,
- confirm working hours, delivery rules, protection measures and required documents,
- do not start works until the scope has been formally approved by the building.
Ecoffices note
Building manager approval is an active stage of the process, not an administrative add-on. It often determines the real construction start date.
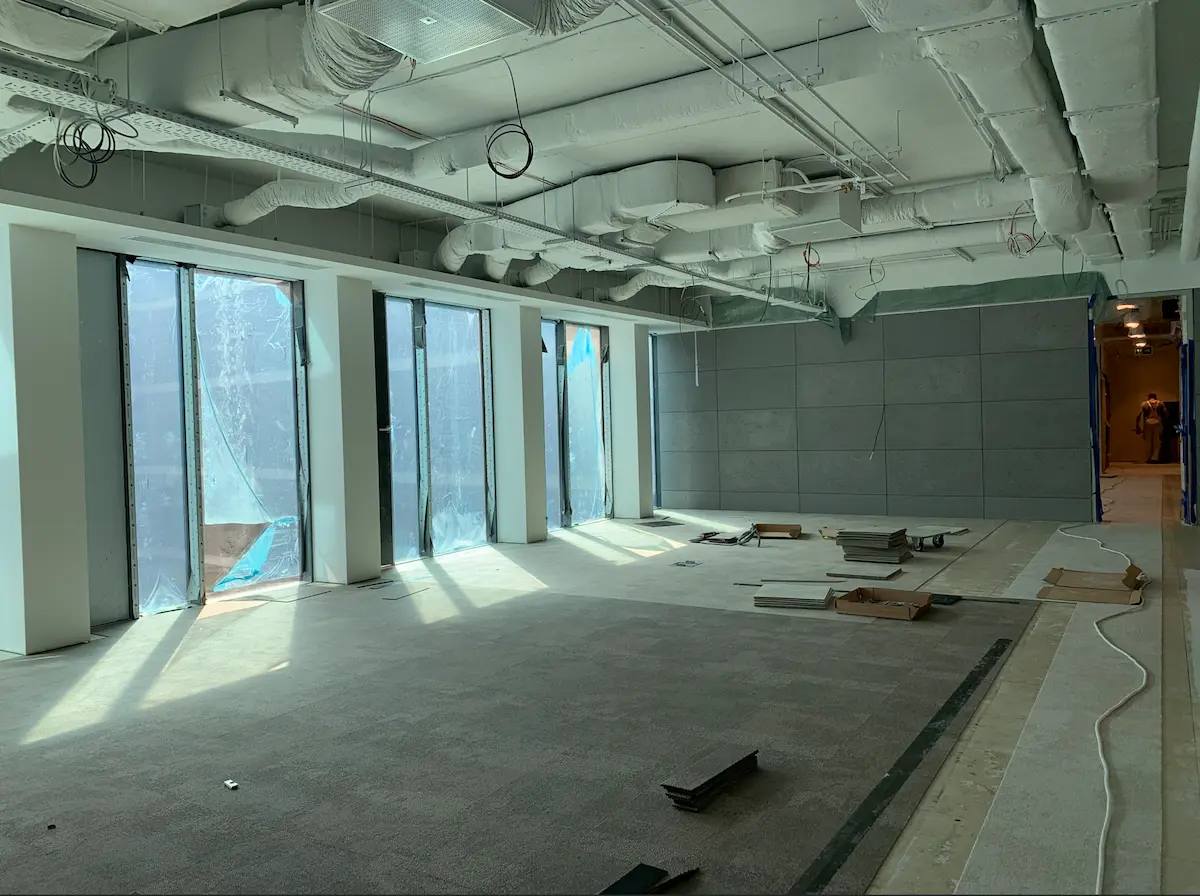
Safety above the ceiling
Even a small meeting room can trigger a chain of changes to safety systems
Fire-safety systems are among the most frequently underestimated layers of office renovation and adaptation. A new partition, ceiling change, enclosed meeting room, kitchen alteration or change of room function can require modifications to detectors, sprinklers, VAS, dampers, controls or the fire strategy.
The office may look finished, but without correct integration with fire-safety systems it should not be considered safely handed over. That is why fire safety must be addressed during design, not after the works are complete.
The architectural and MEP documentation needed for this type of approval is explained in our article how much office design costs.
What should you check?
FAS, VAS, sprinklers, escape routes, detector coverage, maintenance access, control scenarios and the requirements of fire consultants or building-appointed service providers.
What happens if you skip it?
Failed handover, rework after finishes are complete, above-ceiling clashes, additional service-provider costs and delayed move-in.
- check every new partition and meeting room against FAS, VAS and sprinkler requirements,
- do not treat fire safety as an add-on to architecture,
- confirm whether the building requires an appointed service provider,
- allow time for approvals and MEP revisions.
Ecoffices note
In a modern office building, fire safety is often one of the main schedule drivers. An office that looks complete may still not be formally ready for occupation.
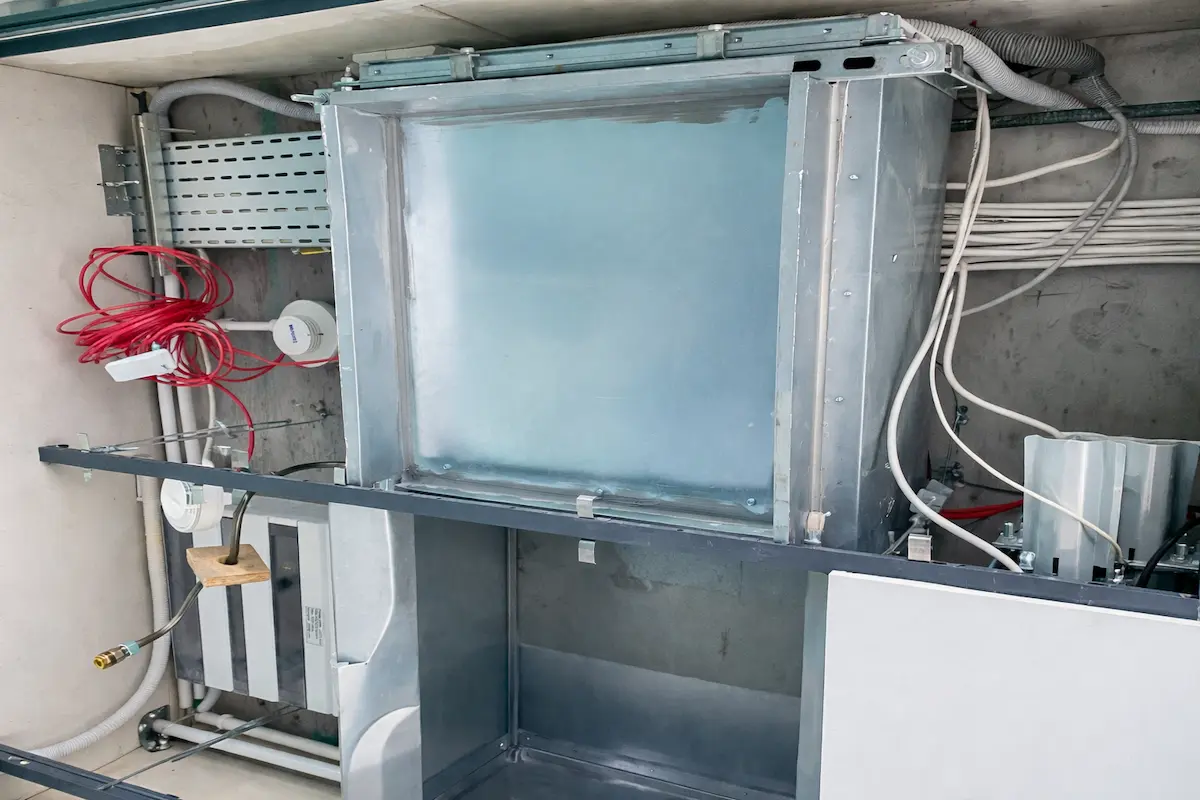
The office as part of the building
An office does not operate in isolation. It has to work within the logic of the whole building
BMS, controls, HVAC control logic, lighting, access control and selected technical systems cannot always be designed locally and independently. They often need to interface with the building’s central systems or operate within constraints imposed by the base-building standard.
In practice, this requires coordination with building management, service providers and MEP designers. It is not only a line on a drawing — it also involves configuration, commissioning, testing and verification.
What should you check?
BMS integration scope, HVAC zones, alarm signals, control logic, automation constraints, equipment access and building service requirements.
What happens if you skip it?
Systems may work locally while remaining inconsistent with the building logic. This can block handover, complicate operation or require later rework.
- identify which systems must be monitored or controlled by the building system,
- check whether changes within the tenancy require controls reconfiguration,
- schedule testing and service-provider involvement before handover,
- do not assume that local operation alone is enough for formal close-out.
Ecoffices note
The difference between a simple renovation and a mature office-building delivery process is that the solution must work not only inside the tenancy, but also within the logic of the entire building.

Deliveries, lifts and working hours
In an office building, construction depends not only on design. It also depends on permission for noise, lift access and delivery slots
Office renovation in an operational building is governed by building-management rules. These cover deliveries, lifts, transport routes, waste removal, protection of the lobby and common areas, out-of-hours work, noisy activities and coordination with security and management.
If noisy works can only be carried out at night, or large elements can only be delivered within short time windows, the programme becomes less flexible. This affects both labour cost and the risk of delay.
The dependencies between design, approvals, deliveries, construction and handover are shown in our step-by-step office fit-out timeline.
What should you check?
Lift access, route load capacity, delivery hours, access passes, common-area protection, waste removal and night or weekend working.
What happens if you skip it?
Blocked deliveries, conflict with management, withdrawn approvals, restricted working hours and loss of programme control at the operational level.
- set a delivery and waste-removal schedule,
- check service-lift availability and booking rules,
- include the cost of night, weekend or phased works,
- protect common areas in accordance with building requirements.
Ecoffices note
In many projects, the hardest part is not the technical scope itself, but fitting that scope into the operating rhythm of the building. Logistics can save or destroy the programme.
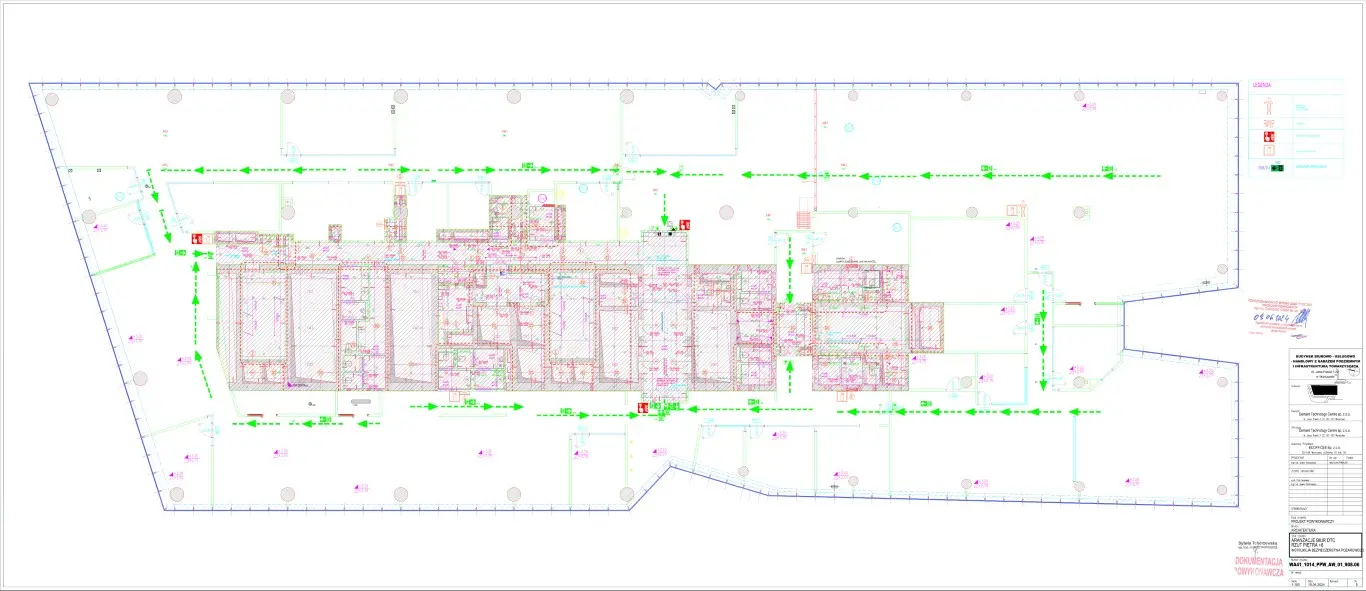
Handover is more than the end of construction
The office project does not end when the construction teams leave site
After works are complete, the project must formally confirm what was built, how it operates, which materials were used and who is responsible for warranties. As-built documentation matters not only to the building manager, but also to future maintenance, later alterations and safe operation.
Missing documents can block handover or extend the final stage of the project even when the office looks finished. The handover pack should therefore be assembled during delivery, not after the teams have left site.
What should you prepare?
As-built drawings, test reports, functional tests, warranties, certificates, technical data sheets, equipment schedules and discipline-specific documentation.
What happens if you skip it?
An incompletely closed-out tenancy, warranty problems, more difficult maintenance, outdated building records and a higher risk of disputes during future alterations.
- collect material and discipline documentation during the works,
- do not leave as-built drawings until the final day,
- confirm the close-out package required by the building manager,
- check whether handover includes system testing and functional tests.
Ecoffices note
A properly closed-out project leaves behind not only a finished interior, but also clear operational documentation. That matters for warranties and every future change to the tenancy.
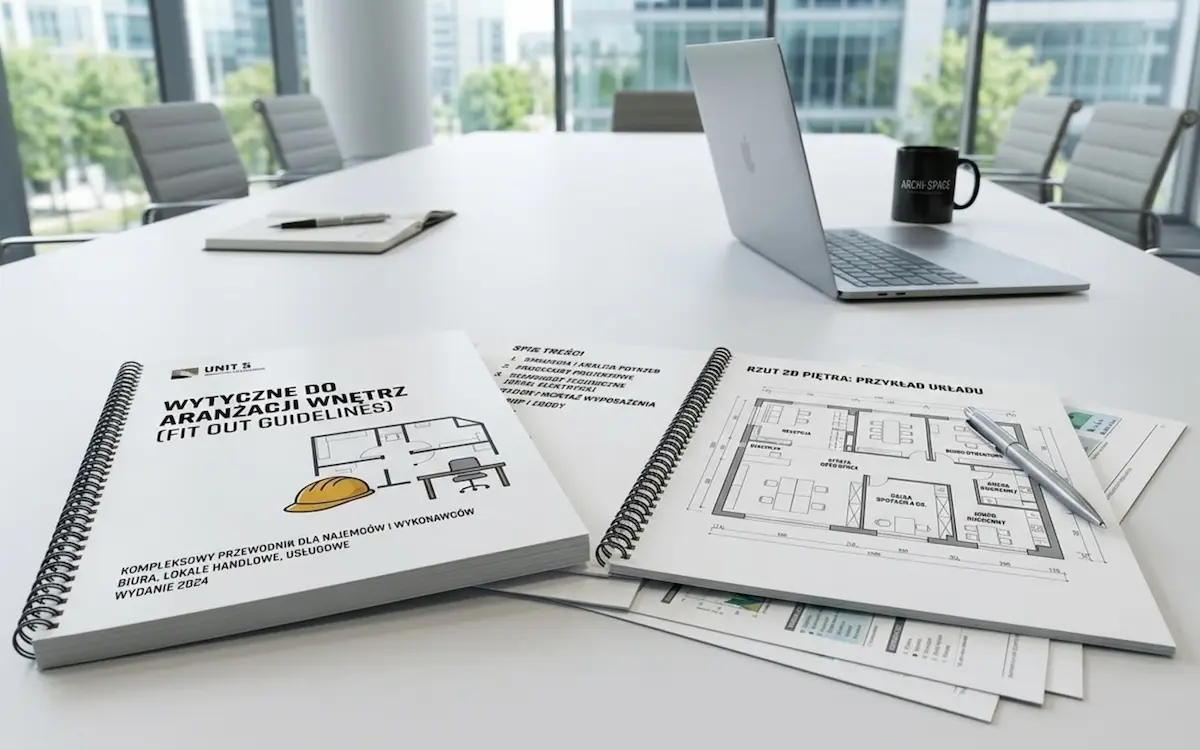
The rules before concept design
Every building has its own rules — and you should know them before the concept is developed
Building guidelines, often called fit-out guidelines, define the rules for design and construction within a specific property. They should be reviewed before the concept is closed because they can affect materials, MEP systems, logistics, documentation, permitted alterations and the approval process.
If the design is not developed in accordance with the guidelines from the outset, revisions appear quickly. The later a conflict with building rules is discovered, the more expensive and difficult it is to resolve.
The impact of responsibility structure on coordination and decision speed is explained in our comparison of Design & Build and the traditional model.
What should you check?
Permitted alterations, material requirements, approval procedures, nominated contractors, logistics, documentation, handover rules and discipline-specific constraints.
What happens if you skip it?
Redesign of parts of the concept, delayed approvals, additional cost, conflict with management and the risk of works being stopped.
- request the current fit-out guidelines before starting design,
- check which solutions are prohibited or require additional approval,
- treat the guidelines as a design input, not an obstacle,
- include building requirements in the programme and budget.
Ecoffices note
Fit-out guidelines are one of the most important project inputs. Used correctly, they reduce revisions; ignored, they can stop the project at the approval stage.
Frequently asked questions about approvals for office renovation
Do I need building manager approval just to repaint an office?
It depends on the building and the lease. In many cases a simple refresh may only require notification, but if the works affect working hours, logistics, common areas, odours, noise or materials, building management may require approval of the scope.
Does replacing office flooring require formal approval?
Often yes. The building manager may require information about the material, usage class, fire performance, delivery method, programme, waste removal and protection of common areas.
When does renovation become adaptation or fit-out?
When the works stop being purely aesthetic and begin to affect the functional layout, MEP systems, safety systems, building logistics, as-built documentation or technical handover.
What most often delays the start of works in an office building?
The most common causes are incomplete building-manager approval, underestimated fire-safety requirements, MEP clashes, missing fit-out guidelines at the start, uncoordinated delivery logistics or an incomplete pre-start document package.
Is as-built documentation required for a small office renovation?
If the works affect MEP systems, safety systems, room layouts or elements subject to technical handover, as-built documentation may be required even for a scope initially considered minor.
The safest office renovation starts with understanding the building rules
In an office building, renovation, adaptation and fit-out are not matters for the tenant and contractor alone. They take place within a specific property, with specific technical rules, procedures, safety systems and logistics constraints.
A well-prepared project therefore does not start with wall colours or flooring choices. It starts by asking who must approve the scope, whether the works affect fire safety, whether systems require integration with the building, how deliveries can be managed, which documents will be needed for handover and which fit-out guidelines apply.
The earlier these six layers are checked, the lower the risk that a completed design will stall before construction or that a visually finished office will fail formal close-out.
When the concept is developed without complete technical and approval information, it can stall before procurement even begins. This mechanism is explained in our article why an office design fails to reach construction.