
How long does it take to prepare an office for use? A realistic step-by-step timeline.
Office fit-out, adaptation or tenant improvement rarely takes only as long as the contractors are physically on site. The real timeline includes needs analysis, the workplace programme, design, building approvals, procurement, construction, MEP systems, FF&E, AV/IT, handover and move-in preparation.
In practice, preparing an office for use most often takes around 16–22 weeks; with more complex projects, demanding buildings, a Shell & Core starting point or late changes, it can extend to around 25 weeks or more.
How long does office fit-out take? Usually 16–22 weeks, but construction itself is only part of the timeline.
If an investor asks, ‘How long does office fit-out take?’, the most accurate answer is: it depends on the starting condition, scope, floor area, building requirements, number of layout changes, material availability and how quickly tenant-side decisions are made. The programme should be linked to the scope of office-space adaptation for the tenant.
In practice, preparing an office for use — including adaptation, fit-out, design, approvals, construction, MEP systems, FF&E and handover — most often takes around 16–22 weeks. With greater project risk, the programme can extend to around 25 weeks.
This does not refer only to the time spent by contractors on site. The programme also includes briefing, decisions, design, landlord approvals, MEP coordination, procurement, deliveries, remedial works, testing and formal commissioning of the office.
The full process, technical scope and differences between fit-out, renovation and refurbishment are explained in our article what office fit-out is.
- limited scope of change,
- space in good existing condition,
- limited MEP intervention,
- fast tenant-side decisions.
- complete office programme,
- design and approvals,
- construction and MEP works,
- FF&E and handover.
- Shell & Core starting condition,
- strict landlord requirements,
- MEP clashes,
- late changes and long lead times.
An office fit-out programme cannot be assessed accurately from floor area alone. The number of decisions, approvals, technical systems, design changes and bespoke elements often matters more.
Preparing an office for use consists of three interdependent stages
The biggest mistake is assuming that the office fit-out timeline starts when contractors enter the site. In reality, a large part of the schedule risk arises earlier: during briefing, design, approvals and procurement.
Workplace strategy and programme
Defining the working model, number of users, meeting rooms, offices, shared areas, support functions and investor priorities. This is where the brief is created and later drives design and budget.
Design and approvals
Concept design, MEP design and coordination of architecture with HVAC, electrical systems, fire safety, BMS, materials, budget and building procedures.
Construction and commissioning
Construction, MEP systems, glazing, joinery, ceilings, flooring, furniture, AV/IT, testing, remedial works, handover and move-in preparation.
Workplace strategy and programming usually take 2–4 weeks because the project first needs to define what should actually be delivered
The first stage is often underestimated because it does not yet look like ‘real construction’. In practice, this is where the predictability of the rest of the process is decided. The project needs to define desk numbers, attendance model, meeting rooms, private offices, reception, kitchen, quiet-work areas, support spaces, storage, server room and the required level of representation.
The time is not spent simply drawing plans, but reconciling the expectations of management, HR, administration, IT, finance and users. A weak brief does not shorten the process — it only pushes problems into later stages.

Decisions first, drawings second
A good programme starts with a clear functional brief, not a random room layout.
- how many people will actually use the office,
- whether the working model is office-based, hybrid or mixed,
- how many meeting rooms are required and in what sizes,
- whether private offices, focus rooms and phone booths are needed,
- which functions are essential and which are optional,
- what specification makes sense for the lease horizon and budget.
Design and approvals usually take 6–8 weeks because architecture, MEP systems and building requirements need to be coordinated
This is the most decision-intensive stage. It includes architectural concept design, MEP design, material selection and coordination between architecture, HVAC, electrical systems, low-current systems, fire safety, BMS, acoustics, budget and building rules.
That is why office design is not only about aesthetics. Every meeting room, private office, glazed partition, ceiling change, AV point or layout revision can affect ventilation, cooling, detectors, sprinklers, lighting and programme.
The documentation scope and differences between concept and detailed design are explained in our guide how much office design costs in 2026.
- revisions to the functional layout,
- a large number of meeting rooms and enclosed spaces,
- clashes between architecture and MEP systems,
- lengthy landlord comments,
- fire-safety, BMS, VAS and sprinkler requirements,
- budget revisions after material decisions.
- approve the brief before concept design starts,
- involve MEP disciplines from the beginning,
- review the building fit-out guidelines early,
- control budget and programme in parallel,
- avoid late changes after the layout is approved,
- define the material specification early.
In office design, drawing walls is not what takes the most time. The time is spent getting the layout, cost, MEP systems, building requirements and investor decisions aligned.
Office construction and commissioning usually take 8–10 weeks, depending on scope and deliveries
This is the stage when the design physically becomes an office. Construction and MEP works begin, together with partitions, glazing, joinery, ceilings, flooring, lighting, electrical points, cabling, FF&E, AV/IT and final finishes.
Construction is still only part of this stage. Teams, deliveries, remedial works, system testing, technical handover, as-built documentation, furniture and move-in preparation all need to be synchronised. The most expensive delays often come not from slow crews, but from site waiting for a decision, detail, delivery or approval.
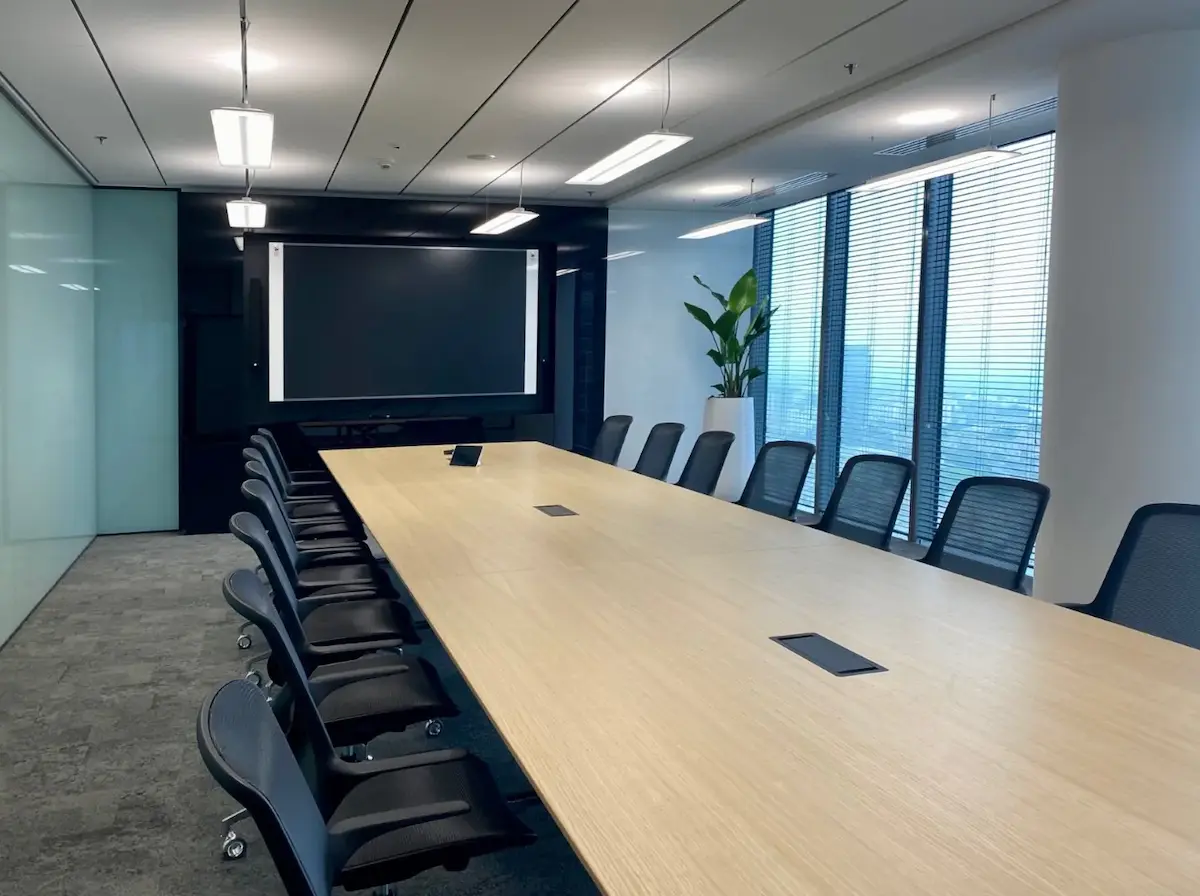
Construction is not the end of the process
After physical works are complete, testing, remedial works, documentation, FF&E, AV/IT and workplace-readiness tasks still remain.
- construction and MEP teams,
- deliveries of glazing, joinery, ceilings, flooring and furniture,
- AV/IT works and cabling,
- technical-system testing,
- handover with the investor and building manager,
- as-built and warranty documentation.
What most often extends office adaptation and fit-out?
Delays rarely come from one major problem. More often they are the combined effect of several smaller risks: a more demanding starting condition, landlord comments, hidden clashes, long lead times and design changes after works have started.
These risks are explored in our analysis of how to reduce office fit-out riskwhile building requirements and the formal approval path are covered in our guide to landlord and building-manager approvals.
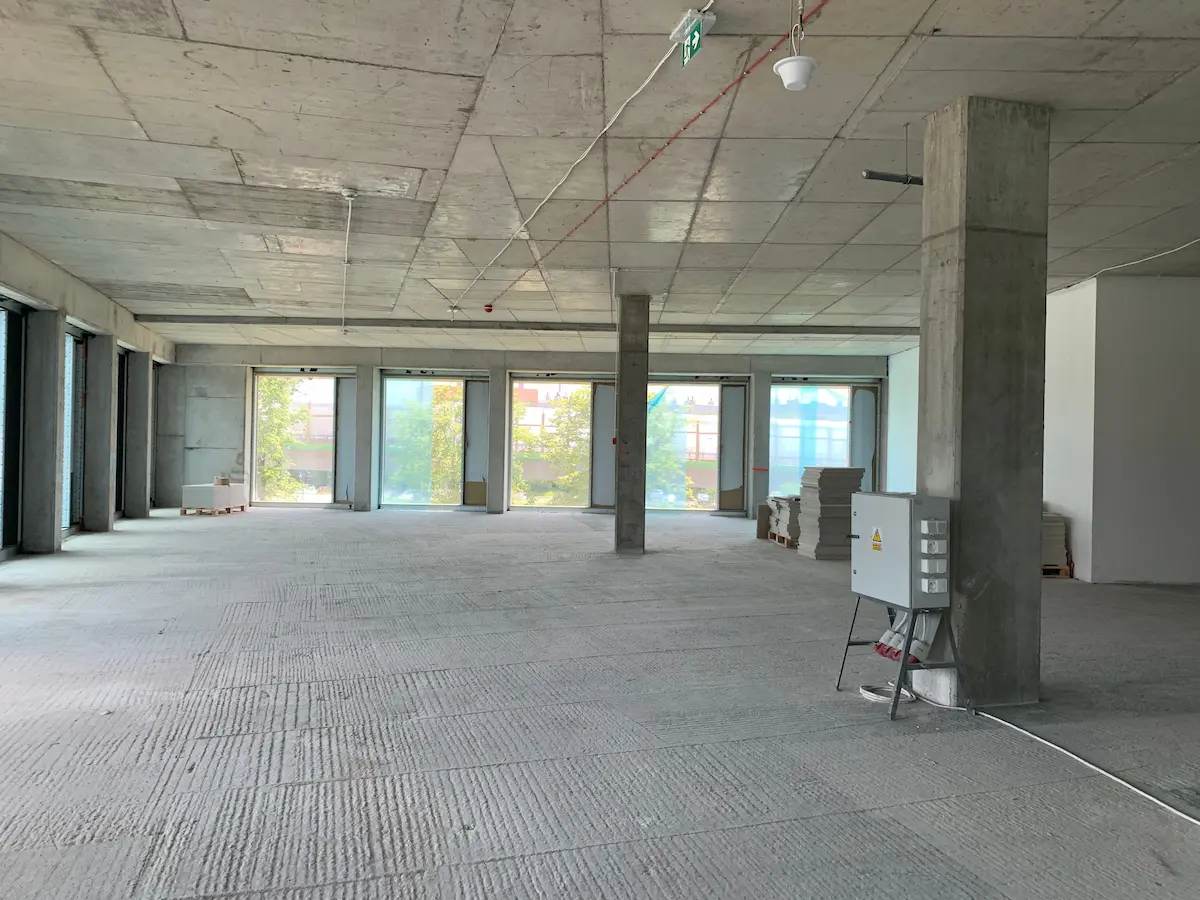
Starting from Shell & Core
+2–4A broader starting scope means more MEP design, more systems to engineer and more technical decisions before construction begins.
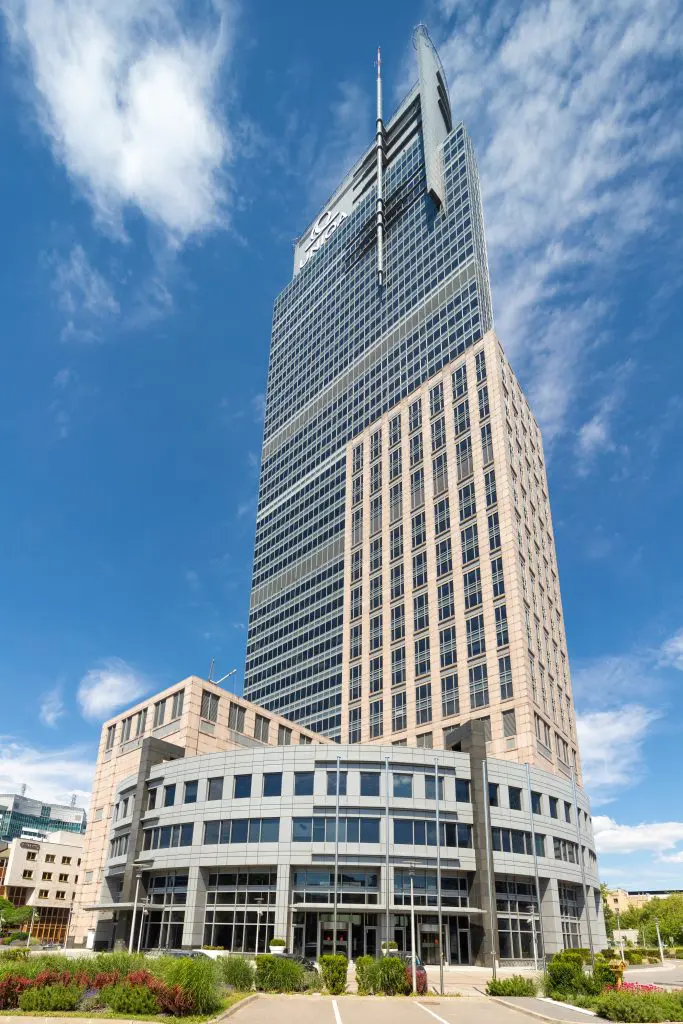
Strict building management
+1–3Additional approvals, nominated system suppliers, slower formal processes and technical comments most often extend design and approvals.
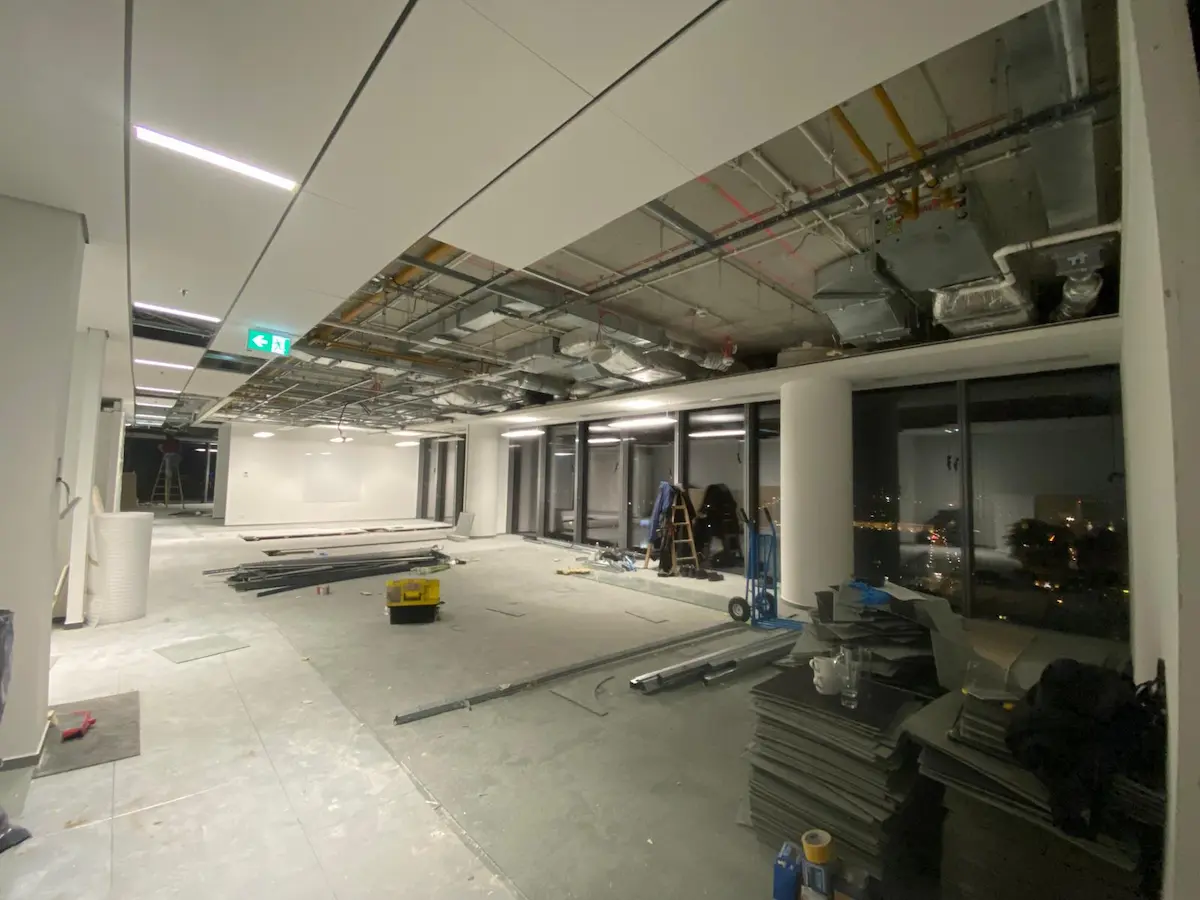
Hidden MEP clashes
+1–3Differences between documentation and actual site conditions, or clashes between ventilation, sprinklers, detectors and lighting, create redesign and rework.
Long lead times
+1–3Furniture, glazing, joinery, lighting and bespoke elements can become the critical path even on a well-managed construction programme.
Late design changes
+2–4Changes after design or construction has started create a domino effect: revised drawings, new pricing, rescheduled teams, procurement changes and repeated handovers.
Logistics constraints
+1–2Night work, restricted delivery hours, service lifts, common-area protection and noisy works can limit construction speed.
The process can be shortened, but not by skipping stages — only by organising decisions better
The safest way to shorten the programme is not to tell the contractor to ‘work faster’. Time is saved through earlier decisions, parallel design and delivery work, fast material approvals and fewer late changes.
The impact of responsibility structure on project duration is shown in our comparison of Design & Build and the traditional delivery model.
- a strong brief and test-fit at the start,
- designing together with MEP disciplines,
- early review of building guidelines,
- fast material decisions,
- placing long-lead orders as early as possible,
- a Design & Build model with one responsibility structure.
- skipping the brief,
- starting construction without complete approvals,
- delaying material decisions,
- designing without MEP coordination,
- no allowance for deliveries and handover,
- layout changes after construction begins.
A fast programme does not mean a chaotic programme. The fastest projects are usually those where the most important decisions are made early and design, budget, MEP, procurement and construction work to the same rhythm.
Check fit-out cost, workplace capacity, lease TCO and carbon footprint
An office programme should be analysed together with the functional brief, budget, total lease cost and environmental impact. The earlier the required functions, scope of works and carbon-related decisions are understood, the easier it is to predict delivery time and investment risk.
Office delivery in a Design & Build model
The full office design and delivery process in Warsaw: from strategy, space planning and design through MEP, construction, handover and single-point responsibility.
Office Fit-Out Cost Calculator
A tool for indicative analysis of CAPEX, cost per m², specification, scope, MEP systems, FF&E and landlord contribution.
Office Test-Fit & Workplace Capacity Calculator
Check whether the space can realistically accommodate the workplace programme, headcount, meeting rooms and required zones.
Office Lease TCO Calculator
Analyse entry cost, exit cost, stay-versus-relocate scenarios and the impact of decisions on the company budget.
Office Fit-Out Carbon Footprint Calculator
Analyse the CO₂ impact of office fit-out: materials, reuse, MEP systems, FF&E, ESG scenarios and the investment cost of emissions.
Frequently asked questions about office fit-out, adaptation and delivery time
The FAQ covers the main decision points: how to count the programme, design and approvals, delay risks and the Design & Build model. It is structured to answer specific investor questions clearly.
How long does office fit-out take?
A typical office fit-out usually takes around 16–22 weeks, when the whole process is included: strategy, brief, design, building approvals, construction, deliveries, handover and move-in preparation. With a larger scope, Shell & Core start, late changes or long lead times, the programme can extend to around 25 weeks or more.
Does the office fit-out timeline start when contractors arrive on site?
No. This is a common mistake. Contractors arriving on site is only one stage. The real programme starts earlier with needs analysis, workplace planning, test-fit, design, MEP coordination, material approvals and landlord or building-manager approvals.
What most often extends the office-delivery timeline?
The most common causes are late layout changes, long lead times, landlord comments, hidden MEP clashes, building logistics constraints, slow tenant-side decisions and repeated approvals caused by design changes.
How long do office design and approvals take?
Design and approvals usually take around 6–8 weeks. This stage includes concept design, MEP design, coordination of architecture with building services, material selection, budget control, landlord comments and preparation of construction documentation.
How long does office construction itself take?
Construction and commissioning usually take around 8–10 weeks, depending on floor area, the number of enclosed rooms, MEP scope, glazing, joinery, FF&E, AV/IT, material availability and building logistics.
Can Design & Build shorten the office fit-out programme?
Yes, but not by skipping stages. Design & Build can shorten the process because design, budgeting, MEP coordination and construction operate within one responsibility structure. This reduces gaps between design, pricing, decisions and delivery.
How long does office fit-out take? As long as it takes to move from a business decision to a functioning workplace.
The biggest oversimplification is counting time only from the moment contractors enter the site. In practice, office delivery includes strategy, brief, test-fit, design, approvals, construction, MEP systems, deliveries, AV/IT, handover and formal close-out.
For a typical project, workplace strategy and programming take around 2–4 weeks, design and approvals around 6–8 weeks, and construction with commissioning around 8–10 weeks. In total, this usually means around 16–22 weeks.
If the project starts from Shell & Core, the building has strict requirements, hidden clashes emerge, lead times are long or late changes occur, the programme can extend by several more weeks. A well-planned office fit-out therefore does not begin by asking ‘when can the contractor start?’, but by asking whether the programme, design, budget, approvals and procurement are ready to operate on one schedule.
If concept, budget and technical design are not aligned, the project can stall before construction. This issue is explored further in our article why an office design fails to reach construction.