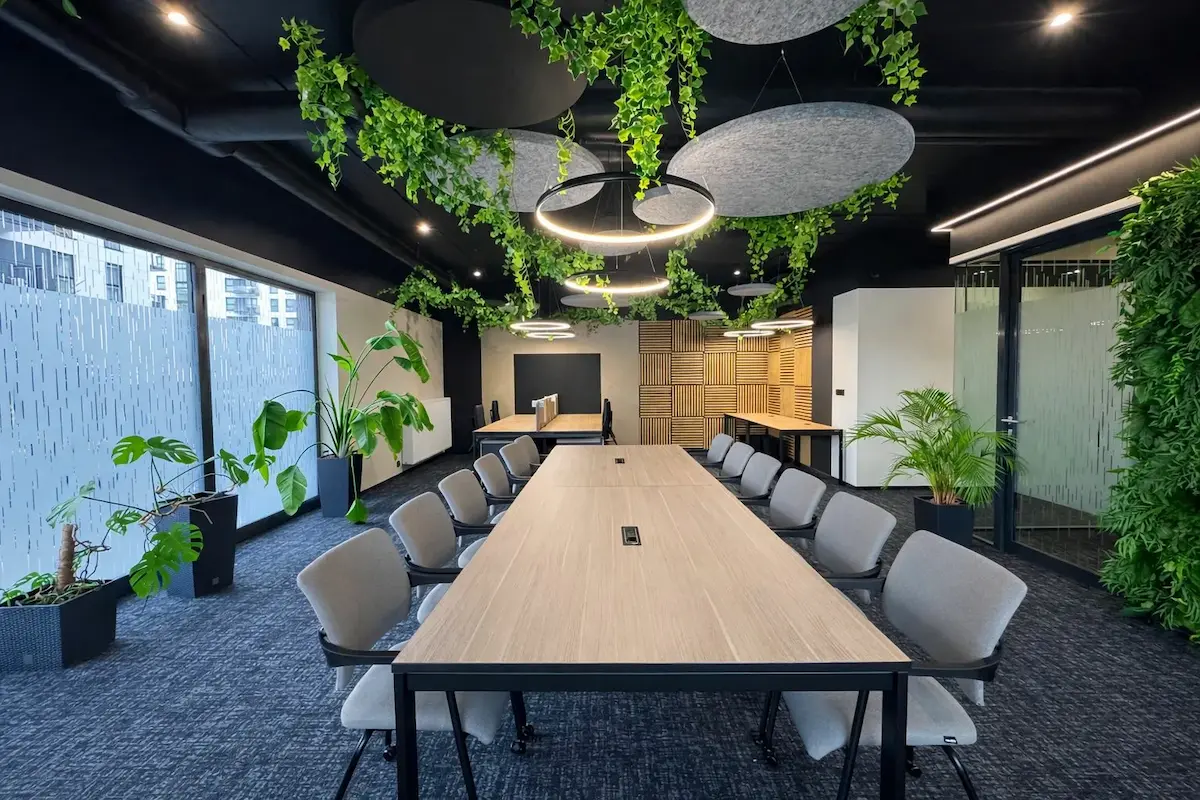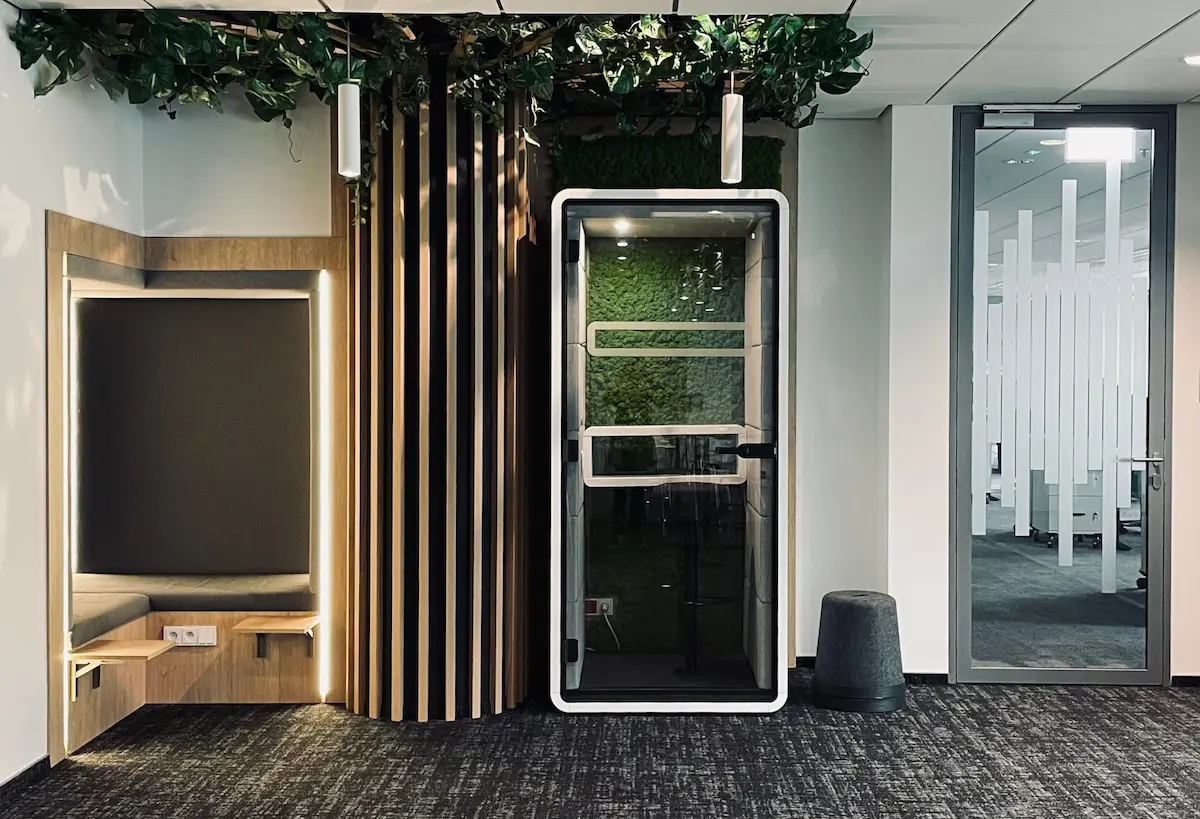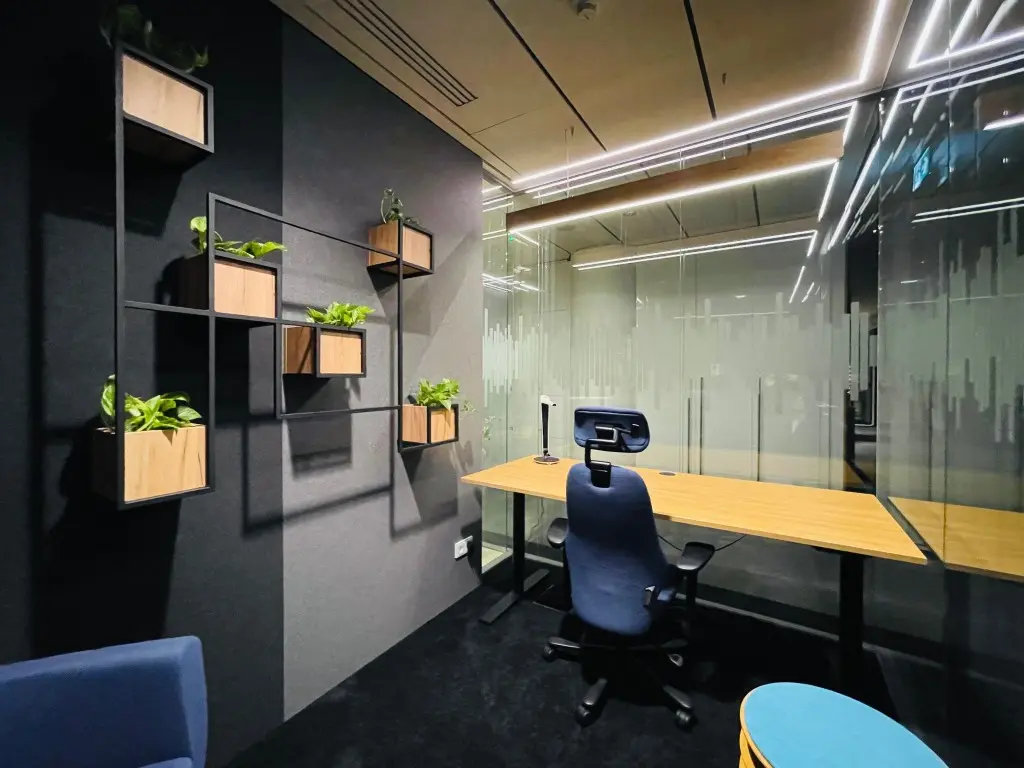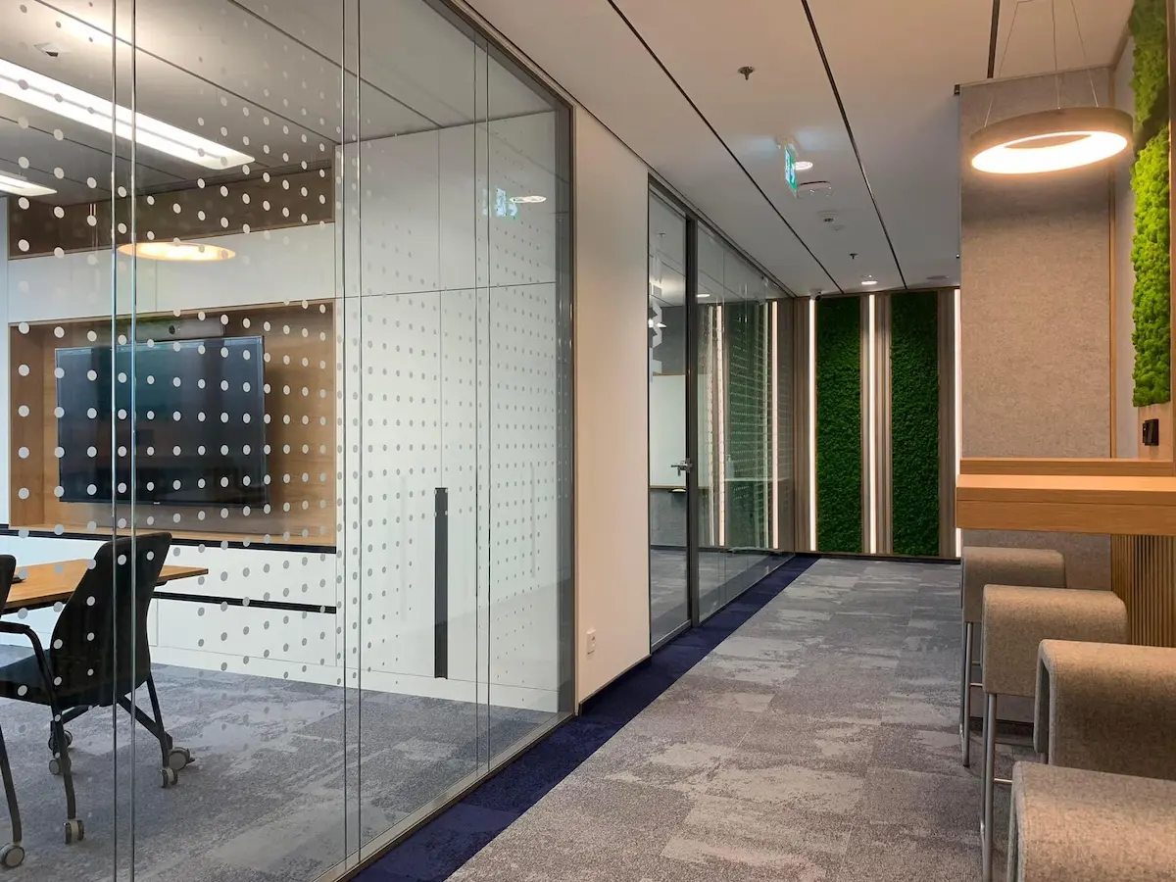
Office modernisation in Warsaw

Office modernisation without interrupting work

We adapt existing office space in Warsaw to the team’s new needs while retaining elements that still perform their function. We combine audit, reconfiguration, building-services upgrades, phased works and handover in one controlled process.

Existing spacewe check which elements of the layout, building services and equipment can be retained
Phased workswe divide the scope to limit the impact of delivery on business operations
Coordinated processwe combine audit, design, budget, approvals, delivery and handover
01 / 12Existing office modernisation / when to consider it

When does your current office need modernisation?

Modernisation makes sense when the location still works for the company, but the space was designed for a different headcount, an earlier work model or an outdated technical standard. The first step is to assess what can be retained and what needs redesigning.

Work model

A change in the way people work

An office planned for the permanent presence of the whole team may no longer suit hybrid work. Uneven desk use, too few places for video calls and a lack of spaces for focused work are clear signals that change is needed.

  • some assigned desks remain empty on selected days of the week,
  • there are too few smaller meeting rooms and places for online calls,
  • the layout does not offer a choice between collaboration and focused work.

Need for change: adapt the existing office to the team’s current work model.
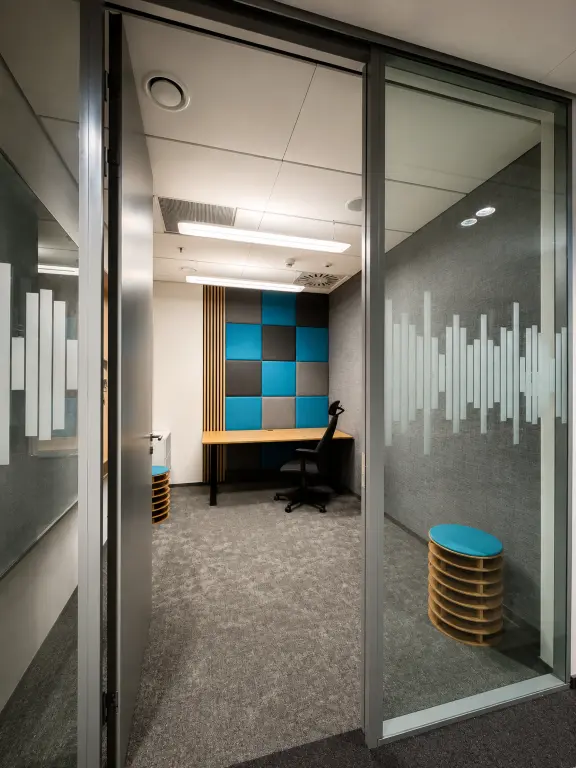
Quiet-work room in a Warsaw office after completion of Ecoffices works

Technical conditions

Acoustic and building-services problems

Noise, lack of speech privacy, uneven thermal conditions, insufficient ventilation or too few power points indicate that the existing space no longer matches the way it is being used.

  • conversations and meetings disrupt work in neighbouring zones,
  • ventilation or air conditioning does not properly serve parts of the office,
  • electrical, IT or AV systems restrict how work can be organised.

Assessment scope: determine whether the problems come from the layout, finishes, building services or several factors at once.

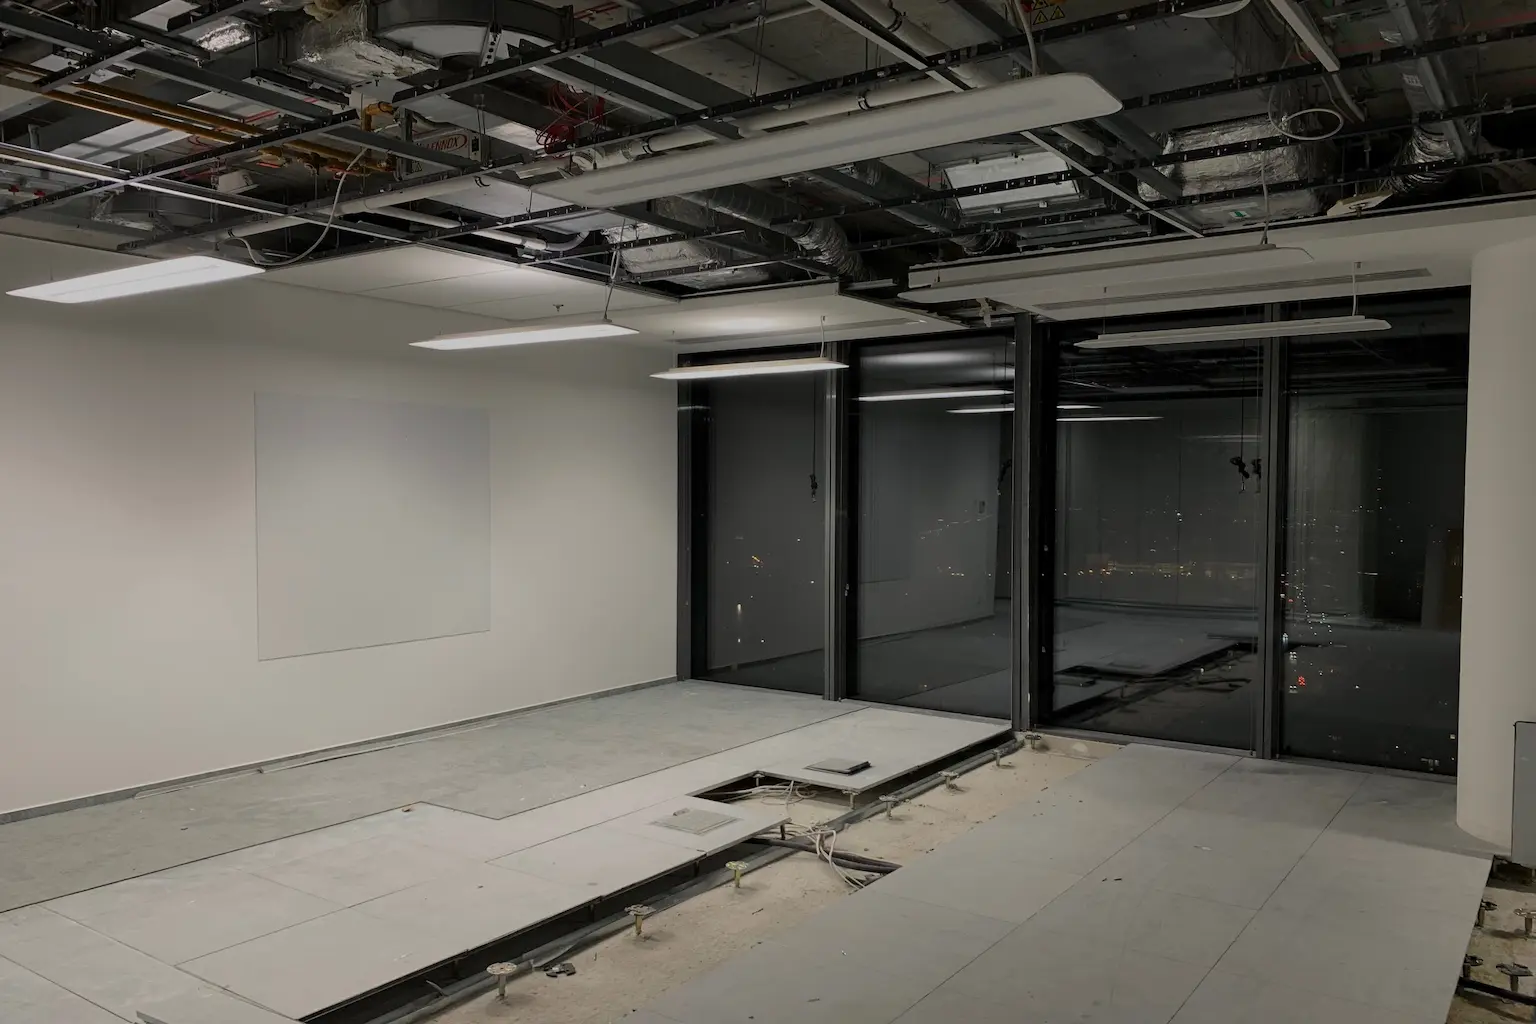
Office space after the previous tenant

Utilisation

Underused space and missing functions

Parts of the office may remain empty while meeting rooms, call spaces or shared areas are regularly overloaded. This imbalance indicates that the current layout no longer reflects how the space is actually used.

  • selected desks, offices or rooms are used only occasionally,
  • there are too few meeting rooms, phone booths or shared zones,
  • room proportions do not match the team’s way of working.

Need for change: redefine zone functions and reconfigure the existing office space.

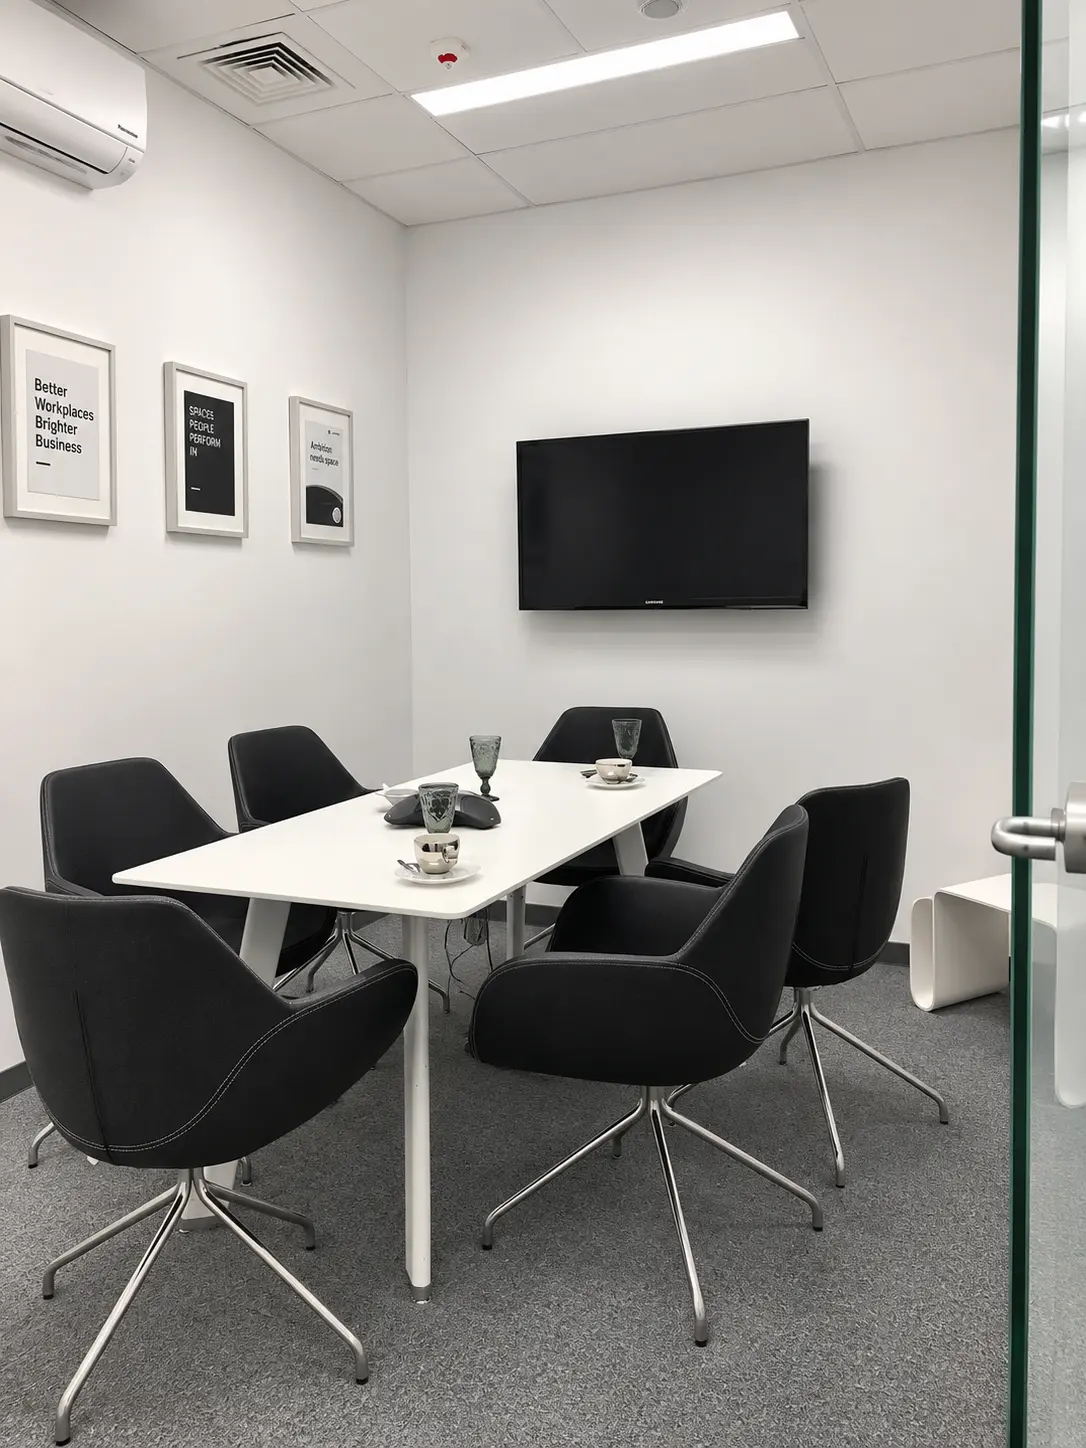
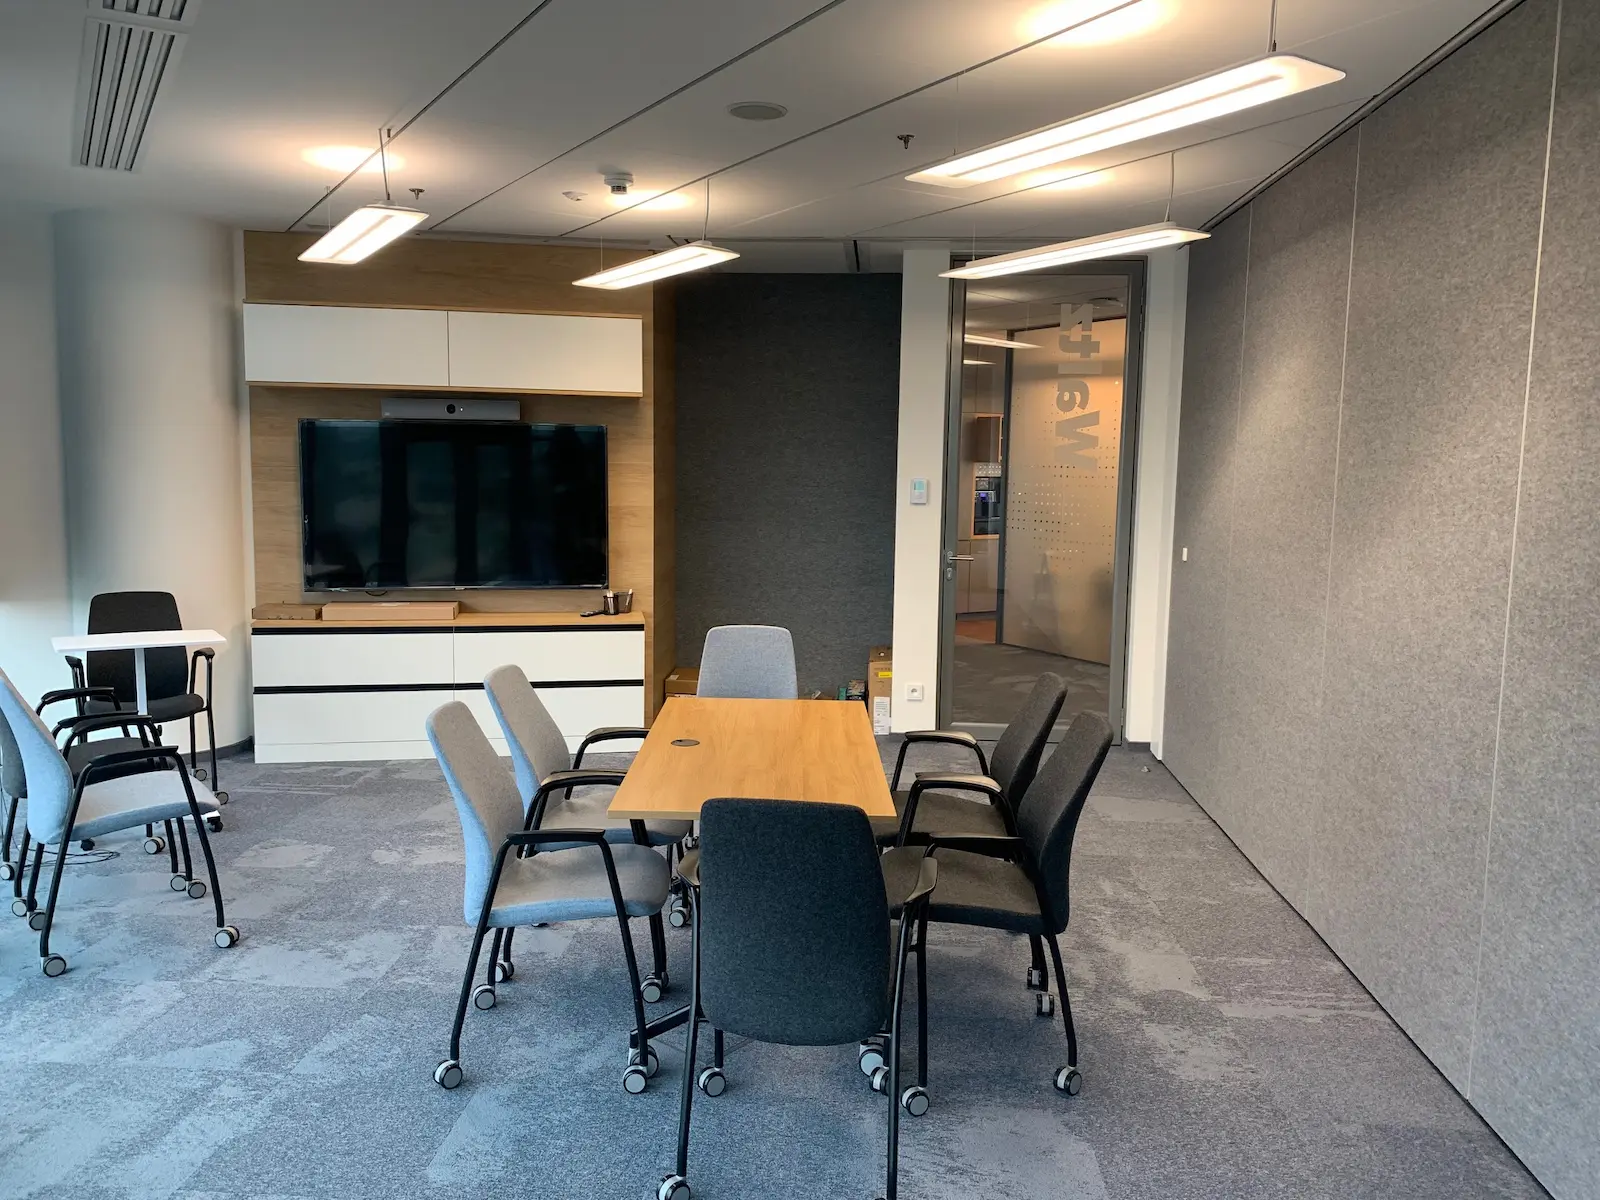
Small meeting room in an office

Organisation

Team growth or reorganisation

Changes in headcount, merged departments or new processes can make the existing layout stop working. If the location still meets the company’s needs, it is worth assessing whether the space can be adapted before deciding to relocate.

  • the number of users does not match the number of available workstations,
  • new departments require different relationships between rooms,
  • relocation would generate significant organisational costs.

Assessment scope: determine whether the current layout can be adapted to new needs without changing location.

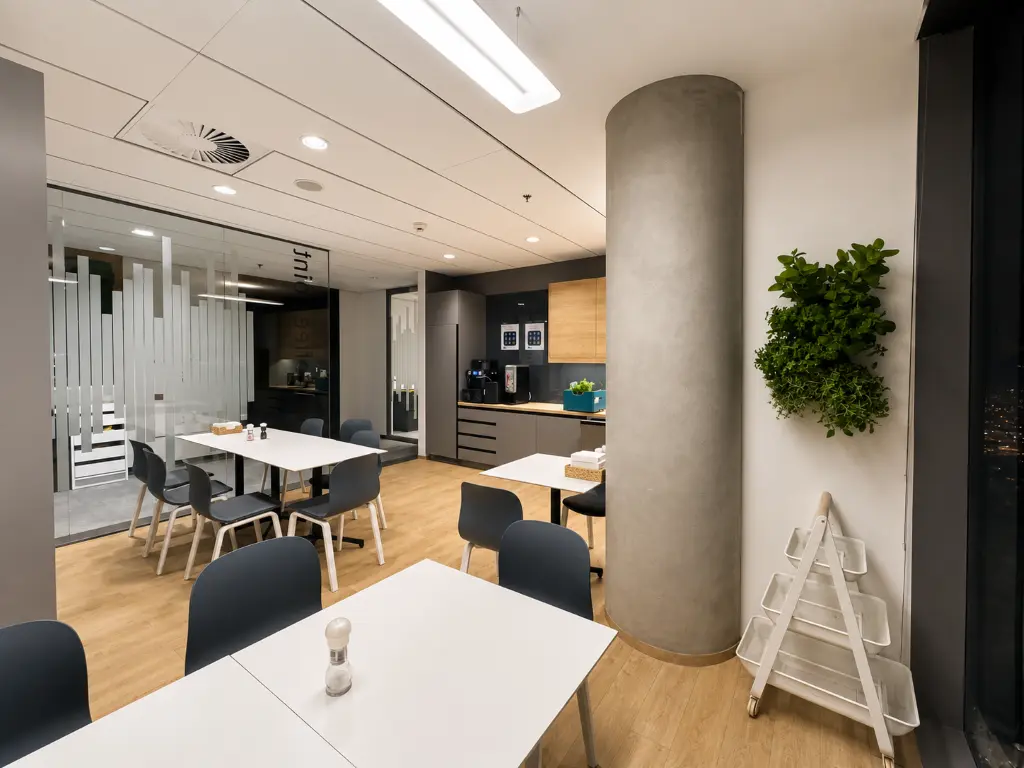
Kitchenette in a Warsaw office after completion of Ecoffices works

The current plan, user count, team work model, technical problems and elements intended for retention make it possible to assess initially whether modernisation is the right direction.

02 / 12Scope of proposed changes / office interiors

Scope of office interior modernisation

Modernisation does not start with a list of works. First we determine what in the current office limits the way people work, what is worth retaining and which elements need adapting to the new layout.

Diagnosis instead of a list of works

First we determine what really needs to change.

An existing office is not a blank sheet. Parts of the layout, building services and equipment may still work well. That is why the design starts with an assessment of user problems and the technical condition of the space.

  • we check which zones are overloaded and which are underused,
  • we assess comfort, acoustics and technical constraints,
  • we identify elements to retain, relocate, adapt or replace.

Only this diagnosis creates the actual modernisation scope.

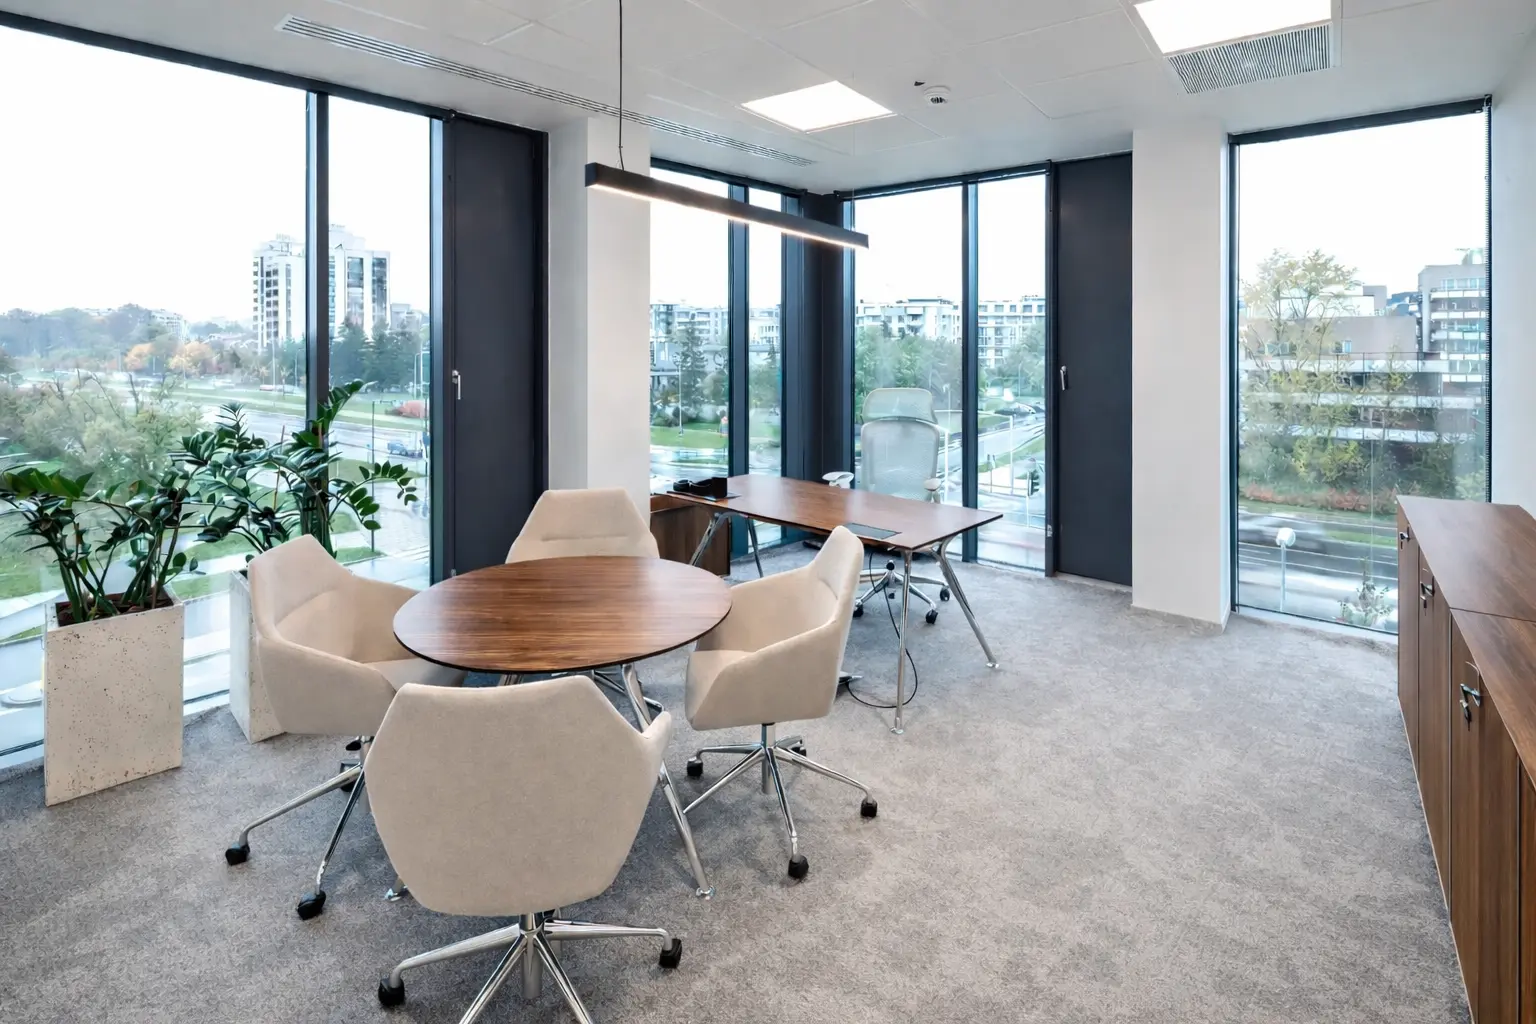
Warsaw office after completion of works by Ecoffices as general contractor

Function and space organisation

First we organise the layout and work zones.

The problem may be too many underused desks, a lack of focus spaces or unclear functional zoning. The modernisation design changes the proportions of zones and the relationships between them so they match actual team attendance and the tasks performed during the day.

Problem
The layout does not match the number of users or the team’s way of working.
Outcome
Clear zones for individual work, collaboration and focus.
Discuss the office layout
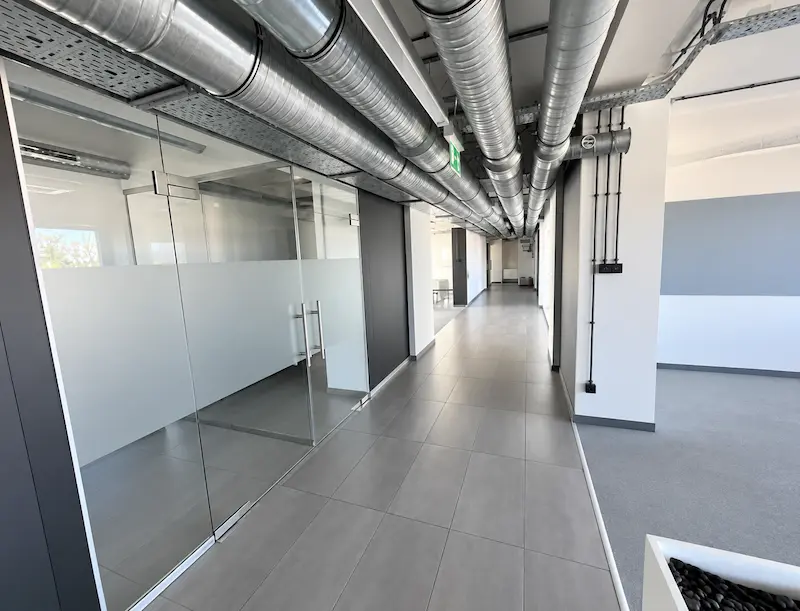
Circulation zone in a modern office

Meetings, collaboration and privacy

Then we check whether the team has suitable places to talk and work together.

Too few rooms, overloaded large meeting spaces and conversations spilling into neighbouring zones quickly reduce workplace comfort. The design defines the number and size of rooms, the functions of shared areas and the required acoustic solutions.

  • smaller rooms for short meetings,
  • places for conversations without disrupting others,
  • reduced reverberation and sound transfer.

The goal is better access to meeting spaces and greater speech privacy.

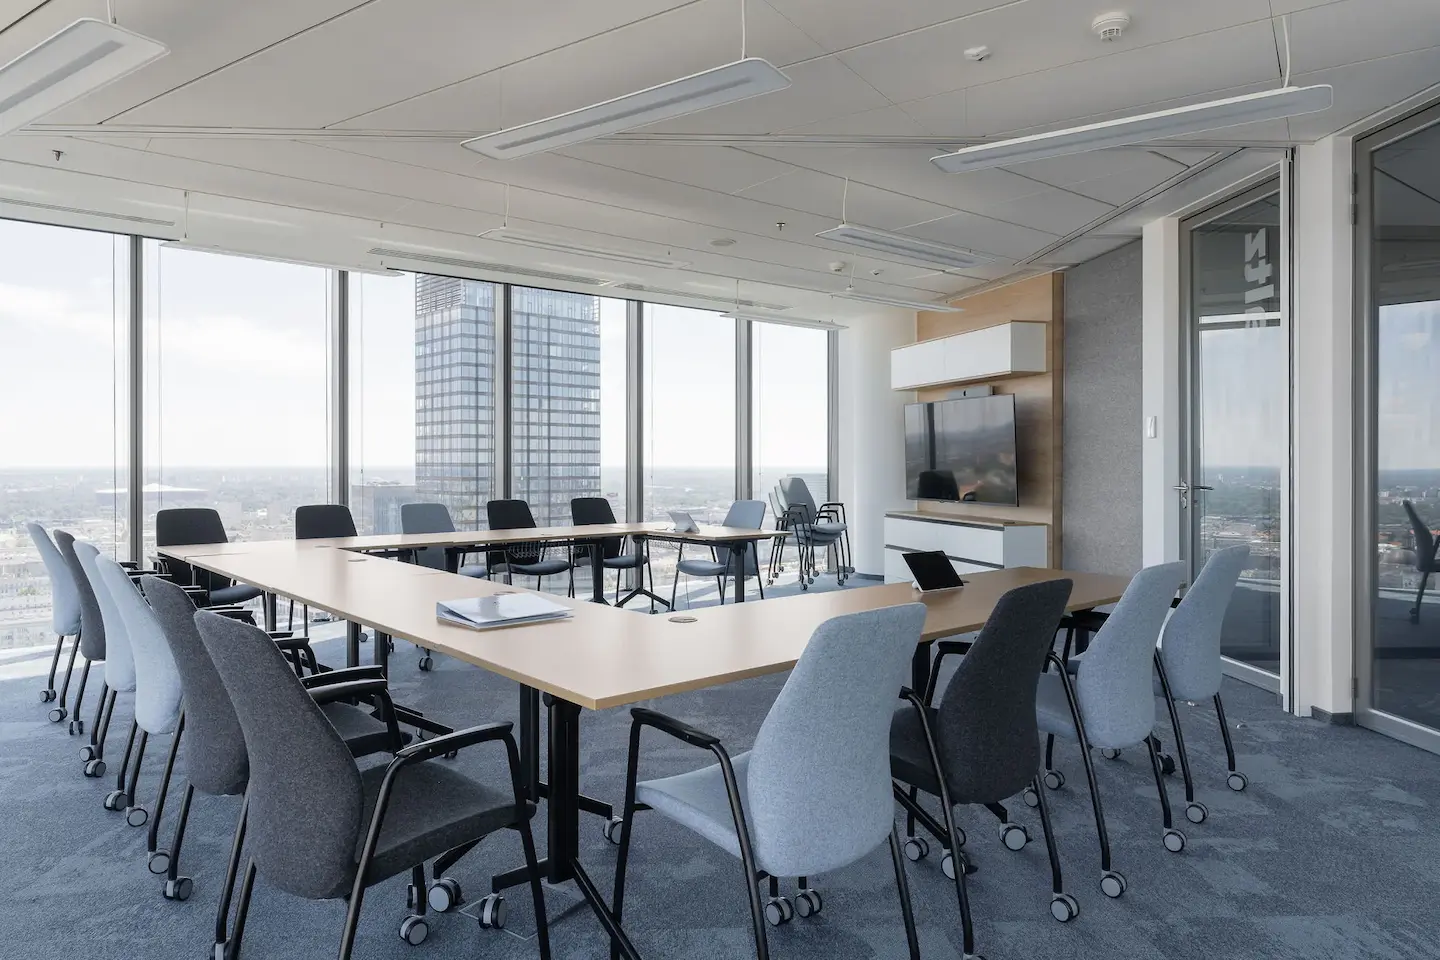
Modern meeting rooms in an office

Thermal conditions and air quality

The new layout must be properly served by ventilation and air conditioning.

After changes to occupancy or room divisions, the existing system may no longer match actual loads. Modernisation may then include rebalancing, relocation of air terminals or equipment, route changes and system adjustment.

  • we check capacity and air distribution,
  • we coordinate HVAC with new partitions and room functions,
  • we reduce temperature differences between zones.

The system should serve the new layout, not constrain the design.

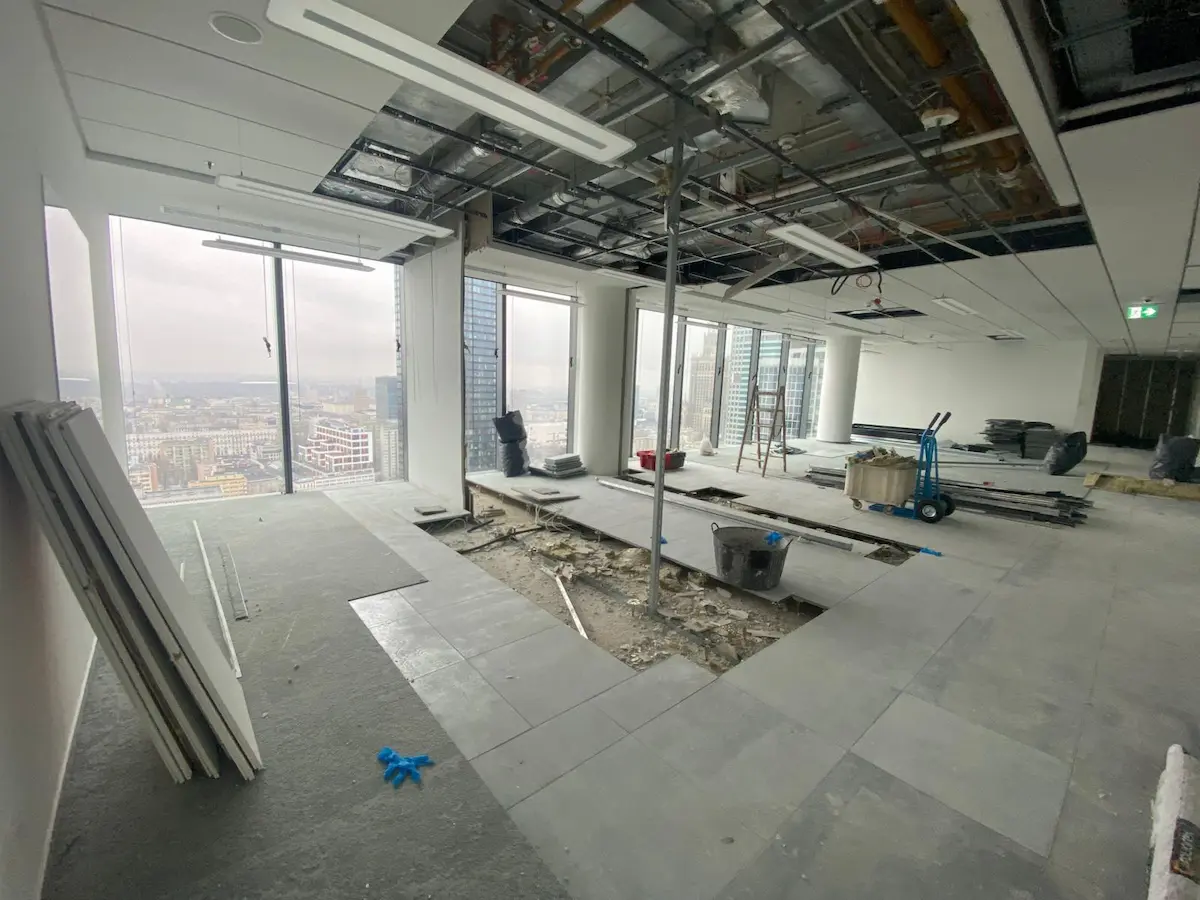
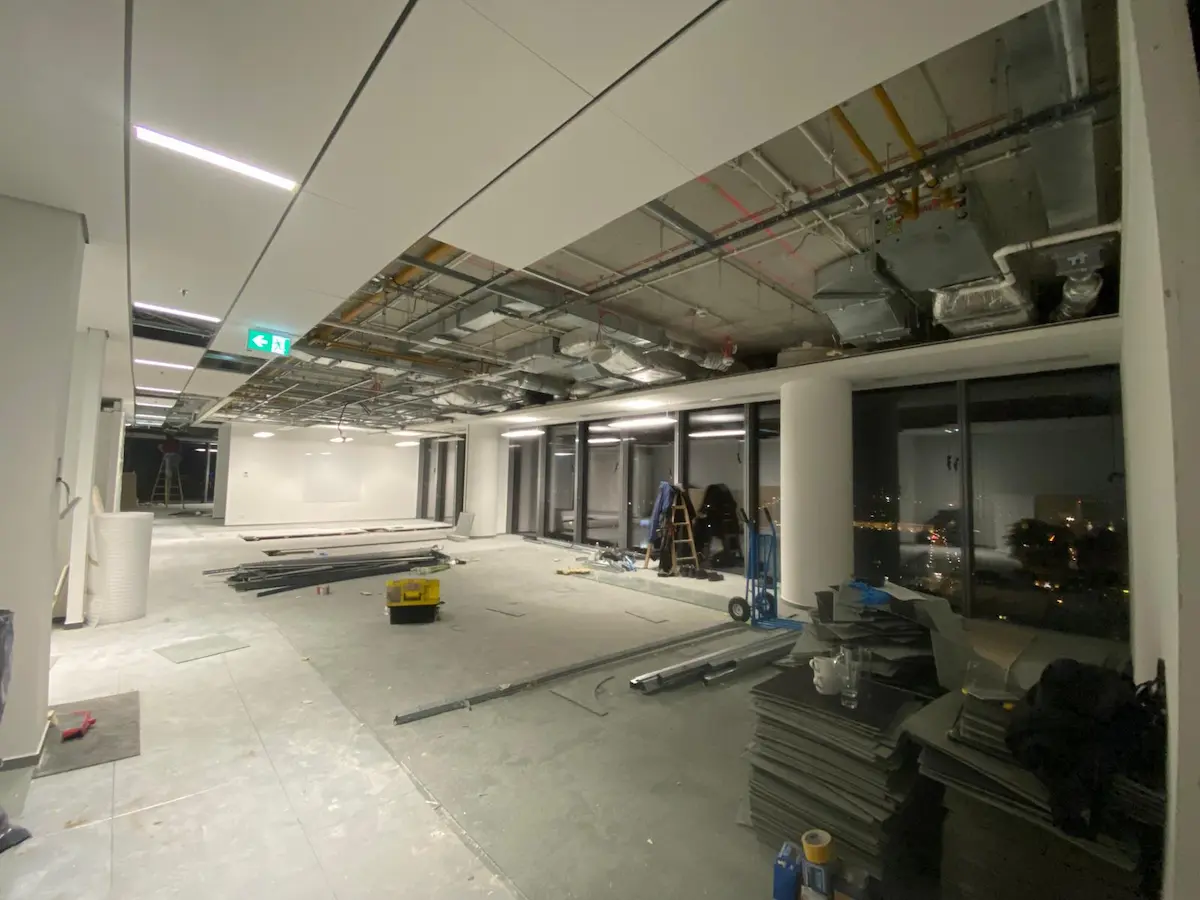
Warsaw office in Wola during fit-out works

Light, function and controls

We adapt lighting to the new way the space is used.

Moving desks, rooms or circulation routes often means the existing luminaire layout no longer provides the right light. The design may include changes to luminaires, circuits and controls, including room scenes and sensors.

Problem
The luminaires do not match the new desks, rooms and circulation routes.
Outcome
Even lighting and controls appropriate to each room’s function.
Warsaw office in Wola after lighting modernisation

Power, connectivity and meetings

Finally, we coordinate power, IT and AV with the technical layout.

New workstations and meeting rooms require the right number of power points, cable routes, network connections and meeting-system standards. All of these elements must be coordinated with furniture, acoustics, lighting and the way meetings are run.

  • power and network points are located exactly where they are needed,
  • meeting rooms receive a consistent IT and AV standard,
  • building services remain serviceable after the works are complete.

Technology becomes part of the design rather than an add-on installed after construction.

Meeting room equipped with IT and AV systems

Equipment and reuse

We do not replace everything just because the office is changing.

The design defines the equipment required in each zone and identifies items that can be retained, relocated or refurbished. New furniture is introduced where existing items do not suit the changed function, are worn out or can no longer be serviced.

  • we retain serviceable elements when they fit the new layout,
  • we relocate equipment between zones,
  • we add only what is missing.

The delivery scope follows from the design of the entire office. Layout, building services, acoustics, lighting, technology and equipment are coordinated as one process.

Discuss the modernisation scope
Meeting room with furniture that can be easily reconfigured
03 / 12Modernisation / renovation / fit-out

Modernisation, comprehensive renovation or fit-out?

The right scope is determined not by the service label but by the starting point and the scale of intervention. A new office is designed differently from an operating office being modernised, and differently again from an extensive renovation of an existing interior.

Starting point

First we establish what kind of space you are starting from.

The same business need can result in three different scopes of work. The key question is whether the office is yet to be created, is operating with elements worth retaining, or already requires extensive rebuilding.

  • new, base-build or previously occupied space — fit-out,
  • an operating office with elements worth retaining — modernisation,
  • an existing office requiring extensive renewal — comprehensive renovation.

The scope follows from the condition of the space and the scale of required changes, not from the service name itself.

Office design and approvals as a stage in defining the scope of change

Fit-out

You are creating a complete office in a new or previously occupied space.

Fit-out starts with a space that needs to be prepared for a specific tenant. The design covers the complete functional layout and technical standard of the office.

  • HVAC, electrical, IT, AV and fire-safety systems are designed for the complete layout,
  • furniture, built-ins and technology are selected for the new organisation of the space,
  • delivery is carried out as the complete scope of a new office,
  • CAPEX covers the complete entry standard of the space.
Fit-out of a new space
Fit-out works in office space

Modernisation

You retain what works and rebuild only what is needed.

Modernisation starts with an audit of the existing office. The design determines which elements can remain, which need to be moved or adapted, and which no longer meet functional or technical requirements.

  • existing building services are assessed and adapted to the new layout,
  • serviceable equipment can be retained, relocated or supplemented,
  • works can be phased to limit the impact on an operating office,
  • CAPEX covers the confirmed scope of rebuilding, replacements and additions.

This is the main scope of this page.

Separated part of an office during modernisation works

Comprehensive renovation

When the scope covers a larger part of the existing office, a broader process is required.

A comprehensive renovation renews or rebuilds existing space according to an Ecoffices design. The scope may simultaneously include layout, building services, finishes and equipment.

  • partitions, ceilings, floors and built-ins may require more extensive rebuilding,
  • building services may require a broader range of replacement or re-coordination,
  • design and construction are delivered as one coordinated Design & Build process,
  • the budget follows from the complete scope of renewal and rebuilding.
Comprehensive office renovation with design
Construction, finishing and building-services works during office rebuilding

Decision

You are not choosing a label. You are choosing the scope that is right for the specific space.

After the audit and needs analysis, the level of intervention can be defined precisely. This avoids both unnecessary replacement of serviceable elements and an insufficient scope that would fail to solve the office’s problems.

Fit-out
when you are preparing a new office from base build or after a previous tenant
Modernisation
when the existing space still has value and requires targeted changes
Comprehensive renovation
when the scale of renewal and rebuilding covers most key office elements

Modernisation is the right approach when the starting point still has value.

Office after completed modernisation and handover
04 / 12Modernisation process / from audit to handover

How does modernisation progress from audit to handover?

The process begins with understanding the organisation’s needs and the condition of the existing space. Based on this, Ecoffices prepares the change design, budget and programme, then coordinates delivery, testing and handover.

Meeting concerning an audit of existing office space

The design defines the delivery scope and handover criteria.

Audit of the space and organisation’s needs
Meeting concerning an audit of existing office space

The first stage examines how the office is used, the problems reported by the team and the condition of the existing space. The analysis covers functional layout, building services, acoustics, lighting, equipment and building-management requirements. Elements intended for retention are assessed for technical condition, compatibility with planned functions and future serviceability.

Assessment of the space before design decisions. Ecoffices organises functional and technical requirements before the change concept is developed.

  • Analysis of user numbers, working patterns and actual space utilisation.
  • Verification of functional, acoustic and technical problems in the current office.
  • Survey of the layout, partitions, building services, ceilings, floors and equipment.
  • Assessment of elements that may be retained, including their condition and future serviceability.
Change concept
Change concept and functional layout of a modernised office

Based on the audit, we develop functional-layout options, proportions of workstations, meeting rooms, shared areas and focus zones. The concept takes into account elements remaining in the office, constraints of existing building services, building-management requirements and the conditions under which the works can be carried out.

A concept derived from the audit. Ecoffices translates the organisation’s needs into a layout, functions and standard that can realistically be delivered in the building.

  • Options for workstations, meeting rooms, collaboration zones and spaces requiring privacy.
  • Definition of functions and relationships between individual parts of the office.
  • Material direction reflecting durability, intensity of use and existing elements.
  • Initial acoustic, lighting, furniture and technology assumptions.
Architectural and discipline design
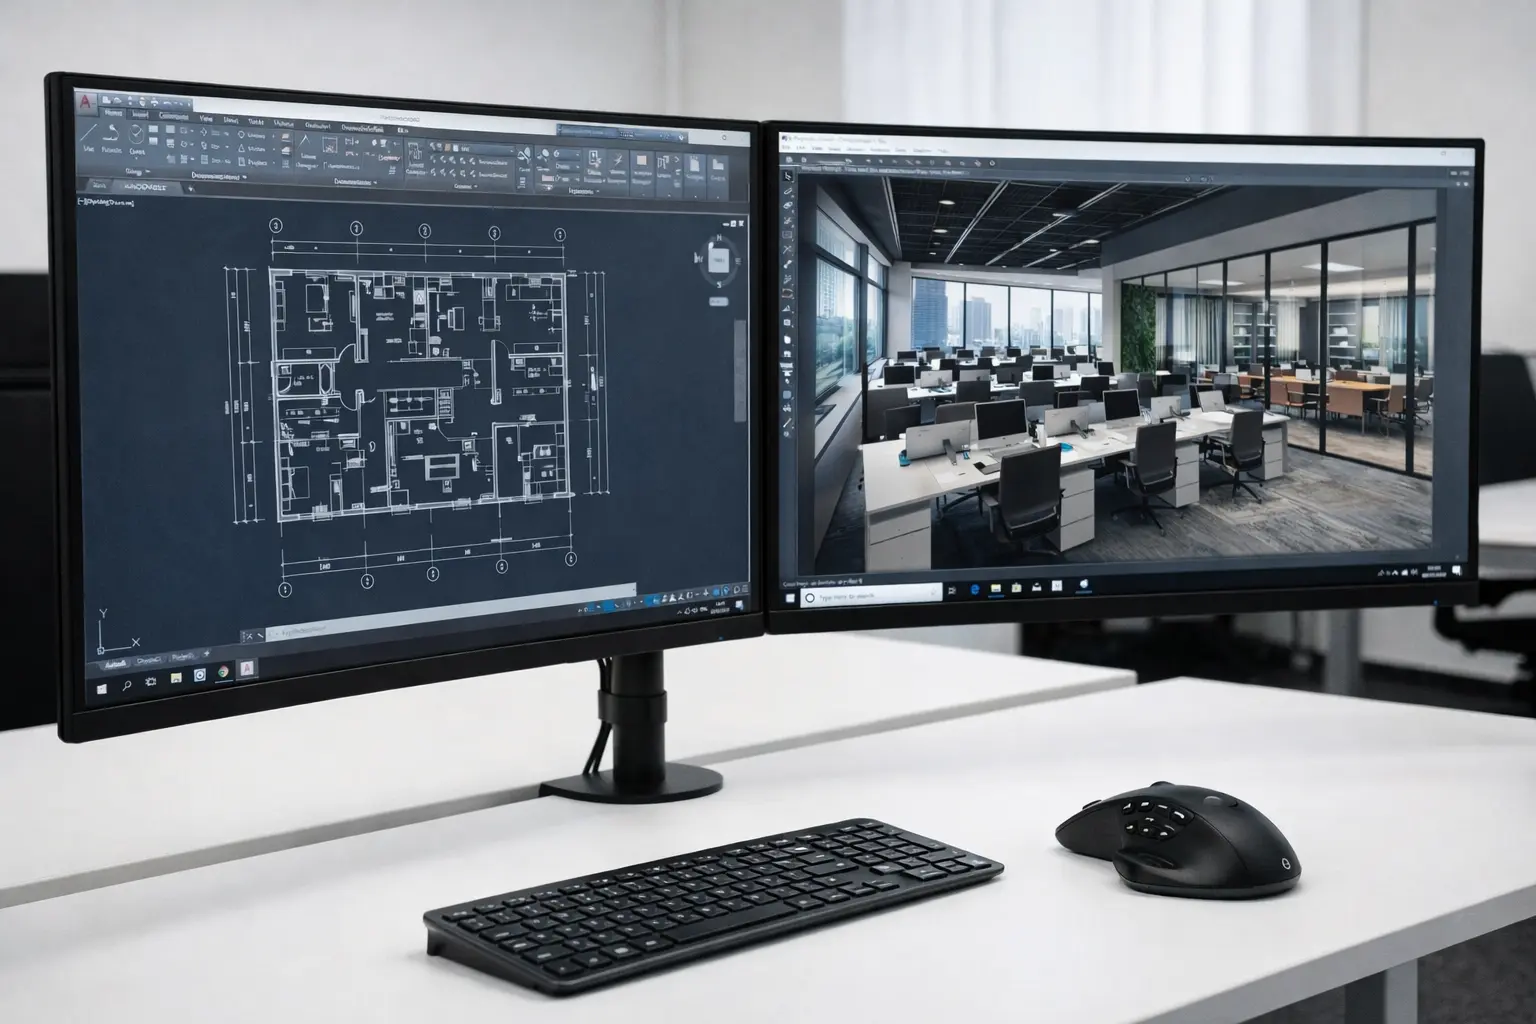
Coordination of architectural and engineering design for office modernisation

Once the concept is approved, office interior design proceeds across architecture and the required engineering disciplines. The documentation defines layout changes, material solutions, modifications to HVAC, electrical, IT and AV systems, and requirements for acoustics, lighting and equipment. Individual disciplines are coordinated so clashes can be identified and the feasibility of the proposed solutions confirmed before construction starts.

Coordination of design and technical solutions. Ecoffices combines architectural and discipline documentation into one coherent construction scope.

  • Architectural documentation for the layout, partitions, ceilings, floors, materials and built-ins.
  • HVAC, electrical, IT, AV and other required engineering designs.
  • Acoustic, lighting, furniture and technology solutions.
  • Clash coordination between architecture, building services and equipment.
Budget, programme and approvals
Defining the budget, programme and approvals for office modernisation

Based on the coordinated documentation, we prepare the construction budget, programme and procurement and approvals plan. The scope is checked against building-management requirements, specialist consultants and technical service providers. Before works begin, costs, dates, material-decision sequence and working conditions are confirmed.

Translating the design into a realistic delivery plan. Ecoffices organises costs, deadlines, procurement decisions and formal requirements before works start.

  • A construction budget based on approved documentation and the agreed standard.
  • A programme covering preparation, procurement, delivery, testing and handover.
  • Approvals with building management, specialist consultants and relevant technical service providers.
  • Confirmation of material decisions, delivery dates and conditions for starting the works.
Preparation and phasing of works
Preparation of zones and phasing of works in a modernised office

Before delivery begins, the space is divided into zones, the sequence of works is set, equipment-protection measures are defined and delivery and waste logistics are planned. For phased office modernisation, the plan also covers temporary internal relocations, availability of individual areas, hours for disruptive works and the rules applying in the building.

Preparing the conditions for works to begin. Ecoffices defines the zone sequence and logistics to limit the impact of delivery on business operations.

  • Separation of work zones and definition of access rules for contractors.
  • Protection of existing floors, furniture, devices and equipment.
  • Coordination of deliveries, waste removal, system shutdowns and temporary relocations.
  • Planning disruptive works within hours permitted by building management.
Delivery
Delivery works and equipment installation in a modernised office

The works follow the approved design and may include layout changes, building-services modifications, acoustic solutions, lighting, selected finishes and equipment. Ecoffices coordinates the sequence of disciplines, checks compliance with the documentation and manages delivery in line with the agreed programme and building rules.

Coordination of disciplines and compliance control. Ecoffices is responsible for managing the agreed scope and preparing the space for testing and handover.

  • Rebuilding partitions, ceilings, floors and other elements resulting from the design.
  • Changes to HVAC, electrical, IT, AV and other systems.
  • Implementation of acoustic, lighting and material solutions.
  • Installation of furniture, built-ins and equipment specified for individual zones.
Testing, handover and documentation
Completed office after testing, handover and completion of modernisation

After delivery, the required inspections, measurements and tests are carried out for the confirmed scope. Building services and systems are checked, the snagging list is closed and the completed works are compared with the design documentation. Handover includes agreed protocols, as-built documentation, warranty materials and service instructions.

Confirmation of completion and document handover. Ecoffices coordinates inspections and handover and provides the materials required by the client and building management.

  • As-built documentation for the architectural and building-services scope.
  • Measurement, testing and commissioning protocols for completed systems and installations.
  • Verification of completed works against the design and confirmed scope.
  • Warranty cards, declarations, certificates and instructions for the implemented solutions.

The budget, programme, discipline coordination and documentation follow from solutions confirmed before works begin.

05 / 12Operating office / phasing and logistics

How do we limit the impact of works on office operations?

We define the delivery approach after analysing the space, the scope of changes and the rules applying in the building. Modernisation can be divided into zones and phases to reduce its impact on the organisation’s day-to-day operation.

Separated zone of a Warsaw office during modernisation works

Dividing the space into phases and work zones

The space can be divided into successive phases and work zones where the office layout, scope of change and building rules allow it. The plan identifies areas available to users, temporary internal relocations and the sequence in which subsequent parts of the space are prepared.

Each part of the space is returned after the planned scope is completed, checked and prepared for use.

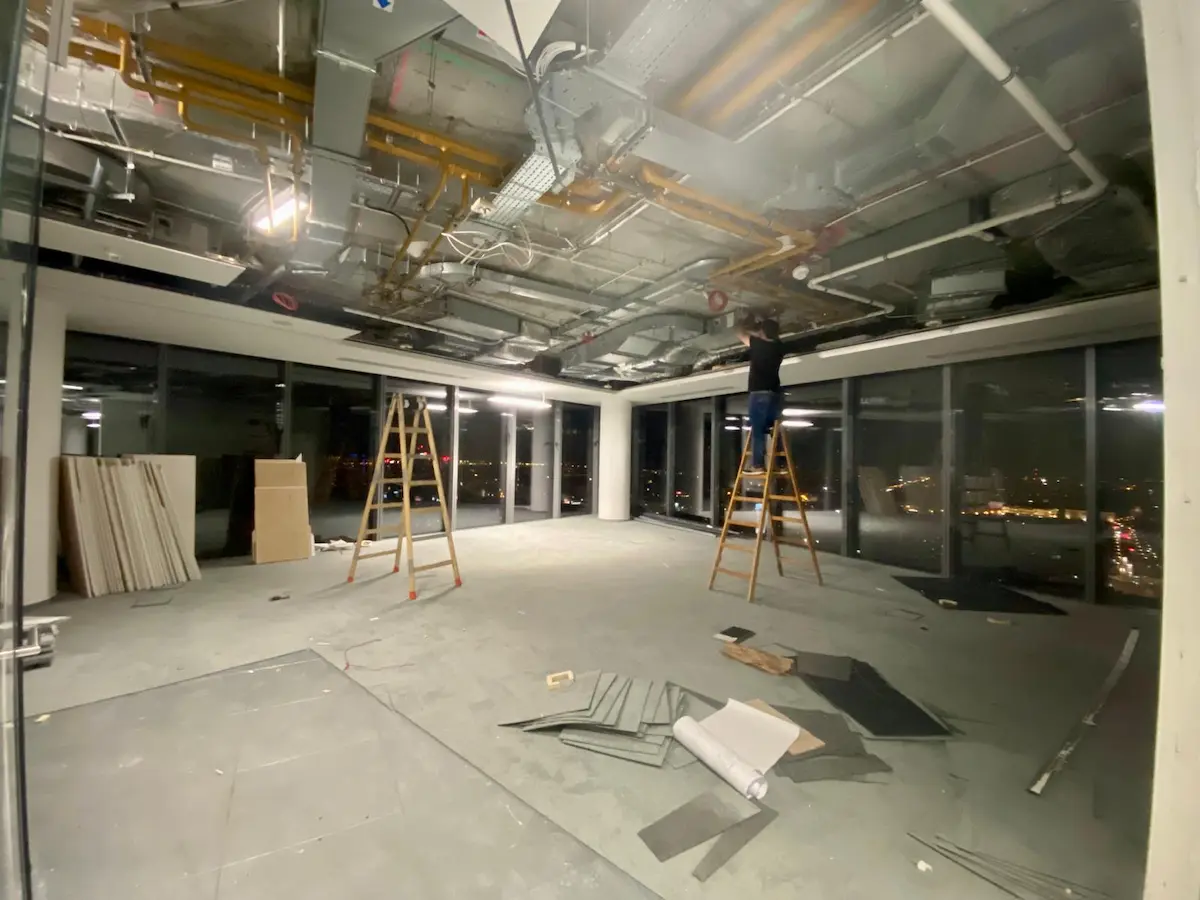
Night-time installation works during modernisation of a Warsaw office

Agreed hours for disruptive works

Hours for noisy works, system shutdowns or interventions in building systems are agreed with the client and building management. Work outside standard hours depends on the documentation, programme and building rules.

The division of scope follows from noise levels, required shutdowns, building rules and the agreed availability of the space.

Separated construction zone during night works in a Warsaw office

Protecting equipment, deliveries and communication

The method of separating work zones is selected to suit the scope and site conditions. The plan includes protection of existing equipment, routes for contractors, deliveries and waste, and communication rules with building management and office users.

Building management and users receive information about the scope, dates, access to zones and planned shutdowns.

Scope, sequence and rules for making zones available are agreed before delivery begins.

The work plan is developed to limit the impact on business operations. Successive zones are reopened after completion, inspection, cleaning and handover.

06 / 12Design & Build / single responsibility

One point of responsibility for design and delivery

Ecoffices combines design preparation with responsibility for budgeting, discipline coordination, delivery, compliance control, handover and documentation. The scope may cover a complete refresh or a deeper rebuild, but it always follows from a design prepared by Ecoffices and is delivered as one coordinated task.

11 specific areas of responsibility

Every item has its place in the design, budget, programme and delivery control.

We do not undertake isolated works detached from the design — we are responsible for the agreed office change as one coherent whole.

Five stages from understanding needs to handover

The eleven areas of responsibility are organised into five consecutive stages. This ensures that concept, documentation, budget, execution and close-out follow from one consistent set of decisions.

Assessment

Organisation needs, existing conditions and elements intended for retention.

Design

Architecture, engineering disciplines and technical solutions prepared by Ecoffices.

Preparation

Scope pricing, work sequence, deliveries and required approvals.

Delivery

Discipline coordination, change management and quality and compliance control.

Close-out

Testing, snagging list, protocols and as-built documentation.

11 responsibilities in three groups

Change design, budget and programme for office interior modernisation

Preparing decisions

The audit and assessment of the space lead to design, pricing, programme and approvals based on confirmed solutions.

  • Design
  • Space verification
  • Budget
  • Programme
  • Approvals
Discipline coordination and compliance control during office modernisation

Delivery

Ecoffices coordinates technical scopes, work sequencing and changes, and compares completed works with the documentation and agreed standard.

  • Discipline coordination
  • Delivery
  • Compliance control
Completed office zone after testing, handover and documentation transfer

Close-out

Close-out includes checking installations and systems, closing the snagging list and handing over complete final documentation.

  • Testing
  • Handover
  • Documentation

The client approves key decisions, while Ecoffices designs and delivers the agreed office change as one accountable team.

The division of responsibilities, information flow and control rules are agreed before works begin. The service is not about completing an isolated item such as painting or carpet replacement; it is about delivering the complete change resulting from our design.

Discuss your office modernisation
07 / 12Modernisation programme / model values

What determines an office modernisation programme?

The programme is prepared after assessing the condition of the space, developing the design and confirming the scope of works. The base model organises the process into three stages: audit and concept, design with approvals, and delivery with handover. The values are indicative — the final programme depends, among other things, on building services, building procedures, material availability, decision speed and how the works are phased.

Space audit, needs analysis and change concept

2–4 weeks

Audit and change concept

Assessment of the organisation’s needs, survey of the existing space, evaluation of elements that may be retained and preparation of the functional layout.

Design, discipline coordination and approvals with building management

4–8 weeks

Design and approvals

Architectural and engineering documentation, coordination of HVAC, electrical, IT, AV and fire-safety systems, and required building-management approvals.

Work preparation, delivery, testing, handover and documentation

8–16 weeks

Delivery and handover

Organisation of work zones, construction and installation works, deliveries, system testing, snagging and handover of documentation.

Factors affecting the programme

The conditions of the planned modernisation may require additional contingency in the overall programme. The values below are indicative and do not constitute a guaranteed delivery date.

Base model

14–28 weeks

Audit and concept, design with approvals, and delivery with handover.

Factors affecting time contingency

  • Phasing in an operating office+2 to 4 weeks · zones, relocations and works outside main operating hours
  • Building requirements and approvals+1 to 2 weeks · guidelines, comments and approval procedure
  • Building-services clashes+1 to 3 weeks · HVAC, electrical or life-safety corrections
  • Lead times for materials and equipment+0 to 2 weeks · product availability, substitutions and deliveries
  • Changes after design approval+2 to 4 weeks · renewed decisions, coordination and procurement

The values are model assumptions. The final programme depends on the scope of building services, building procedures, material availability, decision speed and how the works are phased.

Discuss the modernisation programme
08 / 12Modernisation budget / scope scenarios

What affects the modernisation budget?

The budget depends on the condition of the existing space, design scope, functional changes, intervention in building services, material standard, phasing strategy and the ability to reuse existing elements.

Indicative model values

PLN 1,380–4,050/m² net

The lower value corresponds to a scenario with limited intervention and a high level of existing-element retention. The higher value applies to changes covering layout, building services, acoustics, lighting, equipment and the standard of a larger part of the office.

How is the budget built?

The model value is a reference point, not a price list or a confirmed budget.

The value is influenced by the starting point, design, building services, standard and the way delivery is organised.

The modernisation budget is affected by the scope of change, building services and equipment

What changes the budget most

The largest cost differences come from the starting condition, building services and target standard.

Existing condition

The more elements that require repair, replacement or adaptation to the new layout, the greater the intervention and cost.

Building services

HVAC, electrical, IT and AV can determine the value of the entire scope, especially when the zoning changes.

Standard and equipment

Acoustics, glazing, furniture and material quality have a major impact on the final investment level.

Limited-change scenario

Eco Adapt

Functional corrections with a high level of retention

A scenario for an office whose layout and building services broadly match the new needs but require local adjustments. The scope may include changes to selected zone functions, local building-services works and replacement of some finishes. Without an audit and design, it is not possible to confirm which elements are genuinely suitable for retention.

  • layout corrections
  • selected finishes
  • reuse
  • local building-services changes
Model value1,380PLN/m² net

Medium-scope scenario

Eco Refit

New layout in selected zones and local technical changes

A scenario for space requiring reconfiguration of selected zones, acoustic improvements, an updated standard and changes to ventilation, air conditioning, electrical, IT or AV systems. Some existing elements may remain. Without an audit and design, the level of intervention in building services or the equipment replacement scope cannot be confirmed.

  • zone reconfiguration
  • HVAC changes
  • acoustics
  • standard upgrade
Model value2,090PLN/m² net

Deep-change scenario

Eco Transform

Rebuilding function, building services and standard

A scenario for an office whose existing layout and technical parameters no longer suit the organisation. The scope may include substantial rebuilding of zones, HVAC and electrical systems, acoustics, lighting, IT, AV and equipment. Without an audit and design, the scale of replacements, involvement of building service providers or elements suitable for retention cannot be confirmed.

  • deep reconfiguration
  • building-services systems
  • IT and AV
  • furniture and equipment
Model value4,050PLN/m² net

Budget factors

What changes the budget for planned works?

The final value results from the combination of the space condition, design scope, building-services changes, material standard and organisational conditions. Each of these areas is confirmed before delivery begins.

Starting point and scale of rebuilding

The condition of walls, ceilings, floors and building services, demolition scope, completeness of documentation and number of functional-layout changes all matter. The budget also takes into account elements intended for retention and replacement.

The impact increases when many zones are rebuilt and existing conditions are not fully documented

HVAC, electrical, IT and AV

The budget depends on the scope of documentation and changes to ventilation, air conditioning, electrical systems, power, IT cabling and AV systems. Clashes, system balancing and required testing also matter.

The impact increases when the new layout requires changes to multiple systems and their coordination within limited space

Elements retained and replaced

The value is influenced by acoustic requirements, material standard, partition and glazing type, and the scope of furniture and equipment. The ability to reuse elements that comply with the design and technical condition is also important.

The impact increases when a higher standard and new equipment cover a significant part of the space

Phasing and working hours

Phasing, limited zone availability, protection of existing equipment, temporary relocations and works outside standard hours increase logistics and the number of operations required for delivery.

The impact increases when the space is released in sections and disruptive works require separate shifts

Building management and technical service providers

Building-management procedures may include approvals, access passes, delivery schedules, waste-removal rules, shutdown approvals and participation of building-system service providers during modifications, testing and handover.

The impact increases when the building requires multiple approvals, paid service-provider attendance and works within specified time windows

Set the floor area, building-services scope, equipment, building type and phasing method to compare model scenarios.

The calculator in the previous version of the page showed an indicative simulation of total budget, value per square metre, cost structure and factors affecting risk. In the new layout, we retain the model values and cost factors as reference content.

The values shown are indicative and are intended for preliminary comparison of scenarios. They are not a price list or an offer. The final budget is prepared after an audit, design development and confirmation of the delivery scope.

09 / 12Modernisation outcomes / function, comfort and durability

What does a company gain from modernisation?

Well-planned changes result in better use of space, an office adapted to hybrid work, improved comfort and acoustics, and an updated technical standard. Retaining serviceable elements can reduce replacement scope, extend the office life cycle and lower the costs and risks associated with relocation.

Four outcomes of a considered modernisation

Below we show how changes can improve space utilisation, working conditions and equipment durability.

Focus room in a modernised office in Warsaw’s Wola district

A layout adapted to different ways of working

The new layout reorganises the proportions of workstations, meeting rooms, call spaces and focus zones. As a result, the space better reflects actual attendance, team collaboration and the different tasks carried out throughout the day.

  • Hybrid work: workstation proportions matched to actual attendance.
  • Collaboration: rooms and meeting spaces matched to how teams work.
  • Organisation: spaces for conversations, focus and individual work.
Refreshed office of a Warsaw company after rebranding

Better everyday working conditions

Changes to layout, acoustics, lighting, ventilation and air conditioning can improve everyday working conditions. Properly selected solutions reduce sound transfer, support concentration and update the technical standard of the space.

  • Acoustics: greater speech privacy and less noise between zones.
  • Comfort: better lighting, thermal and ventilation conditions.
  • Technical standard: solutions matched to the current way the office is used.
Modernised office with an organised functional layout

Better use of the current floor area

A changed layout can reduce dead zones, improve room utilisation and give new functions to underused parts of the office. Better use of the existing floor area can reduce the need to expand or relocate and limit the costs and organisational risks associated with moving.

  • Layout: better use of the floor area occupied by the company.
  • Functions: better use of meeting rooms, shared zones and workstations.
  • Relocation: the possibility of continuing to use the current office with lower relocation risk.
Office equipment retained and reused during modernisation

Better use of existing equipment

Serviceable furniture, selected building-services elements and finishes can remain part of the changed space when they suit the new layout and technical requirements. Reuse reduces unnecessary replacement and extends the life cycle of the office and its equipment.

  • Equipment: use of furniture that still performs its function.
  • Building services: retention of elements compatible with the new layout and technical requirements.
  • Durability: longer use of the space and fewer unnecessary replacements.

Next step

Define the outcomes your organisation needs

An analysis of the current space helps identify which changes will improve floor-area utilisation, comfort, technical standard and the fit between the office and the team’s way of working.

Book a modernisation consultation
10 / 12Questions before office modernisation

Frequently asked questions before changing an office

Below we explain how we define scope, budget, programme and the method of carrying out works in an existing office. The answers relate to a comprehensive service covering an Ecoffices design and delivery of the agreed changes, not isolated works ordered separately.

What does office modernisation in Warsaw include?

The scope may cover a complete refresh or a deeper rebuild, but it always follows from a design prepared by Ecoffices.

  • Eco Audit: audit and survey of the layout, acoustics, flows and current pain points,
  • Eco Space Plan: reconfiguration of focus zones, collaboration areas, meeting rooms, booths and coffee point,
  • interior concept, material standard, brand identity and ergonomics,
  • discipline coordination: lighting, electrical, IT/AV and HVAC — depending on scope,
  • construction, finishing and building-services works,
  • Eco Reuse: furniture, acoustic elements and items for refurbishment and reuse,
  • handover and as-built documentation to the extent required by the building.

Painting, replacement of flooring, ceilings or equipment can be included in the design when they form one coordinated scope. We do not carry out isolated works detached from the concept and responsibility for the whole project.

Can an operating office be modernised without stopping the company’s work?

Often yes, provided the space audit confirms that safe phasing is possible and work zones can be separated from occupied areas.

  • Eco Phasing: works phased by zone and a plan for temporary team relocations within the office,
  • noisy or dusty works at night or during weekends where appropriate,
  • zone separation: curtains, protection of circulation routes, airlocks and H&S measures,
  • control of cleanliness and delivery flows so the company can continue operating.

The final delivery method is agreed after assessing the layout, building services, building procedures and business-continuity requirements.

How long does office modernisation in Warsaw take and what determines the programme?

Duration depends more on the scope of disciplines and approvals than on floor area alone.

  • scope of intervention in building services: lighting, HVAC, fire safety and IT/AV,
  • working method: phasing, night work, weekends or complete shutdown of a zone,
  • building requirements and approval path, meaning the fit-out guidelines,
  • availability of materials, glass, flooring, furniture and contractors.

A fast-track approach can be used when speed is required, but it needs quick decisions and a stable functional brief.

Does Ecoffices carry out isolated renovation works, for example painting only?

We do not carry out isolated works detached from the design and the other elements of the office change.

A light refresh may include painting, replacement of flooring, ceilings, lighting or selected equipment. The condition is that Ecoffices prepares the concept and delivers the entire agreed scope as one task.

This means we are responsible not for one isolated item but for the coherence of function, aesthetics, budget, programme and final result.

What approvals and formalities are required for modernisation in a Warsaw office building?

The building guidelines and discipline-specific approvals are usually the key requirements.

  • design approval by the building manager or landlord in accordance with the fit-out guidelines,
  • fire safety: evacuation, FAS/VA and sprinklers — depending on the building and scope of change,
  • approvals for out-of-hours work, delivery logistics, lifts and protection of common areas,
  • contractor access procedures, H&S and communication with building management.

If the scope affects structural elements or requires formal notifications, the route is defined individually with the relevant discipline designers.

What most often increases the cost of office modernisation?

The budget most often increases because of building services, acoustics, logistics and programme changes during the project.

  • HVAC modifications, thermal comfort and air quality,
  • glazing, acoustic doors and new meeting rooms,
  • open-space acoustics: ceilings, panels, partitions and booths,
  • night or weekend works when the office must remain operational,
  • layout changes after works have started — the most expensive hidden cost.

That is why we first close the Eco Space Plan, standard and must-have list, and only then move to procurement and delivery.

Can office modernisation support ESG and less waste?

Yes — modernisation is often the most rational way to change an office because it reduces waste and makes use of what already works.

  • Eco Reuse: inventory of elements to retain, refresh and reuse,
  • refurbishment and adaptation instead of replacing everything with new,
  • durable materials that are easy to maintain,
  • less construction waste and a lower fit-out carbon footprint.

ESG is not only about material selection; it is also about retaining resources and extending the life cycle of solutions. You can compare the impact of different options in the office carbon-footprint calculator.

What should you prepare to start office modernisation efficiently?

A short brief and a plan are enough. We complete the rest through the Eco Audit process.

  • location, building, floor area, floor and basic constraints,
  • number of people and work model: hybrid, rotations and peak days,
  • list of problems: acoustics, meeting rooms, calls, ergonomics, too few or too many workstations,
  • preferred timing and available work windows,
  • plans, heights and fit-out guidelines, if available.

The better the input data, the faster we can propose a realistic modernisation scope and priorities.

Do you deliver office modernisation in a Design & Build model?

Yes — one team is responsible for design, cost planning, programme and delivery.

  • one point of contact,
  • fewer risks at the design–construction interface,
  • coordination of disciplines and building approvals,
  • easier phasing and less impact on an operating office.

Design & Build improves predictability: cost, time and scope are closed earlier and in a more buildable form.

Do you help select furniture and acoustic solutions for a modernised office?

Yes — equipment and acoustic solutions are selected as part of the design we prepare.

  • workstation and shared-area furniture,
  • acoustic booths, panels, ceilings and sound-absorbing solutions,
  • lighting and work scenes where they make functional and financial sense,
  • coordination of deliveries, carrying-in and installation.

We do not sell individual items of furniture or acoustic panels separately. We are responsible for matching them to the layout, building services, budget, deliveries and the complete delivered result.

Can a landlord fit-out contribution be used for office modernisation?

Sometimes — it depends on the lease agreement, renegotiation and the policy of the specific building.

  • a contribution may be available when extending a lease, changing floor area or renegotiating terms,
  • settlement usually requires approved documentation and invoices compliant with the guidelines,
  • the landlord defines the approval route and required attachments.

It is worth checking this early because it can materially improve the economics of modernisation.

Can office modernisation be accelerated without sacrificing quality?

Yes — provided workstreams run in parallel and changes are disciplined.

  • concept, engineering disciplines and approvals progressed in parallel,
  • early sign-off of the layout and standard,
  • early procurement of long-lead items: glazing, flooring and furniture,
  • a clear change procedure to avoid wasting time and budget.

The best fast-track process is one in which decisions are quick but measurable and consistent with the modernisation goal.

12 / 12Office modernisation / first conversation

Start with an assessment of the current space

Send the current plan, photos and a short description of the problems. Based on this, we will determine what audit and design scope are needed to prepare the modernisation as one coordinated task.

Materials to start the conversation

  • Current office plan and floor area
  • Number of users and work model
  • Description of functional and technical problems
  • Photos of the existing space
  • Available documentation and fit-out guidelines

One point of contact

First we determine what needs to be assessed and what design scope makes sense for this space.

Input materials

A plan, a few photos and a short description of the problems are enough to start discussing the scope of change.

Initial qualification

At the start, we assess whether an audit, a quick consultation or the full design process is needed immediately.

Let’s talk about your office

Share your brief.
Plan the next step.

Tell us about the space, your team’s needs and your target date. You can attach a floor plan or concept as a starting point for discussing design and delivery.

+48 662 066 347[email protected]
PDF, JPG or PNG, up to 5 MB.