
Design & Build or traditional delivery? Comparing office fit-out delivery models
In office design and delivery, the greatest risk rarely comes from one line in the cost plan. More often it arises at the interfaces between the designer, contractor, MEP disciplines, building management and the investor. The traditional model splits responsibility, while Design & Build connects design, cost, technical coordination and construction within one decision-making process.
We compare both models in terms of budget, programme, MEP coordination, responsibility for clashes, risk of extras and the point at which the investor knows the real cost of delivering the office.
The office delivery model affects cost more than the first proposal suggests
In office projects, many companies focus on the cost of materials, flooring, glazing, furniture or construction works. These matter, but they are often not the most important issue. The way the entire process is organised can have a greater impact on final cost, programme and the investor’s workload.
In the traditional model, the designer, contractor, MEP disciplines and building management operate as separate centres of responsibility. The design is developed first, while real verification of cost and buildability comes later — usually during pricing or on site. In Design & Build, design, budget, MEP coordination and construction are managed within one responsibility structure.
That is why the question is not only ‘who will design the office?’ or ‘who will carry out the works?’. The more important question is who is responsible for making design, cost, technical systems, programme, approvals and handover work as one whole.
The full process — from brief and design through MEP systems and construction to handover — is explained in our article what office fit-out is.
- space planning,
- specification and materials,
- decisions affecting cost,
- MEP coordination.
- construction and MEP works,
- work sequencing,
- deliveries and logistics,
- quality control.
- MEP clashes,
- incomplete scope,
- extras after pricing,
- responsibility disputes.
The most expensive mistakes in office design and delivery are not always visible at the beginning. They often arise when a design is approved without parallel control of cost, buildability, MEP systems and building requirements.
In the traditional model, the investor often coordinates the parties. In Design & Build, coordination is part of the service
The two views below show the difference in how the investment is managed. In the traditional model, design, construction, approvals and cost decisions can be split between different parties. In Design & Build, one team is responsible for translating the concept into an executable scope.
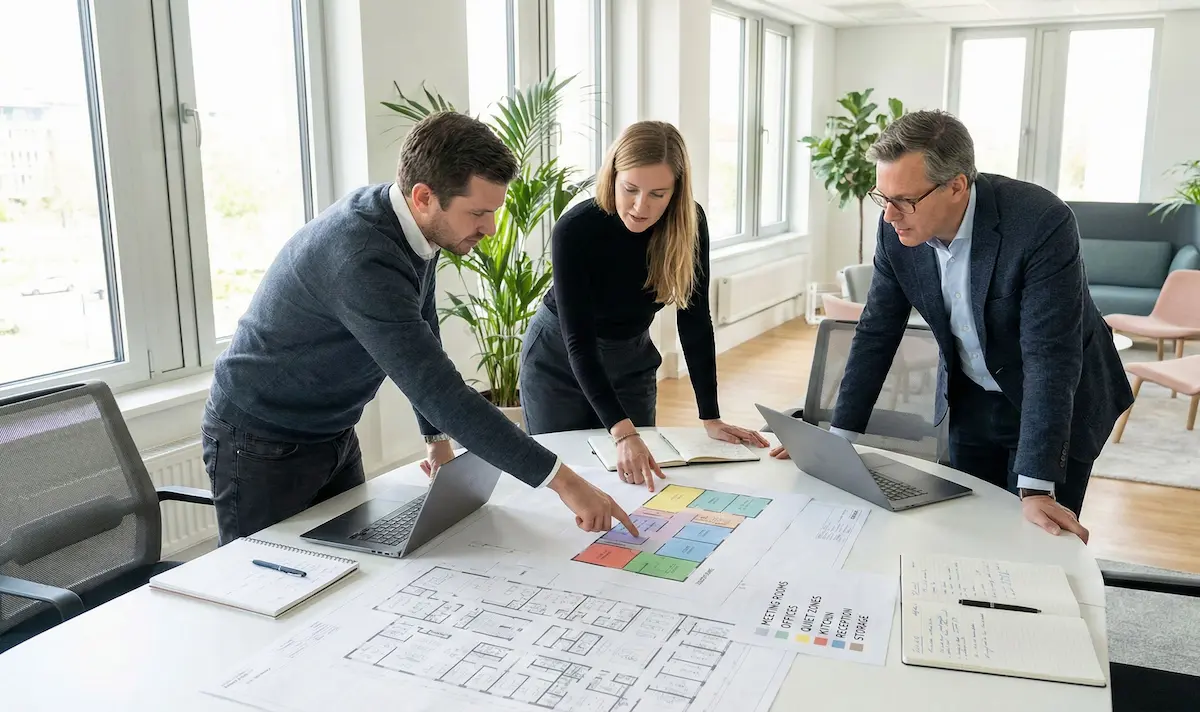
Multiple interfaces
The designer, contractor, MEP disciplines, building manager and investor hold separate discussions. Every ambiguity requires additional coordination.
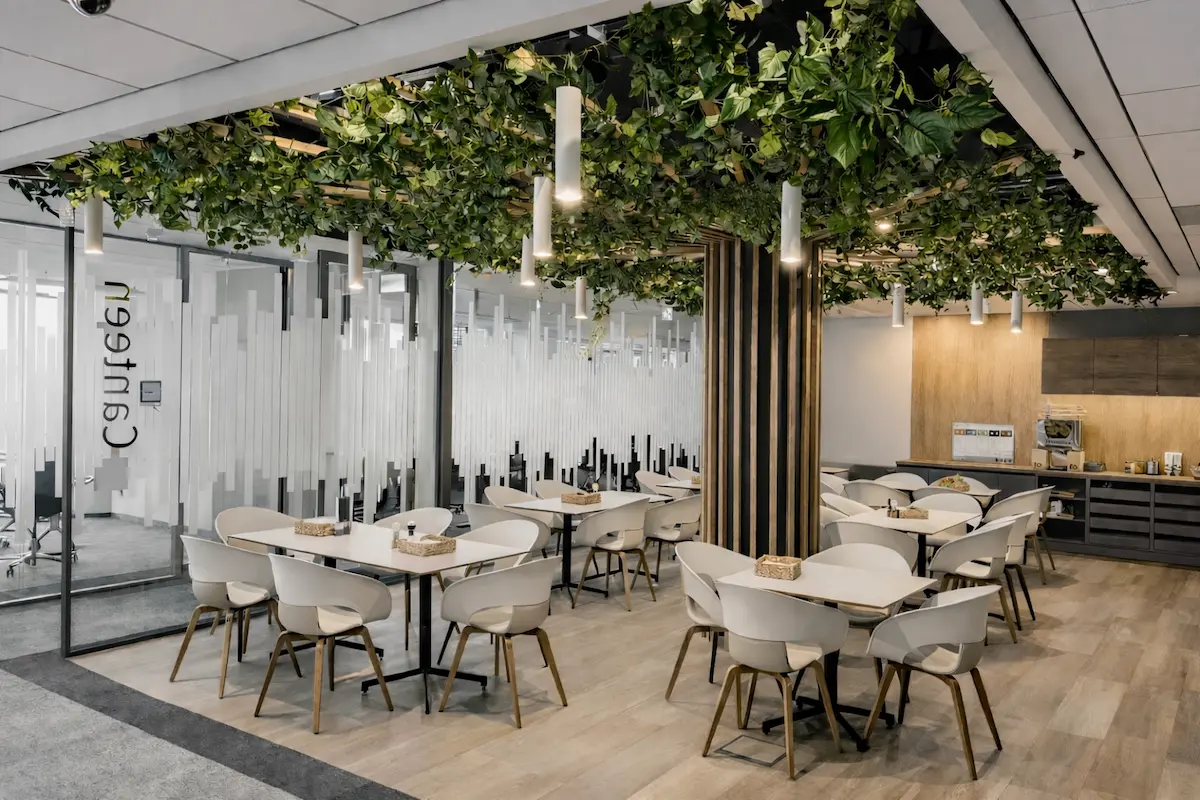
One decision-making process
Design, cost, technical systems and construction are analysed together. The investor has one partner responsible for the entire process.
Five areas where Design & Build changes the course of an office project
Below we structure the key formal and technical risks that can affect the construction start date, delivery cost and controlled handover. Each topic compares the traditional model with Design & Build and shows where a single partner responsible for both design and construction can create a practical advantage.
Assumptions pass through several hands
The designer does not always have direct visibility of construction cost. A design may be architecturally sound while the real cost only becomes clear later.
Errors in the initial design assumptions are among the most expensive mistakes in office delivery.
Programme and cost are analysed together
The designer and cost planner work together. It becomes clear earlier which decisions increase CAPEX and which should be optimised.
Design & Build creates an advantage from the briefing stage by connecting the functional programme with budget and construction methodology earlier.
The traditional model and Design & Build differ not in working style, but in where responsibility sits
In the traditional model, the investor often receives the design first, pricing later, and only then learns which solutions are expensive, technically difficult or require additional approvals. In Design & Build, that confrontation happens earlier because design is linked to budget and construction methodology from the outset.
Design separately. Construction separately.
The investor has a separate architect, contractor and building-approval process. When a problem appears, the question often becomes whether it is a design, construction, MEP or building-requirement issue.
One partner from concept to handover.
Design, cost planning, technical coordination and construction are managed within one model. The investor does not need to resolve disputes between design and delivery independently.
When does the investor really know the cost of the office?
In the traditional model, cost often becomes clear only after the design is complete and pricing begins. The investor may approve the layout, materials and technical solutions, only to discover later that the project exceeds budget or requires redesign.
In Design & Build, cost is analysed in parallel with design. Decisions about layout, glazing, joinery, ventilation, cooling, heating, AV, IT and specification can therefore be assessed before they become expensive changes.
The documentation scope and the point at which solutions can be priced reliably are explained in our guide how much office design costs. Current CAPEX levels are discussed in our analysis of how much office fit-out costs in 2026.
The safest budget is not the one that looks lowest in the first table. It is the one whose scope has been verified technically, across MEP disciplines and for buildability before construction begins.
The biggest problems arise where design meets building services
An office is more than walls and aesthetics. Every meeting room, private office, kitchen, reception, server room and shared area has implications for ventilation, cooling, heating, electrical systems, low-current systems, lighting, FAS, BMS, fire safety and often sprinklers.
In the traditional model, clashes may only be discovered during pricing or on site. Responsibility then has to be established: does the problem come from design, MEP, the contractor, building requirements or an investor change? In Design & Build, these dependencies are analysed earlier by one team.
Building-manager approvals, fire-safety requirements, BMS and the formal building-comment process are explained in our guide to office renovation and fit-out approvals.
- insufficient space above the ceiling,
- clashes between luminaires, ducts, detectors and sprinklers,
- insufficient ventilation in enclosed rooms,
- underestimated AV and IT power requirements,
- gaps between concept design and actual buildability.
- MEP disciplines work closer to the design team,
- construction verifies solutions earlier,
- cost and technical feasibility are analysed together,
- the investor has one point of responsibility,
- fewer emergency decisions are required on site.
The traditional model is linear. Design & Build can shorten the decision path
In the traditional model, the process is often sequential: design assumptions, design, pricing, negotiation, contractor selection, scope clarification, approvals and construction. Each stage waits for the previous one, while revisions can push the process several steps backwards.
In Design & Build, some decisions can run in parallel. The design develops with knowledge of cost, material availability, construction methodology and building procedures. This does not mean skipping stages; it means reducing rework, downtime and unnecessary disputes.
The actual stages and time dependencies are shown in our detailed step-by-step office fit-out timeline.
The biggest difference: who takes the call when a problem appears?
In the traditional model, the investor often becomes the mediator between designer, contractor, MEP disciplines and the building. When a problem occurs, someone has to decide who should solve it and who should pay for it.
In Design & Build, responsibility is simpler: one partner leads the project from concept to handover. For the investor, this means fewer coordination discussions, fewer responsibility disputes and a clearer decision path.
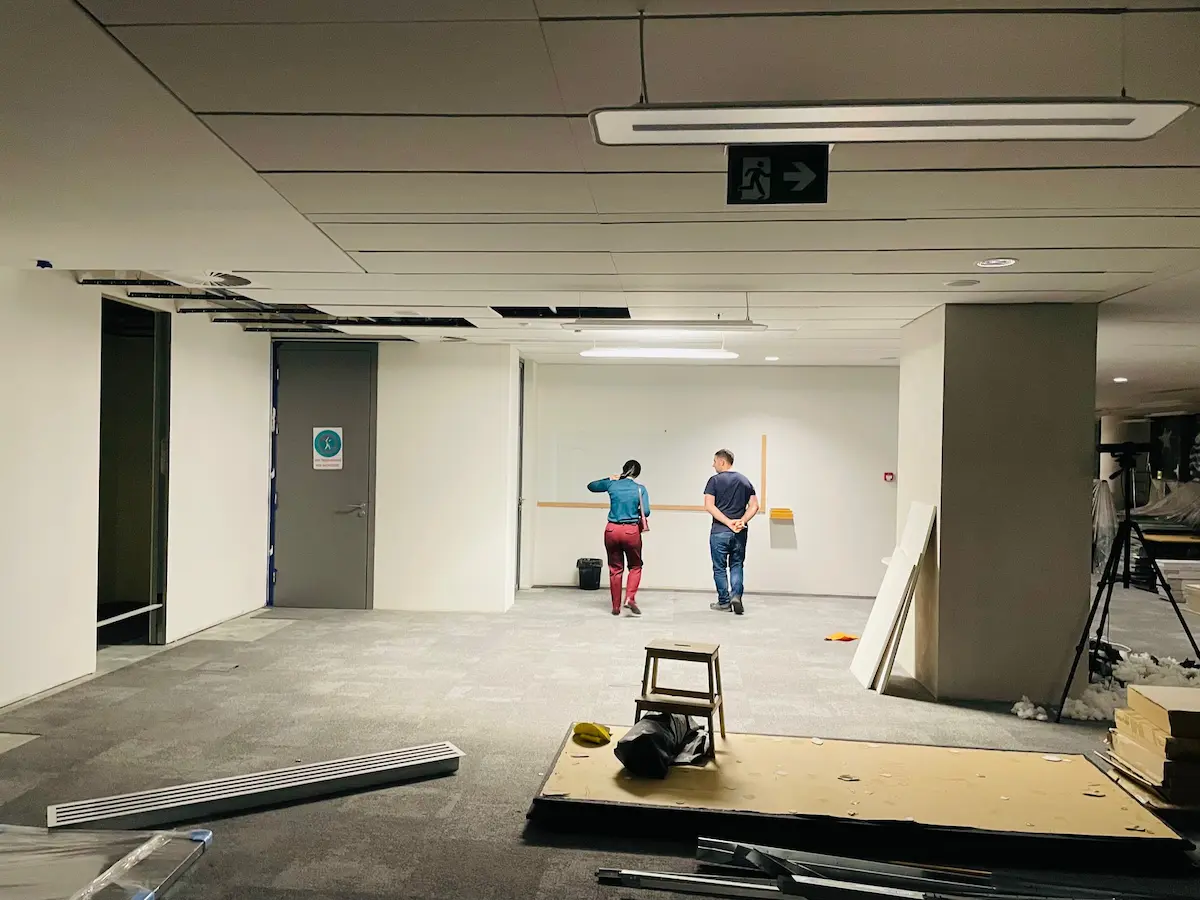
Investor as mediator
When responsibility is divided, the investor more often has to decide whether an issue is related to design, construction, MEP or building formalities.
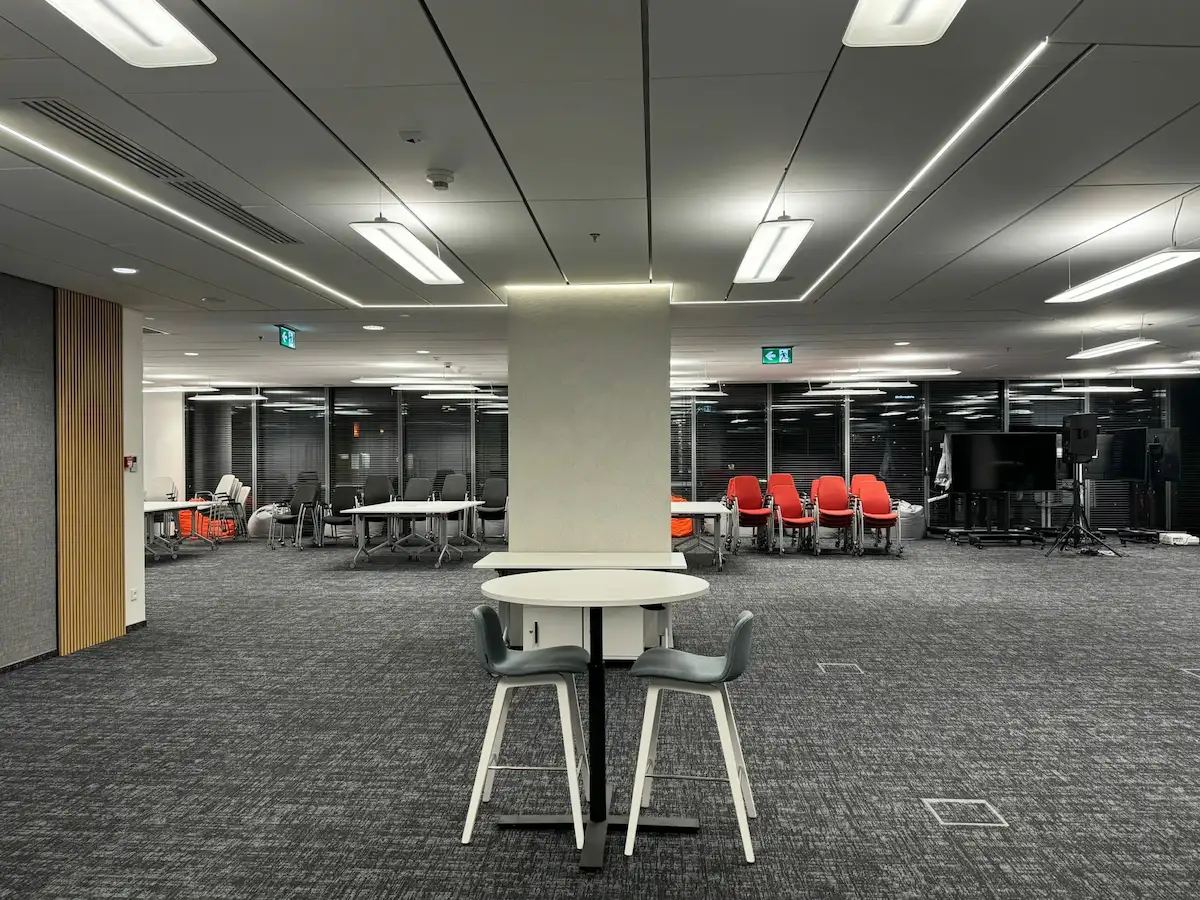
Responsibility for the result
Design, technical systems, cost, construction and handover are managed within one model of responsibility for the completed office.
Six areas where the traditional model most often loses control
In office design and construction, risk rarely appears as one major problem. More often it is the sum of smaller gaps: imprecise assumptions, uncoordinated MEP disciplines, unpriced solutions, unclear scope, late decisions, changes after approval, responsibility disputes or incomplete handover close-out.
Practical ways to reduce these risks are covered in our analysis of office fit-out risk management.
Assumptions without cost control
86The design may be functionally sound, but if it is not tested against CAPEX from the beginning, the investor only learns the real consequences after pricing.
MEP clashes
82Ventilation, cooling, heating, sprinklers, FAS, BMS, lighting and ceilings need to work together. Uncoordinated disciplines stop construction.
Tender reveals the problem too late
78If contractors are the first to show that the design costs more than expected, the investor has to revisit decisions that were already approved.
Scope disputes
74In a split model, the designer, contractor and MEP disciplines are more likely to interpret the scope differently.
Investor as mediator
88The greatest organisational burden arises when the investor has to determine who is responsible for a technical, cost or programme issue.
Incomplete handover close-out
58When responsibility for design, construction and documentation is distributed, it becomes harder to close out warranties, test records and as-built documentation.
Check the service, fit-out cost, workplace capacity and decision scenarios
Design & Build is best assessed together with the real workplace programme, budget, programme impact, lease economics and floor-area parameters. The related Ecoffices pages and calculators below support that analysis.
Office Design & Build
The complete office-delivery process in Warsaw: from strategy, space planning and design through technical coordination, construction, handover and overall responsibility.
Office Fit-Out Cost Calculator
An indicative analysis of CAPEX, cost per m², specification, scope, MEP systems, FF&E and landlord contribution.
Office Test-Fit & Workplace Capacity Calculator
Check whether the space can realistically accommodate the workplace programme, headcount, meeting rooms and required zones.
Office Lease TCO Calculator
Analyse total lease cost, TCO, entry cost, exit cost, stay-versus-relocate scenarios and the impact of decisions on the company budget.
Office Fit-Out Carbon Footprint Calculator
Analyse the carbon footprint of office fit-out, refurbishment, asset reuse, materials, systems and design decisions.
Frequently asked questions about Design & Build
What is the difference between Design & Build and the traditional delivery model?
In the traditional model, the designer and contractor are separate companies, which distributes responsibility. In Design & Build, one partner is responsible for design, cost planning, MEP coordination and construction. In the Design & Build model one partner is responsible for design, budget, technical coordination and office delivery.
When do I know the final office fit-out budget?
In the traditional model, final cost is often known only after the construction tender. In Design & Build, CAPEX is checked continuously while the concept is developed, reducing the risk of construction-stage extras.
Who is responsible for MEP clashes and construction errors?
In Design & Build, one team is responsible for integrating architecture with HVAC, electrical systems and fire safety. The investor has one point of contact and does not need to mediate between the designer and subcontractors.
Can Design & Build shorten the office fit-out programme?
Yes. Some decisions, preparations and material orders can run in parallel with design work. This shortens the decision path and allows construction preparation to begin earlier.
Having the designer and contractor in one team is not just convenient — it is a risk-control tool
Design & Build is not simply about one company doing more things. Its greatest value is that design, cost, technical systems, programme, approvals and construction are analysed as one system.
In the traditional model, the investor often discovers the consequences of decisions too late: during pricing, approvals or construction. In Design & Build, those consequences can be identified earlier, while the design can still be changed without expensive knock-on effects.
For complex office projects, the question should therefore not be only ‘who will design it?’ and ‘who will build it?’. A better question is who will take responsibility for ensuring the office is designed, priced, approved, built, handed over and delivered as a functioning workplace.
When a design is developed without parallel control of cost and buildability, it can stall before procurement. This mechanism is explained in our article why an office design fails to reach construction.