
Office fit-out risk: how to avoid mistakes, delays and hidden costs?
Office fit-out risk does not begin on site. It usually starts much earlier: with an imprecise brief, an overly optimistic budget, a design disconnected from construction, underestimated building procedures, or fragmented responsibility between the architect, contractor, MEP consultants and building manager.
In practice, risk is not eliminated by a single decision. It is reduced systematically: through a robust test-fit and capacity analysis, design informed by buildability, transparent CAPEX, early building coordination, change control and one point of responsibility for the outcome.
Office fit-out risk cannot be controlled at the end. It must be identified before it becomes a cost.
Many companies think about office fit-out mainly through the final visual result: layout, materials, furniture, colours and visualisations. That is understandable, but incomplete. From an investor’s perspective, the more important question is whether the design can actually be delivered within the assumed budget, programme and technical constraints of the specific building.
Risk increases when decisions are made in isolation: concept first, cost later, MEP afterwards, approvals next and construction only at the end. This linear model may look orderly on paper, but in practice it often creates redesign, additional costs, delays and disputes over responsibility.
At Ecoffices, we therefore treat fit-out, adaptation, design and construction as one investment process. Design, cost, function, MEP systems, building approvals, logistics and execution must be analysed together. Only then can risk be meaningfully reduced.
The full scope of this process — from brief and design through MEP coordination and construction, to testing and handover — is described in our article what office fit-out is.
- the functional programme does not fit the available area,
- the layout creates too many partitions,
- solutions look good but are difficult to build.
- the budget does not include all cost layers,
- AV, IT infrastructure, furniture and systems are added too late,
- contingency does not reflect building requirements.
- MEP clashes emerge during construction,
- landlord and building manager approvals block the start of works,
- responsibility is fragmented across several parties.
The later a risk is discovered, the more expensive it becomes to resolve. The most effective risk-control method is therefore to bring difficult questions forward — before the layout, budget, programme and construction scope are approved.
Risk 1: an office programme that sounds right but does not fit the real space
One of the most common sources of problems is an overly optimistic brief. A company wants more meeting rooms, private offices, phone booths, focus zones, a kitchen, archive, server room and a comfortable open-plan area, but does not verify early enough whether the programme can actually fit within the available floor area.
This mistake affects more than function. If the programme is too dense, the number of walls, doors, glazed partitions, power points, ventilation and cooling changes, acoustic details and building approvals increases. A spatial programme that is pushed too hard quickly becomes both a cost and schedule risk.
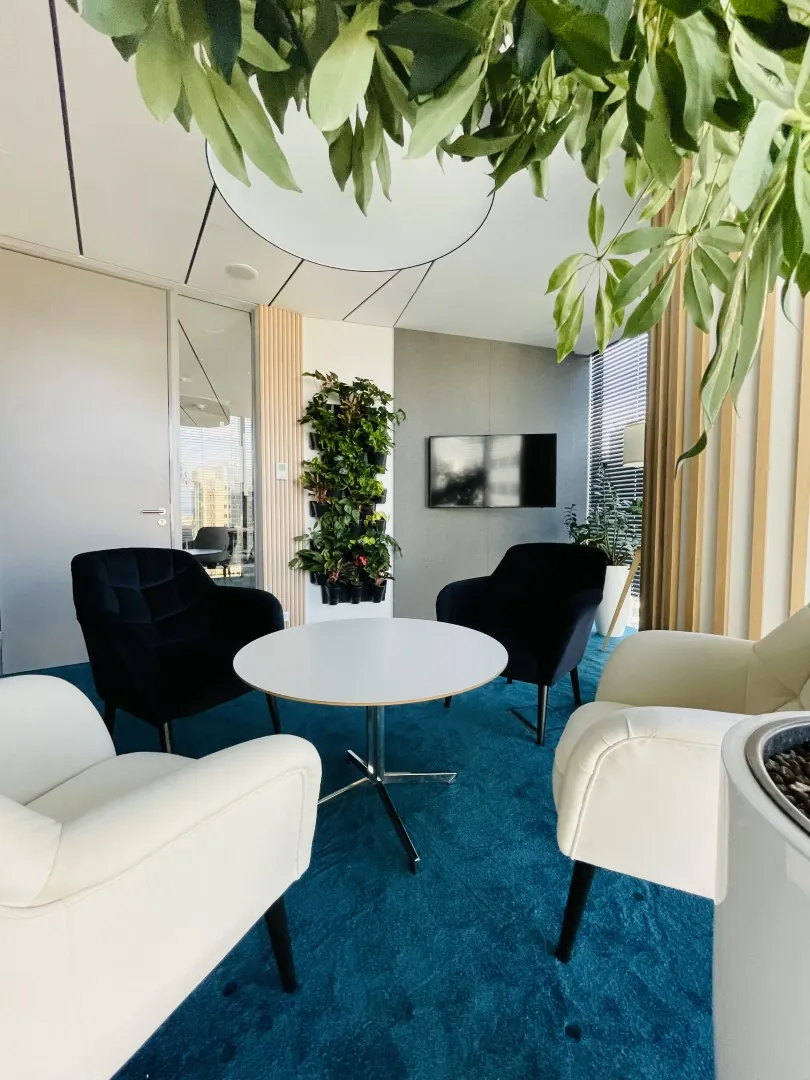
Not every function fits without consequences
Every additional room, private office or enclosed zone affects cost, MEP design and approvals.
- check workplace capacity before developing the concept,
- compare headcount with the real attendance model,
- separate critical functions from nice-to-have functions,
- do not approve the layout without checking volume, ergonomics and MEP systems,
- treat the test-fit as a budget filter, not just a drawing with desks.
Risk 2: an attractive early number that does not survive contact with the real scope
Budget risk often starts with an oversimplified answer to the question “how much does an office fit-out cost?”. If the investor sees only one rate per square metre with no cost layers, the real cost drivers are easy to miss.
A useful budget should show construction works, MEP systems, glazing, joinery, furniture and equipment, AV, IT infrastructure, logistics, design, project management, building systems and contingency. Only then does the number become a decision tool rather than a presentation estimate.
The required documentation and the point at which solutions can be priced reliably are explained in our guide how much office design costs. Current CAPEX levels are covered in our analysis how much an office fit-out costs in 2026.
- shows one rate per m²,
- does not separate base works and MEP from FF&E,
- omits AV and IT infrastructure or treats them as an afterthought,
- does not show the impact of MEP changes,
- does not include a realistic contingency.
- shows cost in layers,
- separates base works, MEP, FF&E, AV, IT infrastructure and contingency,
- links cost to the functional programme,
- shows the main cost drivers,
- supports value-engineering decisions.
The investor does not need the lowest number on a slide. They need a number that remains credible through design, approvals, pricing, construction and handover.
Risk 3: the design looks ready, but the building is not ready to approve it
In modern office buildings, a fit-out is not only a matter for the tenant and designer. Each building has its own guidelines, procedures, technical standards, approval paths, fire-safety requirements, building automation rules, logistics restrictions and as-built documentation requirements.
If building procedures are treated as a final formality, risk increases. A design may be visually complete but still not be ready for construction. It may require revisions following comments from the landlord, building manager, fire consultant, fire-safety service, BMS team or building administration.
The detailed approval path, landlord approvals, fire safety, BMS and documentation requirements are covered in our guide to building approvals for office adaptation and fit-out.
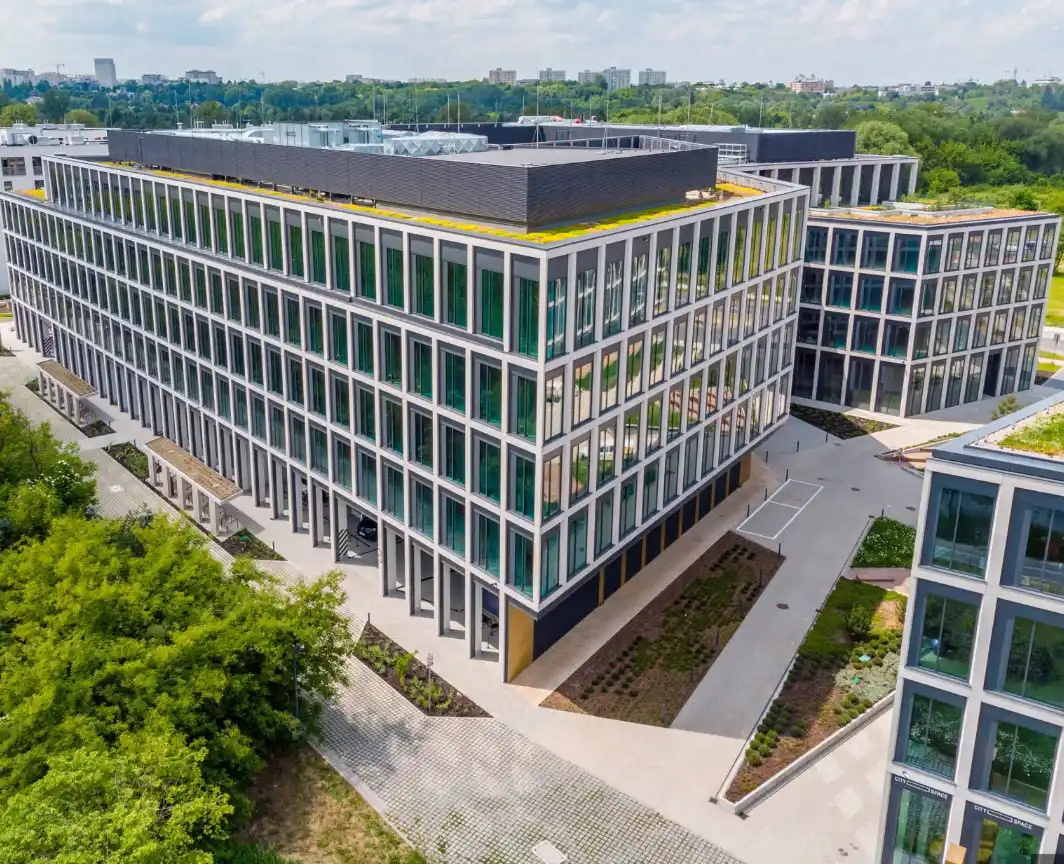
The invisible layer of the project
Landlord and building manager approvals, fire safety, BMS, logistics and documentation often determine the real construction start date.
- building fit-out guidelines,
- fire-safety, FAS, VAS and sprinkler requirements,
- BMS and building automation integration rules,
- permitted hours for noisy works and deliveries,
- the landlord and building manager approval path,
- as-built documentation requirements.
Risk 4: the investor becomes the mediator between designer, contractor and building
One of the biggest fit-out risks is fragmented responsibility. The designer owns the design, the contractor owns the works, consultants own their disciplines, the building manager protects the building standard, and the investor tries to connect everything into one process. In theory this can work. In complex office projects, however, it easily creates disputes over scope and responsibility.
When a clash, missing scope item or technical problem appears, the investor has to determine who is responsible and who should fix it. That costs time, management effort and often money. One of the most effective ways to reduce this risk is a single point of responsibility.
The differences between a fragmented process and a single point of responsibility are shown in our comparison of Design & Build and the traditional model.
- more interfaces,
- more interpretations of scope,
- higher risk of disputes,
- more decisions pushed back to the investor,
- more difficult change management.
- design and construction in one process,
- cost analysed alongside the concept,
- MEP coordination close to design decisions,
- one partner responsible for the outcome,
- less communication complexity for the investor.
Risk 5: the office looks good on opening day but does not work well a month later
Fit-out risk does not end with budget and schedule. There is also operational risk: an office may look good but still be uncomfortable, too noisy, poorly planned, unsuited to meetings, hybrid work or the organisation’s daily rhythm.
Office design should therefore not be reduced to materials and aesthetics. The space must support the way the organisation works: meeting patterns, focus needs, circulation, workstation ergonomics, acoustics, room availability and everyday user experience.
Measurable signs of mismatch in desks, rooms, booths, acoustics and layout are explored in our analysis of whether the office still fits hybrid work.

More than a visual result
A good office design must work acoustically, functionally, operationally and financially.
- the right number of meeting rooms,
- focus zones and places for online calls,
- acoustics in rooms, open-plan areas and private offices,
- comfortable circulation,
- workstation ergonomics,
- flexibility for organisational change.
Six risks that most often increase cost and extend an office fit-out programme
The map below shows risks that most often move from “something to discuss” to a real cost, delay or functional compromise. Each can be reduced — but only if it is identified early enough.
Brief assumptions without a capacity check
86The functional programme may look logical, but only a capacity analysis shows whether it actually fits the area without overloading the budget and MEP systems.
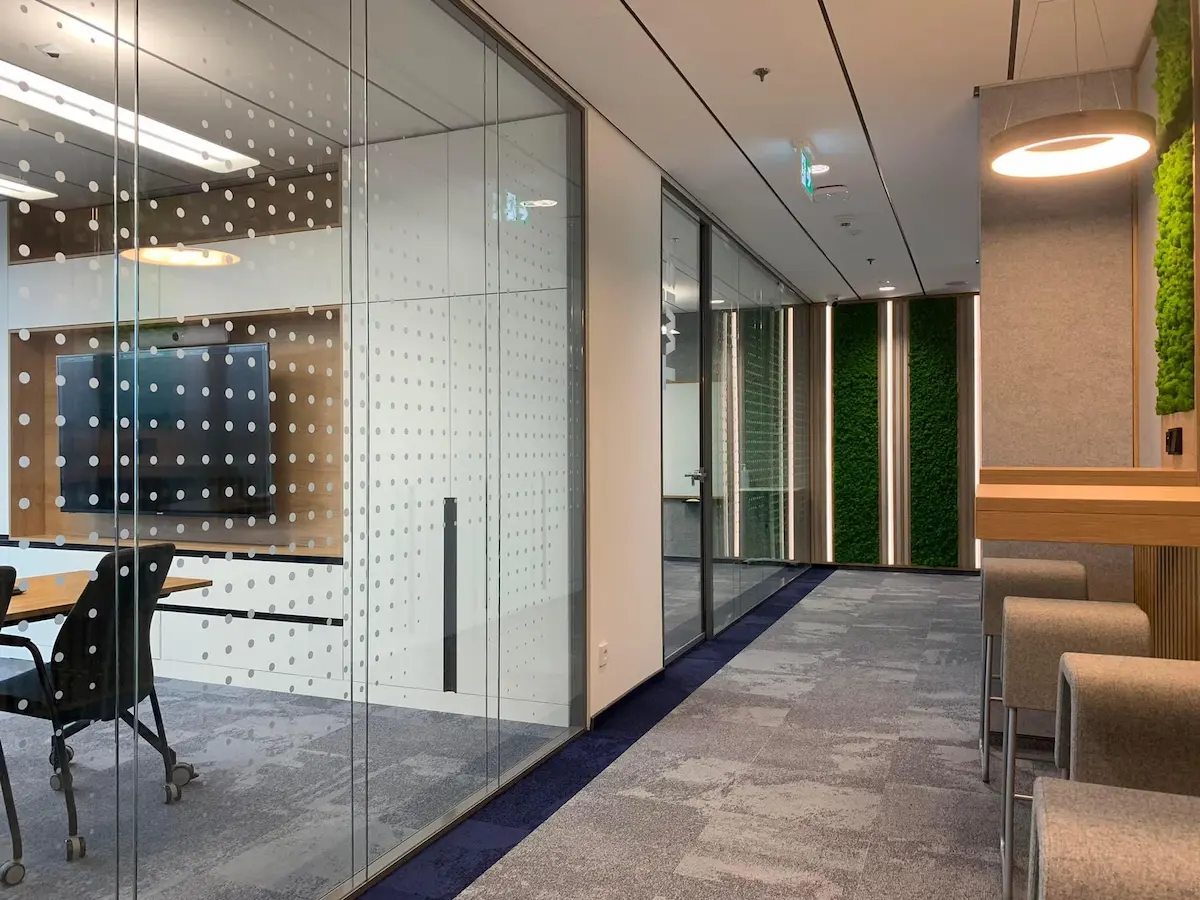
Budget without cost layers
82A single rate per square metre does not show where the real cost sits: in MEP, glazing, joinery, AV, IT infrastructure, logistics or building systems.
Building approvals started too late
88Landlord and building manager approvals, fire safety, BMS, logistics and as-built documentation can block the start or handover if they are not managed in parallel with design.
Decision-making chaos
78When the designer, contractor, consultants and building operate separately, the investor too often becomes the person resolving disputes.
The office does not work operationally
90The most expensive decisions are those that look good in concept but later damage acoustics, comfort, room availability or team ergonomics.
Spending budget on solutions without a purpose
72Not every fashionable solution makes sense for a given lease horizon, work model and investment objective. Overspending without a business rationale is also a risk.
How to reduce office fit-out risk step by step
Reducing risk does not mean the investor has to “watch everything more closely”. It means setting up the process so that key risks are visible, named and controlled before they become a cost or schedule problem.
The dependencies between brief, design, approvals, procurement, construction and handover are structured in our step-by-step office fit-out timeline.
Start with capacity analysis, not visualisations
First, verify whether the office programme fits the area and whether the layout creates an excessive amount of partitions, glazing, MEP changes and cost.
Build the budget in layers
The budget should show base works and MEP, glazing, joinery, furniture and equipment, AV, IT infrastructure, project management, logistics, contingency and the impact of building requirements.
Start building approvals early
Landlord and building manager approvals, fire safety, BMS, logistics and documentation should be part of the design path, not an add-on at the end.
Design with buildability in mind
Every design decision should be tested against buildability, material availability, cost, MEP coordination and programme.
Establish one point of responsibility
The less fragmented the responsibility, the fewer scope disputes, communication loops and decisions pushed back to the investor.
Assess the office as a workplace environment
The design should work not only on opening day but after months of use — acoustically, ergonomically and operationally.
Check risk through cost, capacity, lease TCO and carbon footprint
An office fit-out is easier to control when design decisions are connected to numbers. The Ecoffices tools below help analyse CAPEX, workplace capacity, total occupancy cost and the environmental impact of the decision.
Office fit-out in Warsaw
Office design and delivery in a Design & Build model: from strategy, functional layout and design through MEP coordination, construction, handover and responsibility for the whole process.
Office fit-out cost calculator
A tool for indicative CAPEX analysis, cost per m², standard, scope of works, MEP, FF&E and landlord contribution.
Office test-fit and workplace capacity
A tool for checking whether the space can realistically accommodate the functional programme, headcount, meeting rooms and required workplace zones.
Office lease TCO calculator
A tool for analysing total occupancy cost, entry cost, exit cost, stay-versus-relocate scenarios and the financial impact of the decision.
Office and fit-out carbon footprint calculator
A tool for analysing the carbon footprint of fit-out, modernisation, resource re-use, materials, systems and design decisions.
Frequently asked questions about office fit-out risk
Where does risk most often arise in an office fit-out project?
Most risks arise at the interfaces between stages and responsibilities. Typical examples include gaps between design and MEP feasibility, underestimated budgets, missing AV, IT and furniture layers, or the lack of early formal coordination with the landlord.
How can landlord and building manager approvals affect the office handover date?
Even if the design meets the investor’s aesthetic expectations, it still needs building manager approval for MEP systems, fire-safety procedures, delivery logistics and BMS integration. Skipping this step can delay the start of works by many weeks.
When should a workplace capacity analysis be carried out?
Workplace capacity should be checked at the very beginning, often before the final location is selected, to confirm that the planned room programme fits the available area without forcing costly and complex MEP modifications.
What is the Design & Build model and how does it reduce risk?
The Design & Build model places design, cost planning, technical supervision and construction with one partner. This reduces fragmented responsibility and allows each design decision to be checked immediately against budget and buildability.
Office fit-out risk cannot be removed by declaration. It can be reduced through a better process.
The biggest mistake is treating office fit-out as a simple transition from concept to construction. In reality, it is an investment process in which every decision affects the next layers: cost, function, MEP, approvals, logistics, handover and how the office performs after move-in.
Risk can be reduced when design is not disconnected from construction, the budget is not a single unstructured number, and building approvals are not left until the end. The key controls are workplace capacity analysis, layered CAPEX, buildability-led design, knowledge of office-building realities, change control and one point of responsibility.
The more useful question is therefore not “how do we eliminate all office fit-out risk?”, but how to organise the process so difficult decisions appear early, before they become expensive problems. That is the purpose of the integrated Ecoffices delivery model.
When a design develops without parallel control of budget and buildability, it can stall before procurement even begins. This mechanism is explained in our article why office designs fail to reach construction.