Office adaptation in Warsaw — design and delivery

We design and deliver the adaptation of existing offices for a new occupier or a different way of working. Layout changes, building services, finishes and furniture form one coordinated scope — from assessing premises before a lease to handing over the completed office.

01 / 11Office adaptation / scope of delivery

What does a complete office adaptation include?

Office adaptation prepares existing premises for a different brief: occupancy, room functions and business operations. Ecoffices coordinates design and construction together, from defining the alterations to commissioning the building services within the agreed scope.

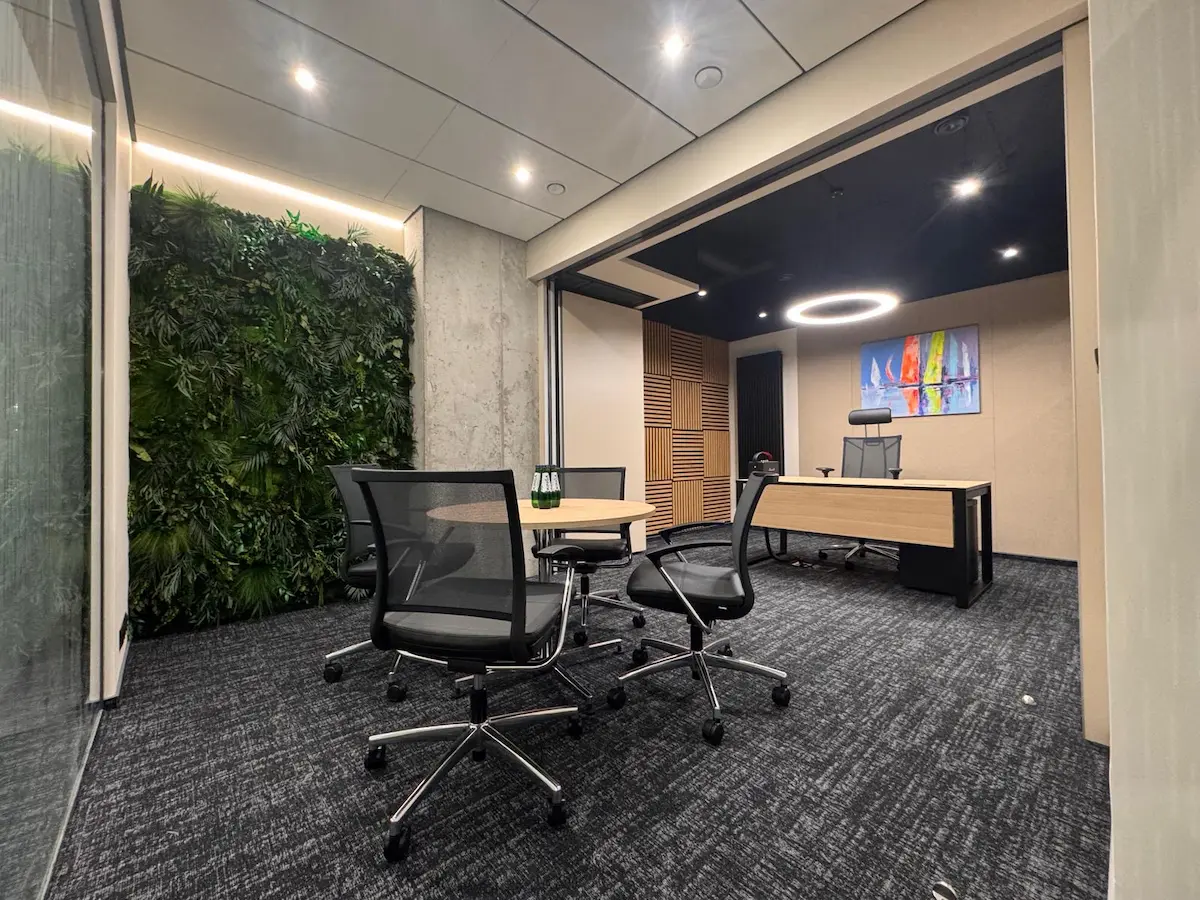
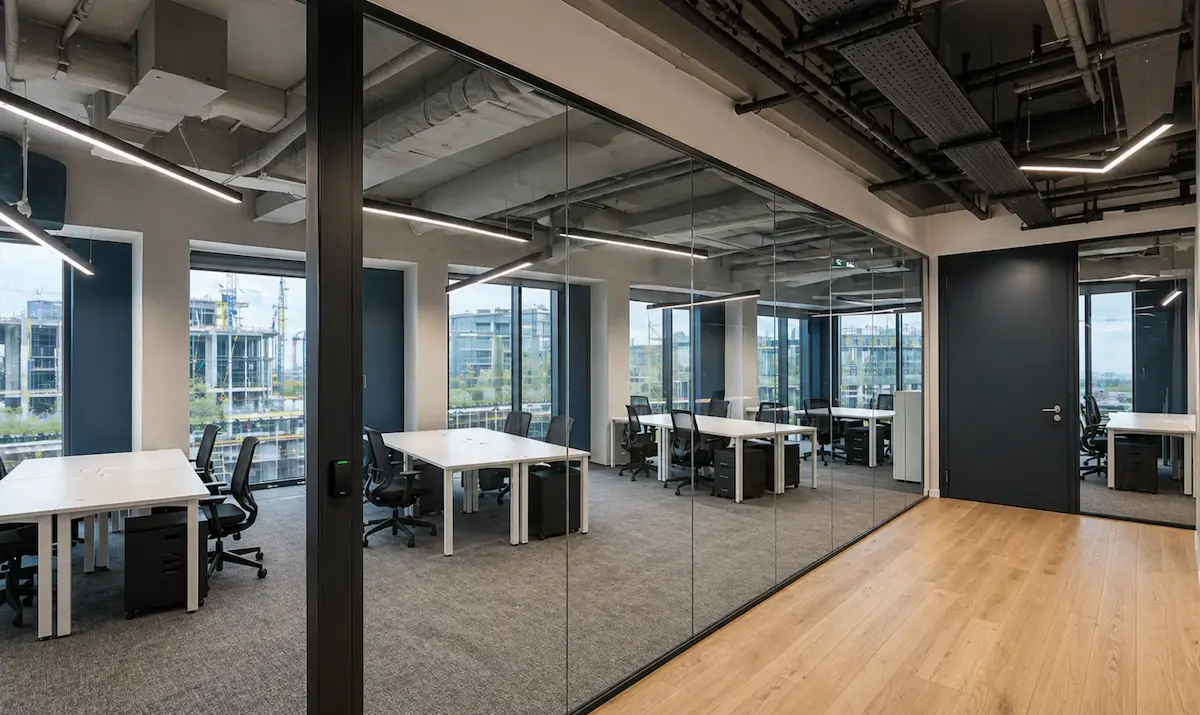
Office space with existing partitions, glazing and workstations.
Partitions, services and furniture form part of one coordinated design.
Office storage beside workstations and circulation along the windows.
Workstations and circulation within an existing office.

Reconfiguring an office for its occupier

The starting point is the office your organisation needs, rather than the layout left by the previous tenant. We plan workstations, meeting rooms, private offices, reception and support areas. We then establish how existing infrastructure can be used and where new architectural and technical solutions are required.

Layout and architecture
Strip-out, solid and glazed partitions, doors, ceilings, floors and acoustic solutions. The scope follows the intended function of each area.
Building services
Ventilation, air conditioning, power, lighting, data cabling and support-area connections. Coordination with building safety and management systems.
Finishes and furniture
Material specifications, kitchens, joinery, workstations and meeting-room equipment. The proposal identifies construction, furniture and audiovisual scope separately.

We can assess premises before the lease is signed, considering layout options, technical constraints and the extent of alterations required.

02 / 11Ways of working / functional brief

How do we adapt an existing office to your organisation?

Relocating a team, bringing departments together and introducing training facilities call for different layouts. Before designing the alterations, we establish how the office will be used, peak attendance and requirements for meetings, confidentiality and visitors.

Office storage beside workstations and circulation along the windows.
Workstations and circulation.
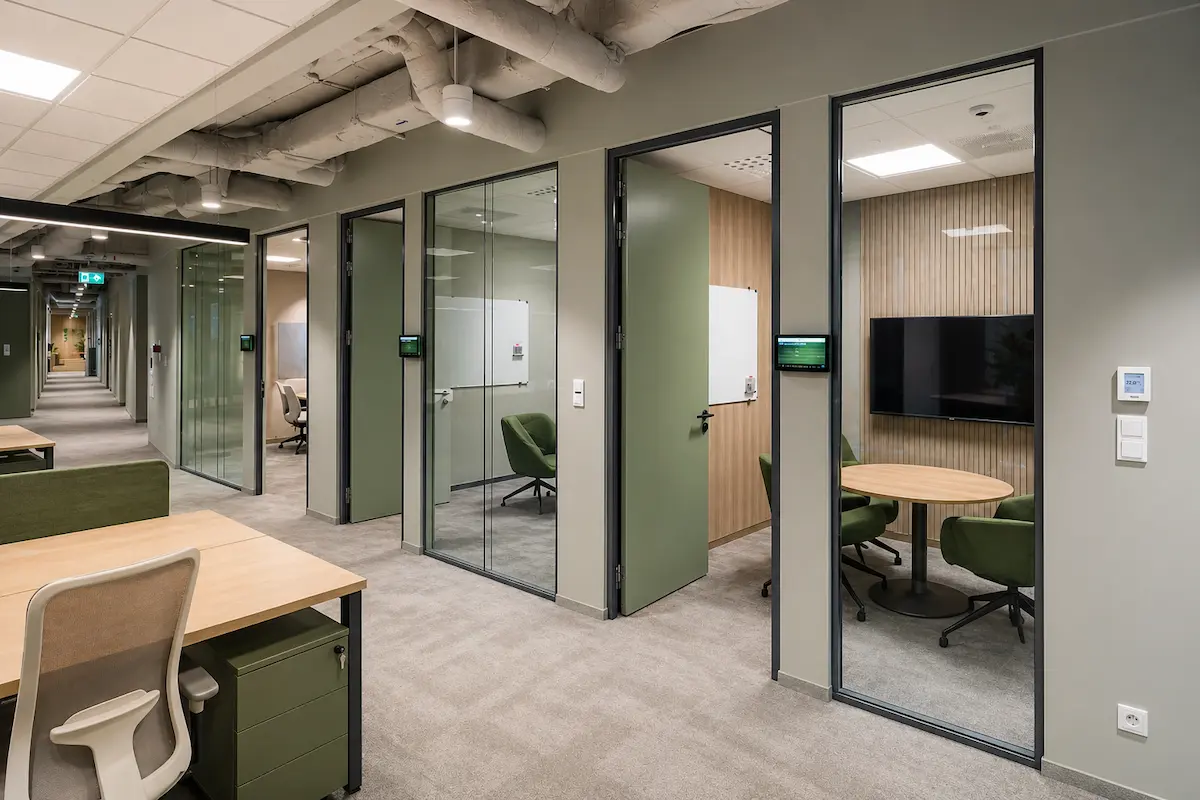
Glazed meeting rooms in an office.
Meeting rooms are designed for an agreed occupancy and pattern of use.
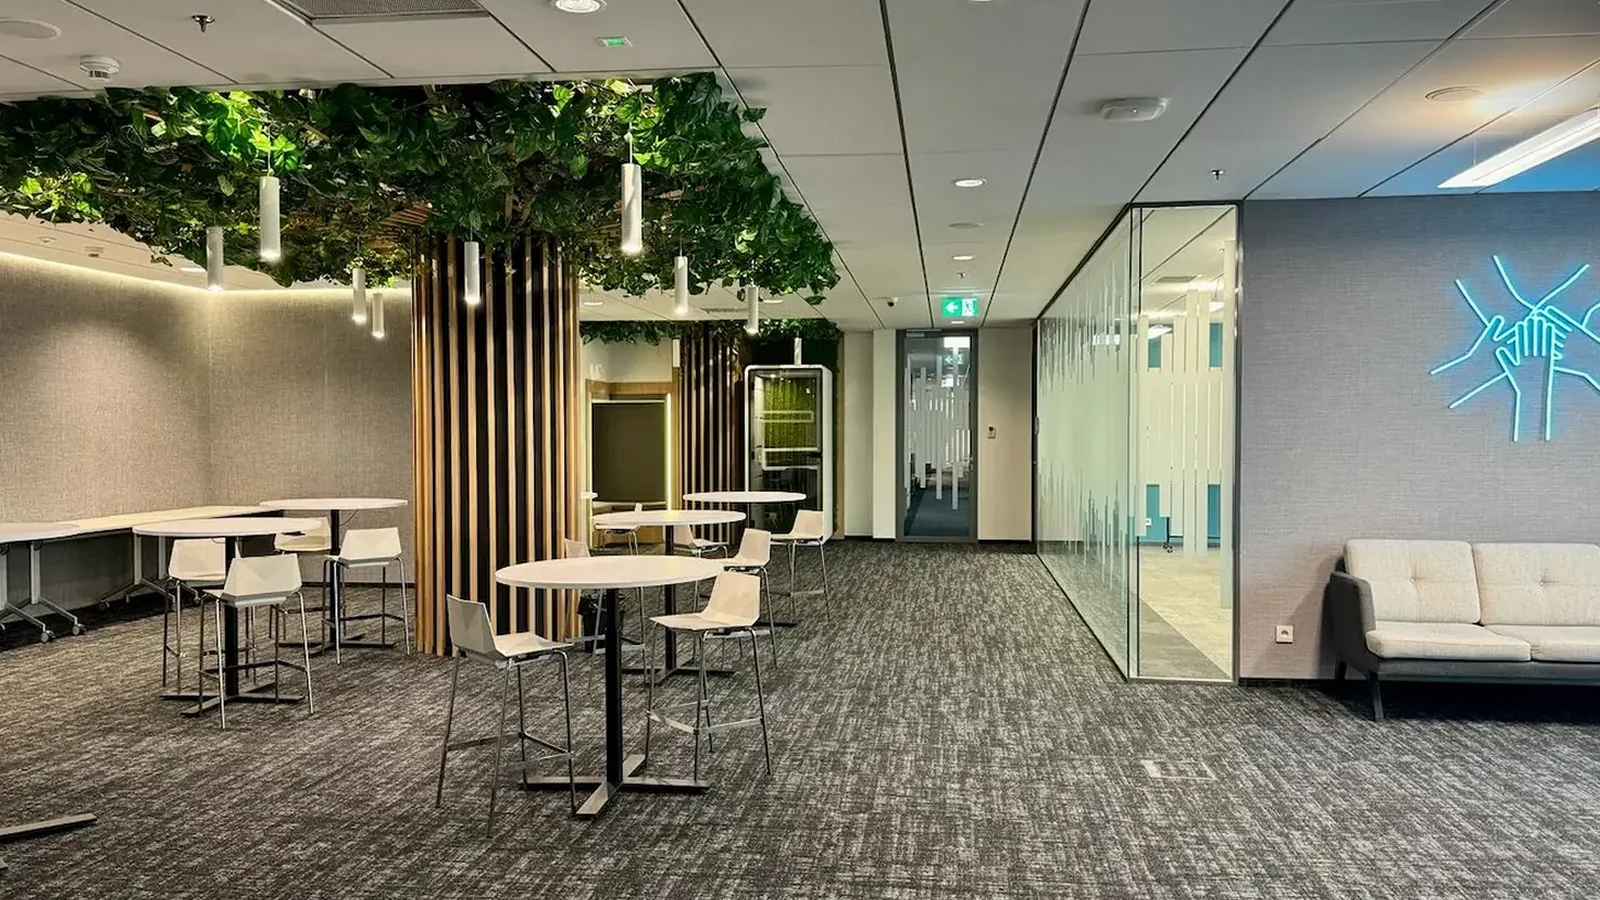
An office shared area with tables, seating and a glazed meeting room.
Shared space and meeting areas.
01

Teams and workstations

We distinguish total headcount from the number of people on site at once. We establish assigned and shared desks, departmental adjacencies and the allowance for agreed headcount growth. These inputs determine space and building-services requirements.
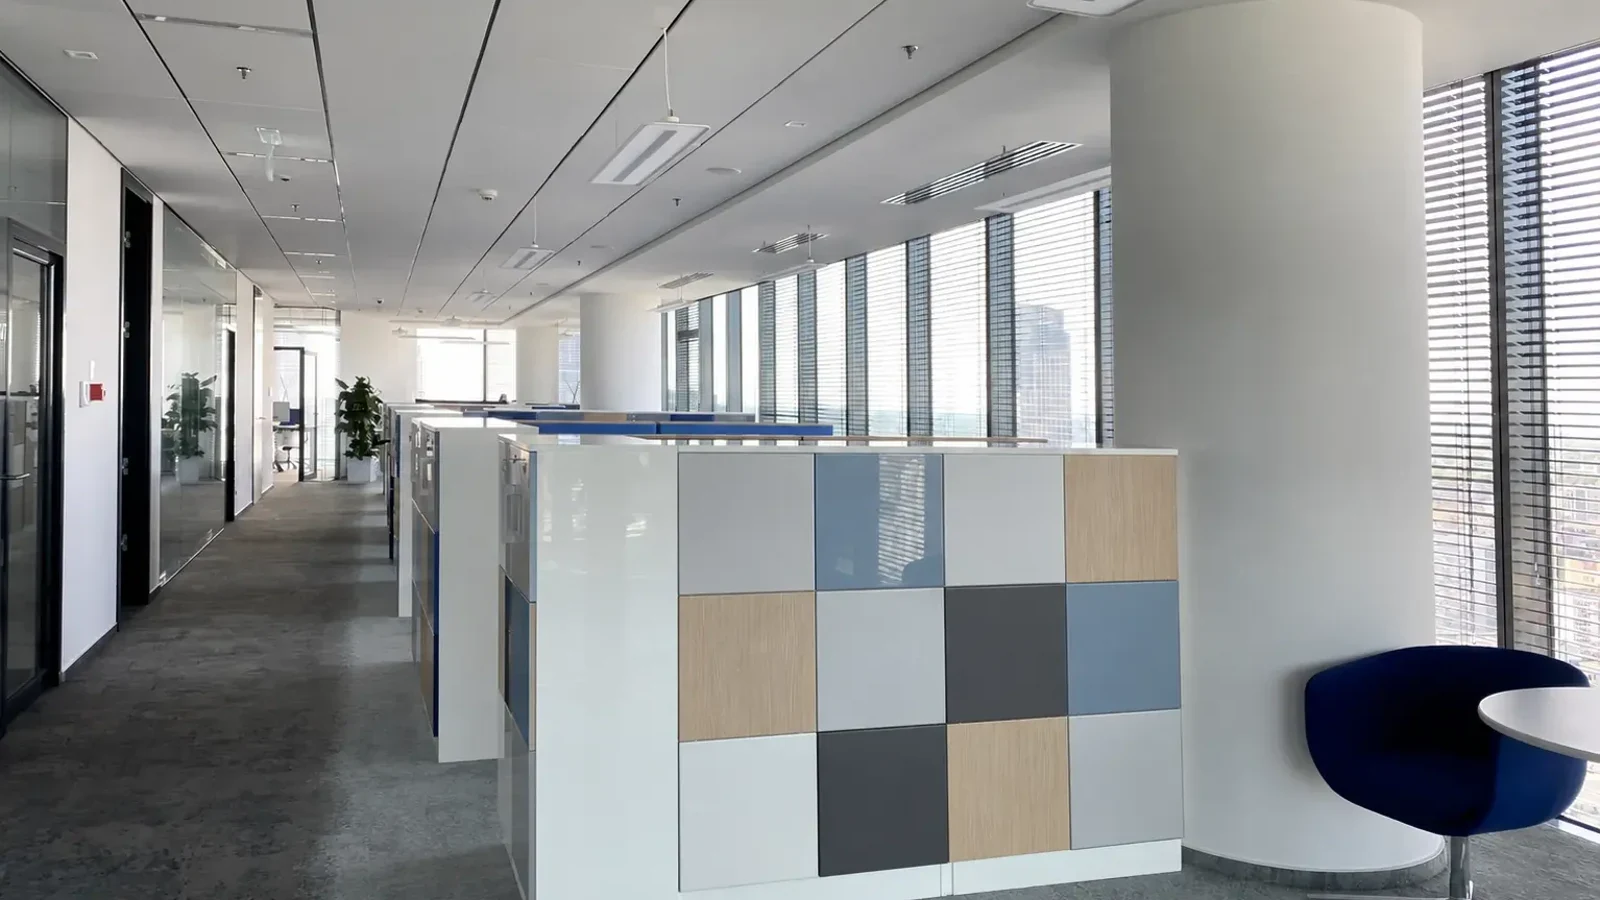
Office storage beside workstations and circulation along the windows.
Workstations and circulation.
02

Meetings, focus and training

The brief defines room capacities, frequency of use and acoustic requirements. For training rooms and divisible spaces, we consider different configurations, audiovisual provision and how the services will operate in each arrangement.

Glazed meeting rooms in an office.
Meeting rooms are designed for an agreed occupancy and pattern of use.
03

Visitors, support areas and access

We plan the relationship between reception, meeting rooms and work areas, alongside access to kitchens, storage and IT facilities. We establish the boundary between visitor areas and the internal workplace, including access-control needs.

An office shared area with tables, seating and a glazed meeting room.
Shared space and meeting areas.
03 / 11Existing fit-out / extent of alterations

What should be retained, altered or built new?

An existing fit-out can form part of the new design where it meets the functional and technical requirements. For each discipline, we define the retained elements, alterations and new works. We compare complete solutions, including installation, integration and commissioning.

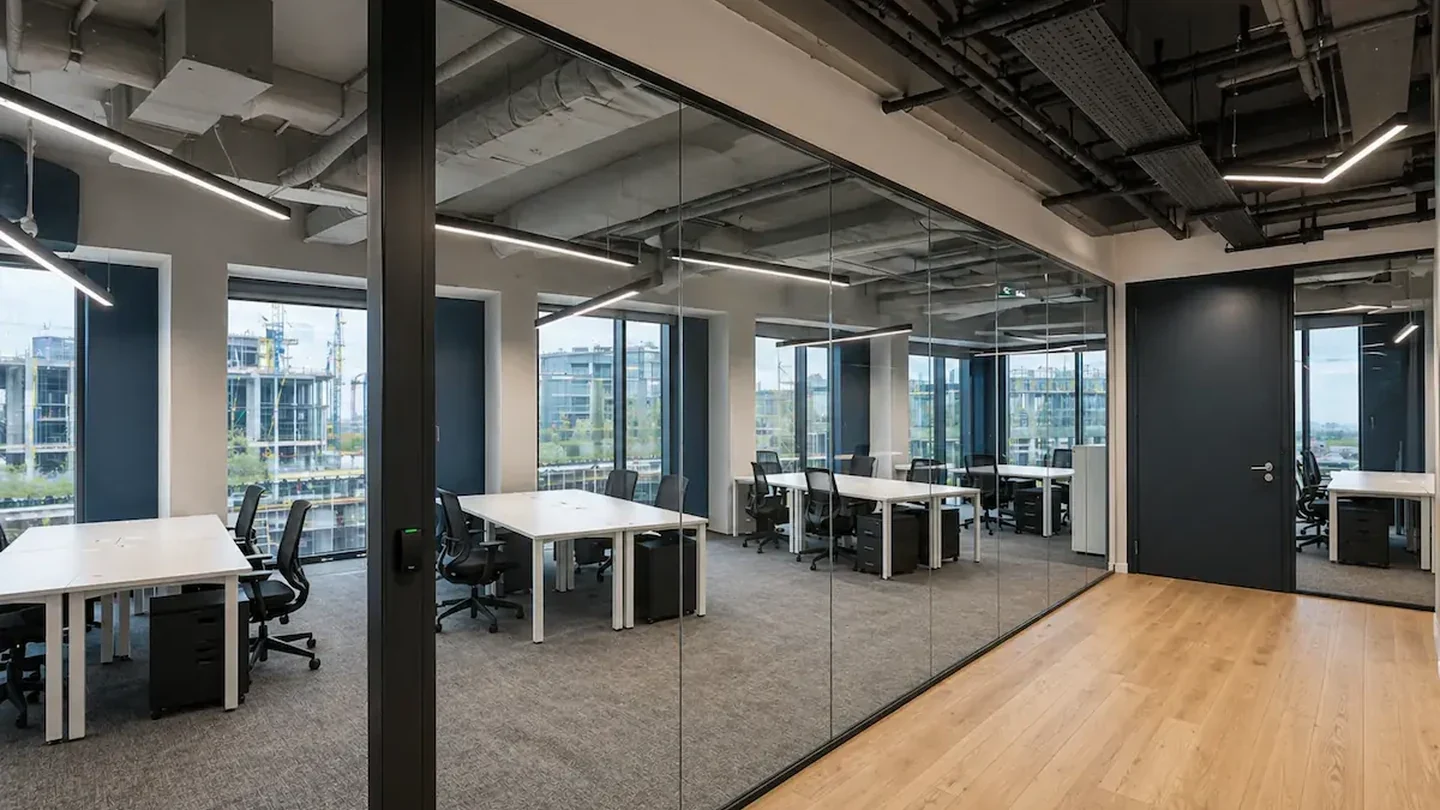
Glazed office rooms, workstations and exposed overhead services.
Walls, glazing and acousticsRetain

The photograph illustrates an office interior. The descriptions explain adaptation design principles, not the technical condition of the elements pictured.

Walls, glazing and acoustics

Basis for the decision

The proposed room layout, speech privacy, door requirements and connections to ceilings and floors. Performance is assessed for the complete enclosure, including services penetrations.

Retain
We retain partitions that match the new layout and room requirements. The design identifies connections to new elements and protection for the retained areas.
Reconfigure
We reconfigure meeting rooms and offices, relocate suitable glazed systems and alter entrances and acoustic enclosures. These changes are coordinated with services and access control.
Build new
We install new walls, glazed systems and doors where the existing solutions cannot provide the required functions, dimensions or performance.

Ceilings, floors and interior specification

Basis for the decision

Zoning, clear height, acoustics and material requirements. The ceiling plan brings together light fittings, air terminals, detectors and access for servicing.

Retain
We retain solutions compatible with the intended specification and equipment layout. The drawings identify retained boundaries and connections to new areas.
Reconfigure
We alter ceilings and floors within reconfigured rooms. New material zones are coordinated with partitions, services and finished floor levels.
Build new
We introduce a new ceiling or floor system where acoustic requirements, clear heights or the overall interior specification call for a different solution.

Raised access flooring and workstation connections

Basis for the decision

System performance and condition, services routes, connection points and underfloor access. Floor-box locations are checked against the proposed workstations.

Retain
We use a system with verified performance that supports the planned functions while maintaining access to services.
Reconfigure
We reconfigure connection zones and underfloor routes for new desks, rooms and partitions. The work sequence is coordinated before floor finishes are installed.
Build new
We design a new system, or a defined section, where the existing structure, height or services-routing capacity limits the proposed layout.

Ventilation and air conditioning

Basis for the decision

Room-by-room occupancy and heat loads, available building capacity, control zones and maintenance access.

Retain
We retain equipment and services sections whose condition and performance suit the new loads and patterns of use.
Reconfigure
We relocate equipment, alter ducts and pipework, and revise control zones. The scope includes balancing and operational checks following the alterations.
Build new
We select and install new equipment and services where the changed use requires more capacity or a different way of serving the rooms.

Electrical installations and lighting

Basis for the decision

Power demand, circuits, protection and lighting requirements for desks, meeting rooms and circulation. Kitchen appliances and specialist equipment are included in the assessment.

Retain
We use installations and fittings that meet the load assessment, lighting design and control requirements.
Reconfigure
We extend circuits, relocate power points and light fittings, and adapt controls to the new rooms. The scope is completed with the appropriate electrical testing.
Build new
We install new power distribution, electrical services or lighting where the existing system cannot meet the office’s technical and operational needs.

Data networks, AV and IT facilities

Basis for the decision

The number and specification of data points, server infrastructure, meeting-room equipment and IT-team requirements. We define the boundary between contractor and client supply.

Retain
We retain tested cabling and equipment that meet the organisation’s requirements. Availability and arrangements for continued support are confirmed.
Reconfigure
We extend the network, reconfigure outlets and cabinets, and prepare rooms for videoconferencing. Integration and cutovers are planned with the IT team.
Build new
We provide new cabling, facilities and audiovisual infrastructure to the agreed specification. Equipment supply and configuration are identified separately in the scope.

Safety systems and building management

Basis for the decision

The revised room layout, fire-safety device locations and controls interfaces with the building management system, or BMS.

Retain
We retain elements that comply with the coordinated design and agreed building requirements. The existing system is included in the testing plan.
Reconfigure
We coordinate detector and sprinkler relocations and changes to controls. Building service providers’ involvement in isolations, integration and commissioning is defined.
Build new
We introduce new devices and services sections required by the design. The scope includes connection to the relevant systems, testing and documentation.

Kitchens, support areas and furniture

Basis for the decision

Occupancy, water and drainage connection locations, ventilation and equipment power. Joinery dimensions and functions are assessed against the design of the entire area.

Retain
We use available joinery and furniture that suit the brief, ergonomics and interior specification. Retained items are identified in the furniture design.
Reconfigure
We reconfigure support areas and connections, relocate suitable equipment and integrate it with new joinery.
Build new
We deliver new kitchens, washroom facilities, reception and fitted joinery. Loose furniture and appliances are listed as a separately defined supply scope.

An element is retained because it works in the proposed office, not simply because it is already on the premises.

04 / 11New room functions / technical implications

How does a new office layout affect building services?

Changing a room’s function affects several disciplines at once. The adaptation design coordinates architecture with ventilation, cooling, power, acoustics and safety systems. We resolve these dependencies before the partitions are built.

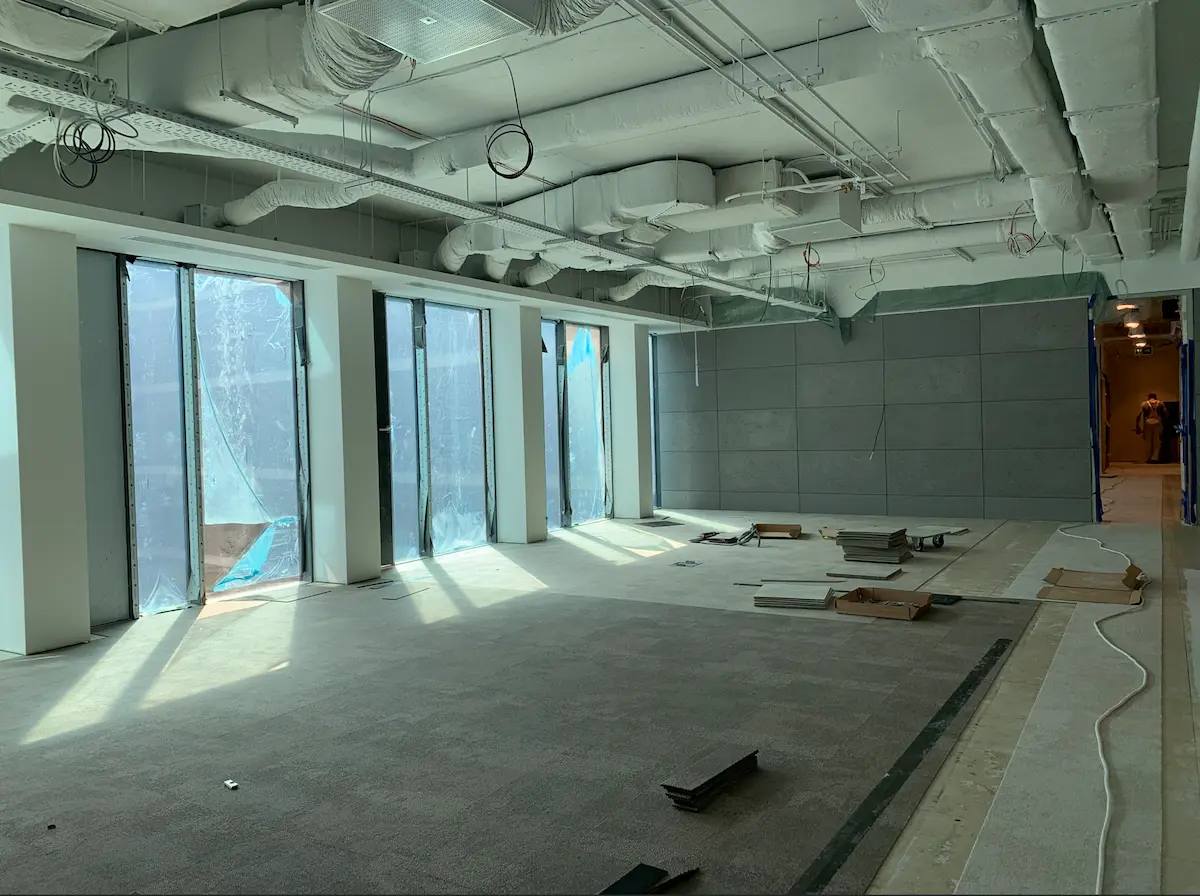
Office during works with services exposed above the ceiling and at floor level.
Services coordination takes place before ceilings and enclosures are closed.
A new meeting room in place of desks

We assess full-occupancy loads, fresh-air provision and cooling. The design covers acoustic separation, table power, lighting, data and equipment for remote meetings. The new room is also reflected in the fire-safety device layout.

A training room or divisible space

We establish peak occupancy and room configurations. Ventilation, controls, lighting and audiovisual systems are designed for combined and separate use. Acoustic requirements also cover the movable wall and its perimeter connections.

Relocating a kitchen or support area

We assess the location against service risers, drainage routes, ventilation and available power. These constraints affect the joinery layout, floor levels and the extent of work beyond the room itself.

More workstations or new IT facilities

Additional occupancy is checked against ventilation and cooling capacity, while new equipment is included in the power-load assessment. The design covers data points, cable routes and IT-facility requirements, including dedicated cooling where needed.

The cost plan includes the consequences of a new room function across all affected disciplines, not just construction of the room itself.

05 / 11Design and construction / Design & Build

Office adaptation design — from survey to construction

We deliver adaptations with our own detailed construction design. A survey establishes the starting condition, the test fit organises the functions, and architectural and services documentation defines the work. The same team coordinates design decisions and their implementation.

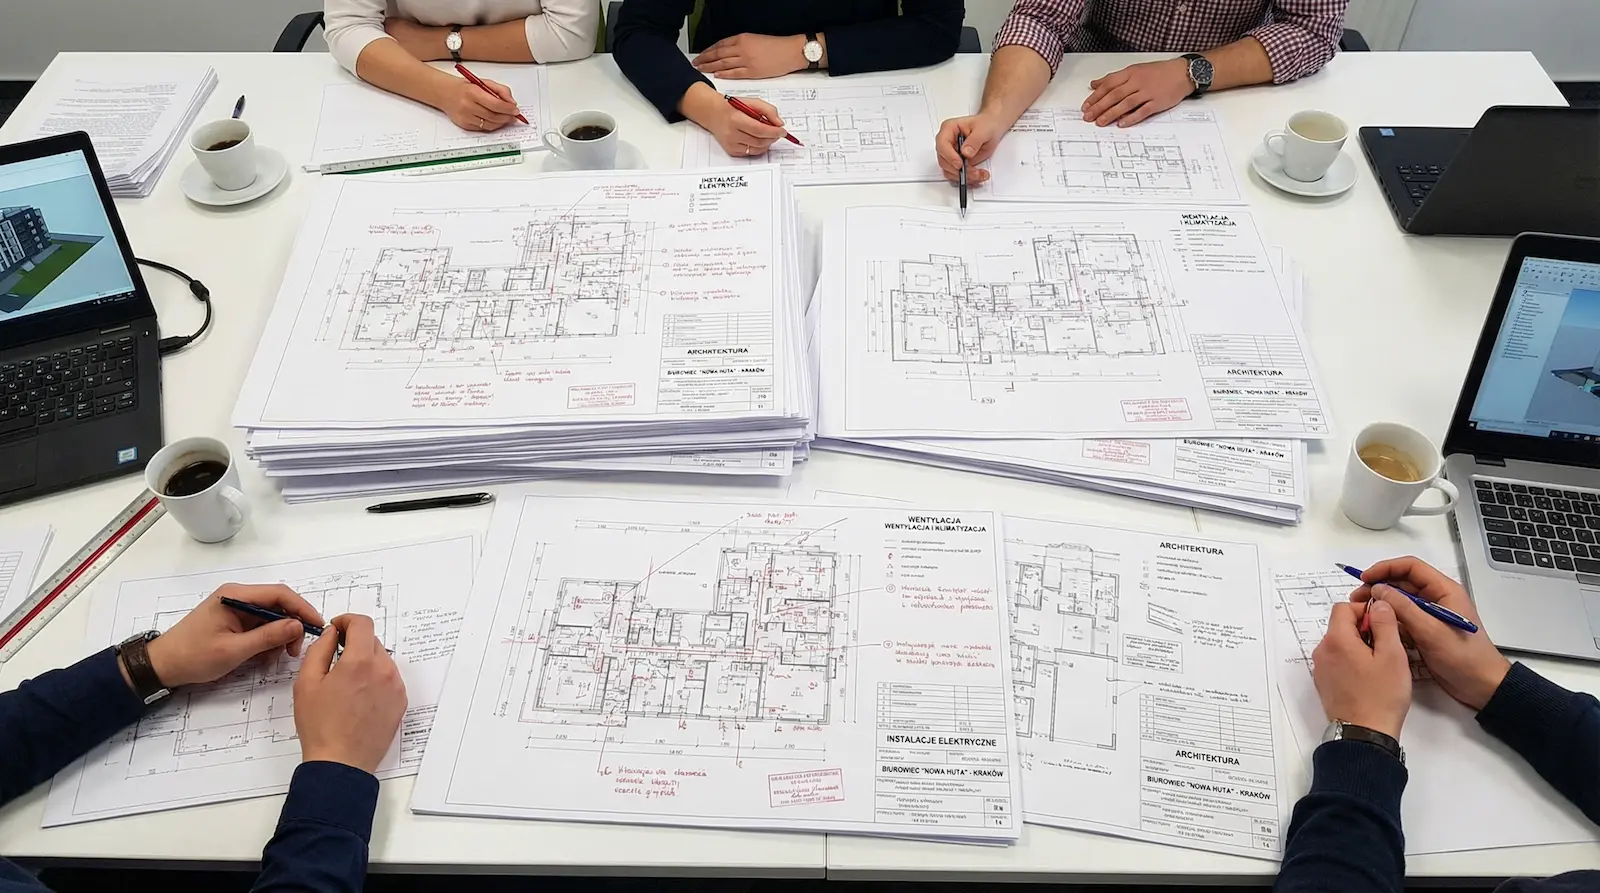
Reviewing coordinated office services drawings and floor plans.
The documentation coordinates architecture, services and construction requirements.

Documentation that supports construction

The design identifies strip-out boundaries, new partitions, ceiling and floor layouts, materials, joinery and building-services solutions. It also defines connections to infrastructure retained on the premises. This information forms the basis of the cost plan, procurement and construction sequence.

  1. Survey, technical constraints and approved layout
  2. Strip-out plan and retained elements
  3. Coordinated architectural and services documentation
  4. Materials, furniture and construction scope specification

An earlier brief or concept can serve as an input. We prepare and coordinate the construction documentation within the scope undertaken by Ecoffices.

Office design scope
06 / 11Premises selection / option comparison

Adapt an existing office or fit out from the base build?

An office left by a previous tenant should be compared with premises for a new fit-out before the leasing decision. Both options use the same brief, specification and equipment scope. This creates a meaningful basis for comparing construction costs and timing.

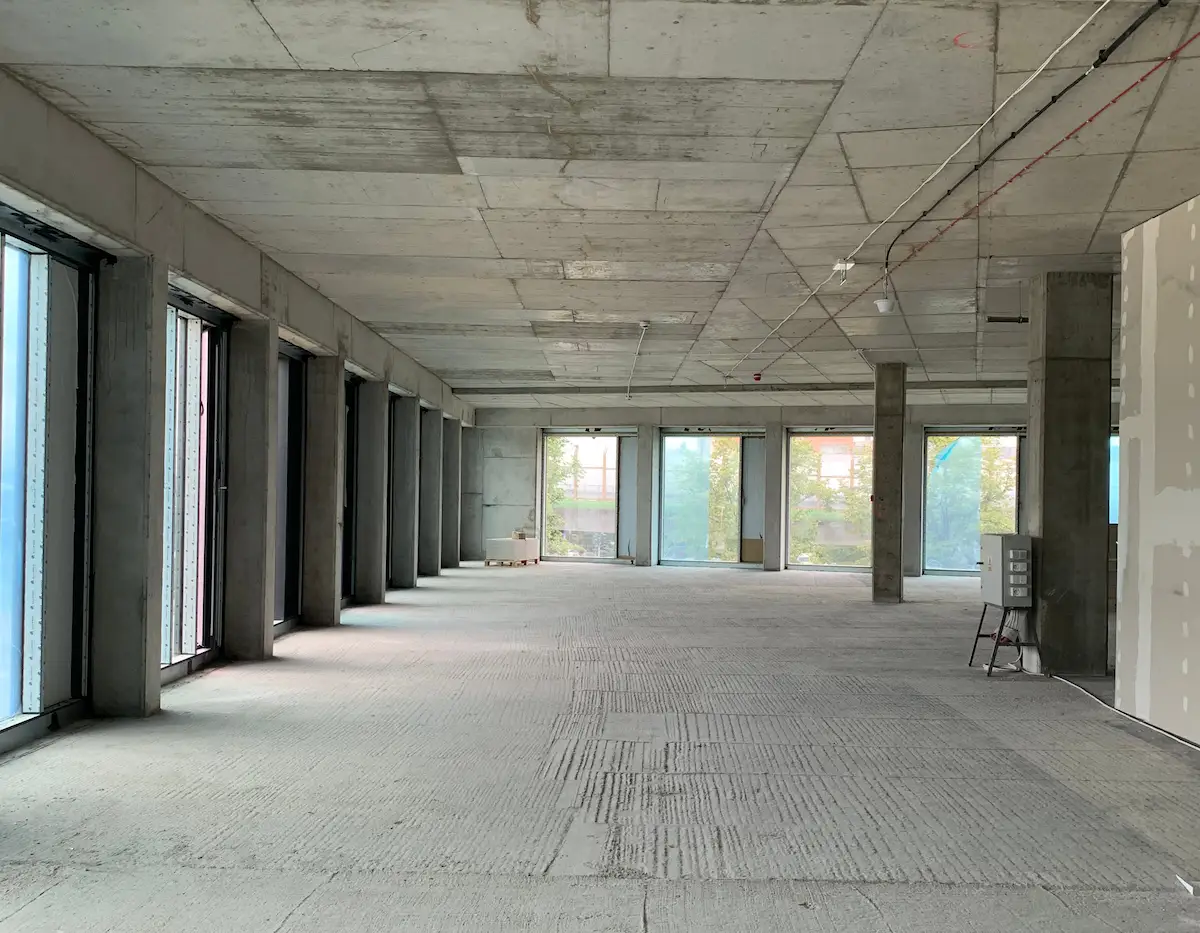
Office space in shell and core condition, without a tenant fit-out.
Premises for a new fit-out

New fit-out

A new interior designed around the building’s handover condition and available base-build infrastructure.

Glazed office rooms, workstations and exposed overhead services.
An example of an existing office

Existing-office adaptation

A new brief accommodated within existing premises, retaining selected solutions and altering the remaining areas and services.

Examples of two different spaces: one without a tenant fit-out and one with an existing interior. This is not a before-and-after comparison.

Layout flexibility

New fit-out We develop the layout within the constraints of the structure, risers and building-services capacity.

Adaptation We assess which existing divisions suit the brief and how much of the layout needs to change.

Technical scope

New fit-out Services are designed for the intended functions using the connection conditions and handover specification.

Adaptation The new office’s requirements are compared with the performance of existing equipment, services and controls.

Delivery budget

New fit-out The full construction and equipment scope is included, with a clear division between tenant and landlord works.

Adaptation Alongside new work, the budget includes selective strip-out, relocations, protection and integration of existing and new infrastructure.

Programme conditions

New fit-out Premises readiness, documentation, deliveries and service-provider availability for commissioning are material factors.

Adaptation Assessment of the existing condition and the extent of intervention in retained elements and systems are additional factors.

The recommendation follows the organisation’s requirements and the complete scope of work. A high number of existing elements does not, by itself, establish that adaptation will cost less.

Fit-out design and delivery
07 / 11Space / function / specification

How can adaptation change the way an office is used?

Changes to the layout and interior specification can prepare the same premises for a different way of working. The photograph illustrates an interior arrangement; each adaptation scope follows the occupier’s needs and the design of the whole office.

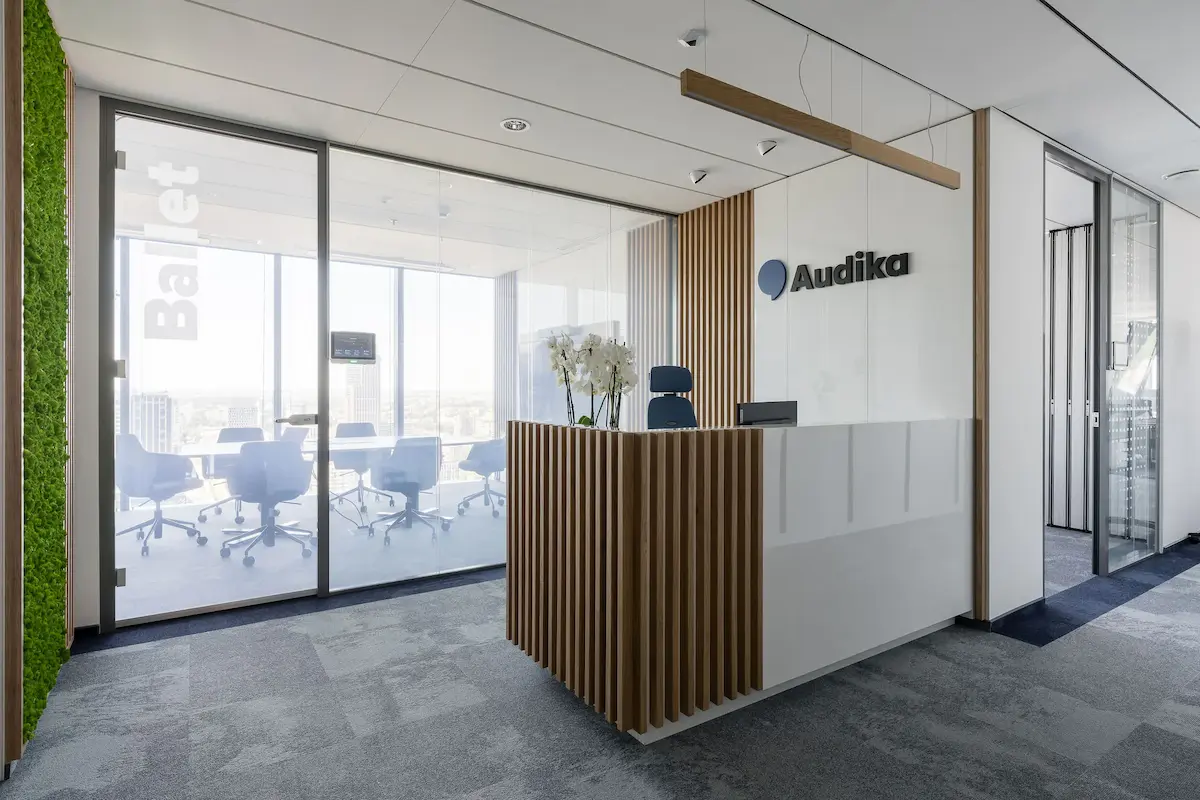
Reception and entrance area in an office.
An example of a reception and entrance-area arrangement.

An example of an entrance-area arrangement

Reception within the office layout

The design establishes the relationship between the entrance, reception and meeting rooms, the visitor route and the access boundary to work areas. The layout is coordinated with lighting, power, acoustics and furniture. The same approach applies to team areas, training facilities and support space.

Function
Zones arranged around the way they will be used.
Standard
Consistent materials, lighting and furniture.
Services
Infrastructure supporting the proposed layout.
08 / 11Inspections / commissioning / handover

Office adaptation handover before the move

Handover covers compliance with the design, the services installation and readiness of agreed equipment. We also inspect work during construction, before ceilings and enclosures are closed. At handover, completed works are distinguished from retained conditions and client-supplied items.

Glazed office rooms, workstations and exposed overhead services.
Handover is assessed against the contracted design, works and building-services scope.
01

Works and architecture

We check the room layout, partitions, doors, ceilings, floors and joinery, together with materials against the specification. Findings and any defects are recorded in the handover documentation.

02

Services and commissioning

We verify operation of the services within scope, balancing and controls. Handover includes the appropriate tests and the involvement of providers responsible for the building systems.

03

Documentation and transfer

We provide as-built information appropriate to the works, test records, instructions and warranty documentation. We agree how defects will be closed out and who will be responsible for ongoing operation.

The team’s move-in date is confirmed with the client, taking account of handover, IT readiness and client-side furniture and equipment deliveries.

09 / 11Adaptation / refurbishment / modernisation

How does adaptation differ from refurbishment and modernisation?

These services can overlap. The principal difference is the objective: accommodating a new occupier or function, comprehensively rebuilding an interior, or improving the performance of an operating office.

01

Adaptation

Adapting existing premises to a new occupier, brief or way of working. The starting point is the required functions and their feasibility within the office.

You are here
02

Renovation

Comprehensive rebuilding and renewal of an office, covering architecture, services and finishes. The scope can also change the room layout.

Complete office refurbishment
03

Refurbishment

Improving an office’s functional and technical standard: services performance, comfort, acoustics or equipment, often within occupied premises.

Office modernisation
10 / 11Questions before office adaptation

Office adaptation — frequently asked questions

These questions are worth resolving before choosing premises and starting design. They help define the engagement, the information required and the basis for preparing a proposal.

Can you assess an office before the lease is signed?

Yes. Using available plans, documentation, the company brief and a site visit, we assess layout options and the alterations required. We identify points to confirm with the landlord: services capacity, handover specification, retained equipment and access to the premises.

Is adaptation only for offices left by a previous tenant?

No. It can prepare an existing office for a new occupier or for a changed brief within the current organisation, such as bringing departments together, increasing meeting capacity or introducing training facilities. The scope follows the intended use, not simply a change of tenant.

Does the design cover architecture and building services?

Yes, to the extent needed for the agreed adaptation. We coordinate the layout with ventilation, cooling, power, lighting and the other services within the design scope. The documentation identifies retained, altered and new elements, together with construction requirements.

What information is needed to price an office adaptation?

Initially, a plan, floor area, team and functional brief, photographs and the intended move-in date. Services documentation and building guidelines allow a more precise scope. Preliminary budgets carry explicit assumptions; a binding proposal follows assessment of the premises and development of the agreed scope and design.

How long does it take to adapt an office after a previous tenant?

We establish timing after defining the extent of alterations and delivery conditions. Design and approvals are distinguished from construction and commissioning. The programme identifies approval dates, orders and release of the premises on which handover depends. Floor area alone cannot reliably determine a number of weeks.

Is adaptation cheaper than a new fit-out?

It can be where the layout and infrastructure suit the new company’s needs. The comparison also includes alterations, relocations and integration of retained elements. Options are assessed against the same brief and specification; using existing equipment does not guarantee a particular saving.

Do new rooms require changes to air conditioning and ventilation?

The new layout and occupancy require ventilation and cooling loads to be reassessed. Depending on the result, the design may retain or relocate equipment, change controls or introduce new services. Divisible rooms are considered in each operating configuration.

Are furniture, kitchens and AV systems included?

They can form part of the agreed delivery. The design and proposal distinguish fitted joinery, loose furniture, appliances and audiovisual equipment. They also identify retained and client-supplied items and responsibility for installation, configuration and connection.

Can adaptation take place while the team remains in the office?

Phasing depends on separation of work areas, access to support facilities and services independence. Before approving the programme, we agree workstation moves, transport routes, shutdowns and conditions for returning areas to use. We do not plan for staff to work within an active construction area.

Can we commission construction without a design package?

We deliver adaptations with our own detailed construction design. Existing concepts, plans or company guidelines can inform the documentation. The design scope is matched to the project while maintaining coordination across architecture, services and construction.

11 / 11Office adaptation / first discussion

Planning an office adaptation in Warsaw?

Send the floor plan, team requirements and planned move-in date. We will establish the technical assessment needed and the design and construction scope. The discussion can also start while you are comparing offices before leasing.

Information to get started

  • Office plan and floor area
  • Headcount and required functions
  • Planned move-in date
  • Photographs and available documentation
  • Building technical guidelines
Let’s talk about your office

Share your brief.
Plan the next step.

Tell us about the space, your team’s needs and your target date. You can attach a floor plan or concept as a starting point for discussing design and delivery.

+48 662 066 347[email protected]
PDF, JPG or PNG, up to 5 MB.